This inviting 2-bedroom, 2-bath home offers comfortable main-level living on a corner lot with plenty of updates already completed. The kitchen and living room feature high ceilings that give the home an open and airy feel, while the fireplace adds a cozy touch to the living space. A separate den/office provides a flexible space for working from home, hobbies, or additional living space. Recent improvements include a new roof, energy-efficient furnace and air conditioner, tankless water heater, energy-efficient windows and sliding glass door, plus new insulation for added comfort and efficiency. The covered front porch welcomes you in, and outside you'll find a fully vinyl-fenced backyard with two patios and a storage shed, providing a great space to relax or entertain. The finished 2-car garage offers additional storage and convenience. With its combination of updates, flexible living space, outdoor areas, and easy main-level living, this home is ready for its next owner to move in and enjoy.
Active
Price cut: $5K (10/16)
$255,000
452 Edgewater Dr, Hobart, IN 46342
2beds
1,233sqft
Townhouse
Built in 2000
7,187 Square Feet Lot
$253,300 Zestimate®
$207/sqft
$39/mo HOA
What's special
Covered front porchStorage shedHigh ceilingsCorner lotTwo patiosFully vinyl-fenced backyard
- 12 days
- 265
- 16
Zillow last checked:
Listing updated:
Listed by:
Natalie Martin,
Listing Leaders 219-462-5478
Source: NIRA as distributed by MLS GRID,MLS#: 846524
Facts & features
Interior
Bedrooms & bathrooms
- Bedrooms: 2
- Bathrooms: 2
- Full bathrooms: 2
Rooms
- Room types: Bedroom 2, Primary Bedroom, Office, Living Room, Laundry, Kitchen, Dining Room
Primary bedroom
- Level: Main
- Area: 153.27
- Dimensions: 11.7 x 13.1
Bedroom 2
- Level: Main
- Area: 90.18
- Dimensions: 9.11 x 9.9
Dining room
- Level: Main
- Area: 80.34
- Dimensions: 10.3 x 7.8
Kitchen
- Level: Main
- Area: 93.83
- Dimensions: 10.3 x 9.11
Laundry
- Level: Main
- Area: 51.84
- Dimensions: 8.1 x 6.4
Living room
- Level: Main
- Area: 184.26
- Dimensions: 11.1 x 16.6
Office
- Level: Main
- Area: 112.05
- Dimensions: 9.11 x 12.3
Heating
- ENERGY STAR Qualified Equipment, Forced Air
Appliances
- Included: Dryer, Washer, Refrigerator, Dishwasher
- Laundry: Laundry Room, Main Level
Features
- Ceiling Fan(s), Kitchen Island, High Ceilings, Eat-in Kitchen
- Windows: Insulated Windows
- Has basement: No
- Number of fireplaces: 1
- Fireplace features: Electric, Living Room
Interior area
- Total structure area: 1,233
- Total interior livable area: 1,233 sqft
- Finished area above ground: 1,233
Property
Parking
- Total spaces: 2
- Parking features: Attached, Driveway, Concrete, Garage Door Opener
- Attached garage spaces: 2
- Has uncovered spaces: Yes
Features
- Levels: One
- Patio & porch: Covered, Porch
- Exterior features: Private Yard
- Pool features: None
- Fencing: Back Yard,Fenced
- Has view: Yes
- View description: Neighborhood
Lot
- Size: 7,187 Square Feet
- Features: Back Yard, Private, Landscaped, Front Yard, Few Trees, Corner Lot
Details
- Parcel number: 450929156023000018
- Special conditions: None
Construction
Type & style
- Home type: Townhouse
- Property subtype: Townhouse
- Attached to another structure: Yes
Condition
- New construction: No
- Year built: 2000
Utilities & green energy
- Electric: 100 Amp Service
- Sewer: Public Sewer
- Water: Public
- Utilities for property: Cable Connected, Water Connected, Sewer Connected, Natural Gas Connected, Electricity Connected
Community & HOA
Community
- Security: Other
- Subdivision: Hidden Lake 02
HOA
- Has HOA: Yes
- Amenities included: None
- HOA fee: $39 monthly
- HOA name: 1st American Management
- HOA phone: 219-464-3536
Location
- Region: Hobart
Financial & listing details
- Price per square foot: $207/sqft
- Tax assessed value: $197,400
- Annual tax amount: $2,340
- Date on market: 10/8/2026
- Listing agreement: Exclusive Right To Sell
- Listing terms: Cash,VA Loan,FHA,Conventional
Estimated market value
$253,300
$241,000 - $266,000
$1,774/mo
Price history
| Date | Event | Price |
|---|---|---|
| 10/16/2026 | Price change | $255,000-1.9%$207/sqft |
Source:  NIRA as distributed by MLS GRID #846524 Report a problem | ||
| 10/8/2026 | Listed for sale | $260,000+26.2%$211/sqft |
Source: NIRA as distributed by MLS GRID #846524 Report a problem | ||
| 11/23/2021 | Sold | $206,000-3.7%$167/sqft |
Source: NIRA as distributed by MLS GRID #503098 Report a problem | ||
| 10/23/2021 | Listed for sale | $214,000+82.2%$174/sqft |
Source: NIRA as distributed by MLS GRID #503098 Report a problem | ||
| 12/7/2001 | Sold | $117,475$95/sqft |
Source: NIRA as distributed by MLS GRID #31658 Report a problem | ||
Public tax history
| Year | Property taxes | Tax assessment |
|---|---|---|
| 2025 | $2,340 +0.4% | $215,900 +9.4% |
| 2024 | $2,332 -1.6% | $197,400 +0.2% |
| 2023 | $2,370 +104.2% | $197,000 -0.1% |
| 2022 | $1,161 +2% | $197,200 +39.8% |
| 2021 | $1,138 +2% | $141,100 +3.4% |
| 2020 | $1,116 -11.9% | $136,500 +2.2% |
| 2019 | $1,266 +2.1% | $133,500 +3.6% |
| 2018 | $1,240 +17.6% | $128,900 +3.8% |
| 2017 | $1,054 | $124,200 +2% |
| 2016 | $1,054 +2% | $121,800 -2% |
| 2014 | $1,033 +2% | $124,300 +0.2% |
| 2013 | $1,013 +2% | $124,100 +0.9% |
| 2012 | $993 +2% | $123,000 +4.9% |
| 2011 | $974 +2% | $117,200 |
| 2010 | $955 | $117,200 |
| 2009 | -- | $117,200 +2.2% |
| 2007 | -- | $114,700 +32.6% |
| 2006 | -- | $86,500 |
| 2005 | -- | $86,500 |
| 2004 | -- | $86,500 |
Find assessor info on the county website
Monthly payment
Est. payment
Payment breakdown
Explore the cost of this home by adjusting the details. Changes won't be saved.Climate risks
Neighborhood: Cressmoor Prairie

Similar homes
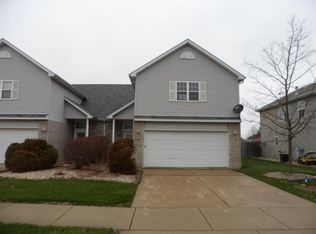
- $229,9002 bd2 ba1.1k sqft215 N Linda St, Hobart, IN 46342For Sale

 MLS ID #846153, Carrie Adelman, Ginter Realty. NIRA as distributed by MLS GRID
- $229,9002 bd2 ba1.6k sqft1486 Lake St, Hobart, IN 46342For Sale
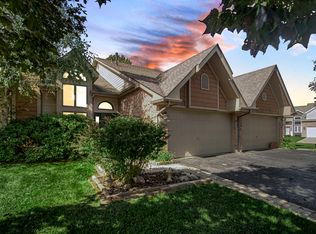 MLS ID #845287, Betty O'Neil, Banga Realty, LLC. NIRA as distributed by MLS GRID
- $215,0002 bd2 ba1.3k sqft224 N Kelly St, Hobart, IN 46342For Sale
 MLS ID #839611, Fernando Alanis, Listing Leaders Northwest. NIRA as distributed by MLS GRID
- $275,0002 bd2 ba1.2k sqft10781 Spyglass Ct, Winfield, IN 46307For Sale
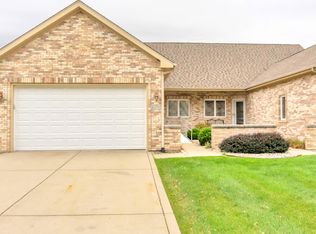 MLS ID #847084, Jennifer Walker, Real Broker, LLC. NIRA as distributed by MLS GRID
- $239,9993 bd1 ba1k sqft807 Henry Ct, Hobart, IN 46342For SaleMLS ID #843311, Wendy Van Denburgh, McColly Real Estate. NIRA as distributed by MLS GRID
- $262,0003 bd3 ba1.4k sqft2454 E 68th Ave, Merrillville, IN 46410For SaleMLS ID #846052, Tamiko Ryan, Better Homes and Gardens Real. NIRA as distributed by MLS GRID
- $254,9002 bd2 ba1.2k sqft11650 Broadway, Crown Point, IN 46307For SaleMLS ID #846426, Nikola Pusara, Banga Realty, LLC. NIRA as distributed by MLS GRID
- $209,9002 bd1 ba800 sqft1216 W 37th Pl, Hobart, IN 46342For SaleMLS ID #836521, Isac Villanueva, Listing Leaders Northwest. NIRA as distributed by MLS GRID
- $249,9003 bd1 ba1.1k sqft622 E 54th Ave, Merrillville, IN 46410For SaleMLS ID #845152, Randall Hoyle, American Classic, Hoyle & Co.. NIRA as distributed by MLS GRID
- $254,9003 bd2 ba1.5k sqft230 N Arbogast St, Griffith, IN 46319For SaleMLS ID #846839, Cory Wendt, Real Broker, LLC. NIRA as distributed by MLS GRID
- $255,0002 bd2 ba960 sqft1031 Windsor Ln, Dyer, IN 46311For SaleMLS ID #845025, Ryan Kwasny, Century 21 Circle. NIRA as distributed by MLS GRID
- $259,9002 bd2 ba1.3k sqft4401 W 73rd Ct, Merrillville, IN 46410For SaleMLS ID #846585, Katherine Bultema, Compass Indiana, LLC. NIRA as distributed by MLS GRID
- $265,0003 bd2 ba1.2k sqft3217 Augusta Blvd, Portage, IN 46368For SaleMLS ID #845947, Jacquelyn Brubaker, Coldwell Banker Real Estate Gr. NIRA as distributed by MLS GRID
- $274,9003 bd2 ba1k sqft5793 Paula Ave, Portage, IN 46368For SaleMLS ID #838225, Nicholas Scalise, Listing Leaders. NIRA as distributed by MLS GRID
- $275,0002 bd2 ba1.2k sqft1712 E 106th Ave, Crown Point, IN 46307For SaleMLS ID #844237, Jovan Vasic, 219 Realty, LLC. NIRA as distributed by MLS GRID
- $264,9003 bd2 ba1k sqft2170 W 58th Ave, Merrillville, IN 46410For SaleMLS ID #845083, Lisa Thompson, @properties/Christie's Intl RE. NIRA as distributed by MLS GRID
- $210,0003 bd1 ba1k sqft2934 Wells St, Lake Station, IN 46405For SaleMLS ID #843520, Tracy Wondaal, eXp Realty, LLC. NIRA as distributed by MLS GRID
- $229,9002 bd2 ba1.1k sqft1824 Cottonwood Ct, Crown Point, IN 46307For SaleMLS ID #844777, Katie Radjenovich, Century 21 Circle. NIRA as distributed by MLS GRID
- $265,0003 bd1 ba1.2k sqft353 Maple St, Crown Point, IN 46307For SaleMLS ID #846508, Jenifer Anderson, Premier Region Real Estate. NIRA as distributed by MLS GRID
