Welcome to Barrington Ridge! Clean, comfortable, and tastefully appointed, this charming 11/2-story townhome offers a spacious and versatile floor plan. The inviting living room features a cozy fireplace and soaring cathedral ceilings, while the upper-level loft overlooks the living area and opens to a private balcony. The eat-in kitchen offers a pantry and convenient access to the deck with built-in seating and a grill area. The main level features a bedroom and full bath, while the upper level offers a spacious primary bedroom with a walk-in closet and private bath featuring a shower and garden tub. The versatile loft provides additional space for family, guests, or a home office. Enjoy a 2-car attached garage and Barrington Ridge amenities including a clubhouse, swimming pool, park areas, and maintained common areas. Conveniently located near shopping, dining, recreation, and major roadways. Don't miss the opportunity to make this wonderful townhome your new home! Ring Doorbell remains with the home.
Active
Price cut: $10K (10/12)
$229,900
1486 Lake St, Hobart, IN 46342
2beds
1,673sqft
Townhouse
Built in 1997
3,310 Square Feet Lot
$226,300 Zestimate®
$137/sqft
$67/mo HOA
What's special
Cozy fireplaceSoaring cathedral ceilingsPrivate balconySpacious primary bedroomEat-in kitchenWalk-in closet
- 36 days
- 571
- 37
Likely to sell faster than
Zillow last checked:
Listing updated:
Listed by:
Betty O'Neil,
Banga Realty, LLC 219-661-7528
Source: NIRA as distributed by MLS GRID,MLS#: 845287
Facts & features
Interior
Bedrooms & bathrooms
- Bedrooms: 2
- Bathrooms: 2
- Full bathrooms: 2
Rooms
- Room types: Bonus Room, Other Room, Primary Bedroom, Living Room, Kitchen, Bedroom 2
Primary bedroom
- Level: Upper
- Area: 180
- Dimensions: 15.0 x 12.0
Bedroom 2
- Level: Lower
- Area: 336
- Dimensions: 14.0 x 24.0
Bonus room
- Level: Upper
- Area: 224
- Dimensions: 16.0 x 14.0
Kitchen
- Level: Lower
- Area: 228
- Dimensions: 19.0 x 12.0
Living room
- Level: Lower
- Area: 286
- Dimensions: 22.0 x 13.0
Other
- Level: Upper
- Area: 195
- Dimensions: 15.0 x 13.0
Other
- Level: Lower
- Area: 0
- Dimensions: 0.0 x 0.0
Heating
- Has Heating (Unspecified Type)
Appliances
- Included: Dryer, Washer, Refrigerator, Microwave, Gas Water Heater, Electric Cooktop, Dishwasher, Disposal
- Laundry: Main Level
Features
- Cathedral Ceiling(s), Walk-In Closet(s), Vaulted Ceiling(s), Soaking Tub, Kitchen Island, High Ceilings, Eat-in Kitchen, Ceiling Fan(s)
- Windows: Aluminum Frames, Wood Frames, Storm Window(s), Blinds
- Has basement: No
- Number of fireplaces: 1
- Fireplace features: Gas Log, Lower Level, Wood Burning, Living Room
Interior area
- Total structure area: 1,673
- Total interior livable area: 1,673 sqft
- Finished area above ground: 1,673
Video & virtual tour
Property
Parking
- Total spaces: 2
- Parking features: Attached, Garage Door Opener
- Attached garage spaces: 2
Features
- Levels: One and One Half
- Patio & porch: Deck, Rear Porch
- Exterior features: Rain Gutters, Private Yard, Lighting
- Pool features: Heated, In Ground
- Has view: Yes
- View description: Neighborhood, Water, Trees/Woods, Pond
- Has water view: Yes
- Water view: Water,Pond
Lot
- Size: 3,310 Square Feet
- Features: Back Yard, Rectangular Lot, Landscaped, Front Yard, Few Trees
Details
- Parcel number: 451305302003000018
- Zoning description: residential
- Special conditions: Standard
Construction
Type & style
- Home type: Townhouse
- Property subtype: Townhouse
- Attached to another structure: Yes
Condition
- New construction: No
- Year built: 1997
Utilities & green energy
- Electric: 200+ Amp Service
- Sewer: Public Sewer
- Water: Public
- Utilities for property: Cable Available, Water Connected, Water Available, Underground Utilities, Sewer Connected, Sewer Available, Natural Gas Connected, Natural Gas Available, Electricity Connected, Electricity Available, Cable Connected
Community & HOA
Community
- Security: Carbon Monoxide Detector(s), Security System, Security Lights
- Subdivision: Barrington Ridge 03
HOA
- Has HOA: Yes
- Amenities included: Clubhouse, Pool, Park
- Services included: Maintenance Grounds, Snow Removal
- HOA fee: $200 quarterly
- HOA name: 3 Residents - Marco Flores (president)
- HOA phone: 219-945-7664
Location
- Region: Hobart
Financial & listing details
- Price per square foot: $137/sqft
- Tax assessed value: $193,100
- Annual tax amount: $2,218
- Date on market: 9/14/2026
- Listing agreement: Exclusive Right To Sell
- Listing terms: Cash,VA Loan,FHA,Conventional
Estimated market value
$226,300
$215,000 - $238,000
$1,819/mo
Price history
| Date | Event | Price |
|---|---|---|
| 10/12/2026 | Price change | $229,900-4.2%$137/sqft |
Source:  NIRA as distributed by MLS GRID #845287 Report a problem | ||
| 9/14/2026 | Listed for sale | $239,900+70.1%$143/sqft |
Source: NIRA as distributed by MLS GRID #845287 Report a problem | ||
| 5/15/2005 | Sold | $141,000$84/sqft |
Source: NIRA as distributed by MLS GRID #108899 Report a problem | ||
Public tax history
| Year | Property taxes | Tax assessment |
|---|---|---|
| 2025 | $2,218 +2% | $206,500 +6.9% |
| 2024 | $2,175 +6.4% | $193,100 +4.7% |
| 2023 | $2,045 +12.5% | $184,400 +7.5% |
| 2022 | $1,817 +10.2% | $171,600 +12.7% |
| 2021 | $1,648 +4.7% | $152,200 +9% |
| 2020 | $1,575 -7.7% | $139,600 +5.9% |
| 2019 | $1,706 -1.8% | $131,800 +7.1% |
| 2018 | $1,737 +17.5% | $123,100 -0.7% |
| 2017 | $1,478 | $124,000 -1% |
| 2016 | $1,478 -4.6% | $125,300 -0.6% |
| 2014 | $1,549 +1.4% | $126,100 +1% |
| 2013 | $1,527 -10.7% | $124,800 +0.8% |
| 2012 | $1,711 +1% | $123,800 -3.1% |
| 2011 | $1,694 +2.6% | $127,800 |
| 2010 | $1,651 | $127,800 +3.2% |
| 2009 | -- | $123,800 +3.3% |
| 2007 | -- | $119,800 +18.4% |
| 2006 | -- | $101,200 |
| 2005 | -- | $101,200 |
| 2004 | -- | $101,200 |
Find assessor info on the county website
Monthly payment
Est. payment
Payment breakdown
Explore the cost of this home by adjusting the details. Changes won't be saved.Climate risks
Neighborhood: 10th Street
Nearby schools
Schools provided by the listing agent
- Elementary: Joan Martin Elementary School
- Middle: Hobart Middle School
- High: Hobart High School
Source: NIRA as distributed by MLS GRID. This data may not be complete. We recommend contacting the local school district to confirm school assignments for this home.
Similar homes
- $255,0002 bd2 ba1.2k sqft452 Edgewater Dr, Hobart, IN 46342For Sale
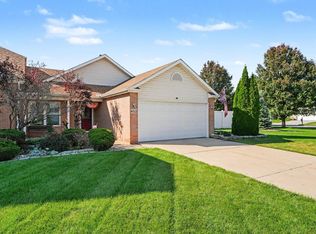
 MLS ID #846524, Natalie Martin, Listing Leaders. NIRA as distributed by MLS GRID
- $229,9002 bd2 ba1.1k sqft215 N Linda St, Hobart, IN 46342For Sale
 MLS ID #846153, Carrie Adelman, Ginter Realty. NIRA as distributed by MLS GRID
- $215,0002 bd2 ba1.3k sqft224 N Kelly St, Hobart, IN 46342For Sale
 MLS ID #839611, Fernando Alanis, Listing Leaders Northwest. NIRA as distributed by MLS GRID
- $275,0002 bd2 ba1.2k sqft10781 Spyglass Ct, Winfield, IN 46307For Sale
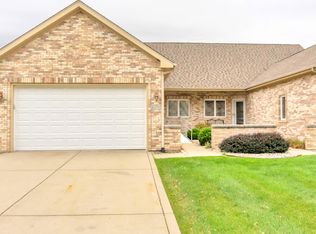 MLS ID #847084, Jennifer Walker, Real Broker, LLC. NIRA as distributed by MLS GRID
- $340,0004 bd3 ba1.8k sqft7355 Kestrel St, Hobart, IN 46342For SaleMLS ID #846466, Heather Malott, Banga Realty, LLC. NIRA as distributed by MLS GRID
- $224,9002 bd2 ba1.7k sqft2800 E 73rd Ave, Merrillville, IN 46410For SaleMLS ID #844943, Kristin Phillippe, Century 21 Affiliated. NIRA as distributed by MLS GRID
- $250,0003 bd1 ba1.2k sqft5961 Hayes Pl, Merrillville, IN 46410For SaleMLS ID #846969, Simon Ristevski, Listing Leaders. NIRA as distributed by MLS GRID
- $229,9002 bd2 ba1.1k sqft1824 Cottonwood Ct, Crown Point, IN 46307For SaleMLS ID #844777, Katie Radjenovich, Century 21 Circle. NIRA as distributed by MLS GRID
- $269,9002 bd3 ba1.8k sqft9344 Van Buren St, Crown Point, IN 46307For SaleMLS ID #846758, Jeff McCormick, McCormick Real Estate, Inc.. NIRA as distributed by MLS GRID
- $254,9003 bd2 ba1.5k sqft230 N Arbogast St, Griffith, IN 46319For SaleMLS ID #846839, Cory Wendt, Real Broker, LLC. NIRA as distributed by MLS GRID
- $210,0003 bd1 ba1k sqft2934 Wells St, Lake Station, IN 46405For SaleMLS ID #843520, Tracy Wondaal, eXp Realty, LLC. NIRA as distributed by MLS GRID
- $254,9002 bd2 ba1.2k sqft11650 Broadway, Crown Point, IN 46307For SaleMLS ID #846426, Nikola Pusara, Banga Realty, LLC. NIRA as distributed by MLS GRID
- $249,9003 bd1 ba1.1k sqft622 E 54th Ave, Merrillville, IN 46410For SaleMLS ID #845152, Randall Hoyle, American Classic, Hoyle & Co.. NIRA as distributed by MLS GRID
- $229,9003 bd2 ba1k sqft3846 Schneider St, Lake Station, IN 46405For SaleMLS ID #843269, Jennifer Johnson-Denardo, Coldwell Banker Real Estate Gr. NIRA as distributed by MLS GRID
- $255,0002 bd2 ba960 sqft1031 Windsor Ln, Dyer, IN 46311For SaleMLS ID #845025, Ryan Kwasny, Century 21 Circle. NIRA as distributed by MLS GRID
- $239,9002 bd2 ba1.2k sqft9443 Van Buren St, Crown Point, IN 46307For SaleMLS ID #843857, Dawn VanderMeer, Listing Leaders. NIRA as distributed by MLS GRID
- $234,9003 bd2 ba1.5k sqft227 Clinton St, Lowell, IN 46356For SaleMLS ID #845017, Jessica Ivin, Better Homes and Gardens Real. NIRA as distributed by MLS GRID
- $275,0002 bd2 ba1.2k sqft1712 E 106th Ave, Crown Point, IN 46307For SaleMLS ID #844237, Jovan Vasic, 219 Realty, LLC. NIRA as distributed by MLS GRID
- $259,9002 bd2 ba1.3k sqft4401 W 73rd Ct, Merrillville, IN 46410For SaleMLS ID #846585, Katherine Bultema, Compass Indiana, LLC. NIRA as distributed by MLS GRID
- $248,5002 bd2 ba1.6k sqft946 Elm Dr, Crown Pt, IN 46307For SaleMLS ID #845125, Jana Caudill, eXp Realty, LLC. NIRA as distributed by MLS GRID
