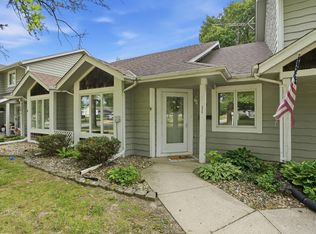
Welcome home to this move-in ready end-unit 2-story townhome offering a spacious and functional layout! Hardwood floors and vaulted ceilings add warmth and character throughout the main living areas. The main level features a bedroom, while upstairs offers two additional bedrooms, including the spacious primary suite with its own attached bathroom. The kitchen features newer cabinetry, all appliances, and plenty of functionality. The washer and dryer are also included! Enjoy the added living space of the bright sunroom, perfect for relaxing or entertaining. Outside, you'll find a fenced yard offering privacy along with a 2-car garage for convenient parking and storage. The HOA covers snow removal, adding to the low-maintenance lifestyle. There are currently no tax exemptions applied to the property, so taxes are expected to decrease once the appropriate exemptions are filed by the new owner. Don't miss the opportunity to make this well-maintained townhome your new home!
Active
$234,900
227 Clinton St, Lowell, IN 46356
3beds
1,566sqft
Townhouse
Built in 1990
2,962 Square Feet Lot
$229,900 Zestimate®
$150/sqft
$125/mo HOA
What's special
Fenced yard offering privacySpacious and functional layoutVaulted ceilingsHardwood floors
- 21 days
- 867
- 82
Likely to sell faster than
Zillow last checked:
Listing updated:
Listed by:
Jessica Ivin,
Better Homes and Gardens Real 219-365-8000,
Austin Ivin,
Better Homes and Gardens Real
Source: NIRA as distributed by MLS GRID,MLS#: 845017
Facts & features
Interior
Bedrooms & bathrooms
- Bedrooms: 3
- Bathrooms: 2
- Full bathrooms: 1
- 1/2 bathrooms: 1
Rooms
- Room types: Bedroom 2, Primary Bedroom, Living Room, Kitchen, Dining Room, Bedroom 3
Primary bedroom
- Level: Upper
- Area: 273
- Dimensions: 21.0 x 13.0
Bedroom 2
- Level: Upper
- Area: 143
- Dimensions: 13.0 x 11.0
Bedroom 3
- Level: Main
- Area: 90
- Dimensions: 10.0 x 9.0
Dining room
- Level: Main
- Area: 192
- Dimensions: 16.0 x 12.0
Kitchen
- Level: Main
- Area: 80
- Dimensions: 10.0 x 8.0
Living room
- Level: Main
- Area: 273
- Dimensions: 21.0 x 13.0
Sunroom
- Level: Main
- Area: 72
- Dimensions: 9.0 x 8.0
Heating
- Forced Air
Appliances
- Included: Dryer, Washer, Refrigerator, Microwave, Dishwasher
Features
- Ceiling Fan(s), Vaulted Ceiling(s), Crown Molding
- Has basement: No
- Has fireplace: No
Interior area
- Total structure area: 1,566
- Total interior livable area: 1,566 sqft
- Finished area above ground: 1,566
Property
Parking
- Total spaces: 2
- Parking features: Detached, Alley Access
- Garage spaces: 2
Features
- Levels: Two
- Has view: Yes
- View description: Neighborhood, Trees/Woods
Lot
- Size: 2,962 Square Feet
- Features: Landscaped
Details
- Parcel number: 451924378015000008
- Special conditions: None
Construction
Type & style
- Home type: Townhouse
- Property subtype: Townhouse
- Attached to another structure: Yes
Condition
- New construction: No
- Year built: 1990
Utilities & green energy
- Sewer: Public Sewer
- Water: Public
Community & HOA
Community
- Subdivision: East View Terrace 03
HOA
- Has HOA: Yes
- Amenities included: Snow Removal
- Services included: Snow Removal
- HOA fee: $375 quarterly
- HOA name: Eastview Terrace
- HOA phone: 219-713-5744
Location
- Region: Lowell
Financial & listing details
- Price per square foot: $150/sqft
- Tax assessed value: $199,000
- Annual tax amount: $3,980
- Date on market: 9/9/2026
- Listing agreement: Exclusive Right To Sell
- Listing terms: Cash,VA Loan,USDA Loan,FHA,Conventional
Estimated market value
$229,900
$218,000 - $241,000
$2,127/mo
Price history
| Date | Event | Price |
|---|---|---|
| 9/9/2026 | Listed for sale | $234,900$150/sqft |
Source:  NIRA as distributed by MLS GRID #845017 Report a problem NIRA as distributed by MLS GRID #845017 Report a problem | ||
| 8/7/2024 | Listing removed | -- |
Source: Zillow Rentals Report a problem | ||
| 7/18/2024 | Listed for rent | $1,900$1/sqft |
Source: Zillow Rentals Report a problem | ||
Public tax history
| Year | Property taxes | Tax assessment |
|---|---|---|
| 2025 | $3,980 +1.1% | $211,500 +6.3% |
| 2024 | $3,937 +7.9% | $199,000 +1.2% |
| 2023 | $3,648 +158.4% | $196,700 +7.9% |
| 2022 | $1,412 +6.8% | $182,300 +28.3% |
| 2021 | $1,322 -2.2% | $142,100 +3% |
| 2020 | $1,352 -8.6% | $138,000 +1.8% |
| 2019 | $1,478 +4.4% | $135,600 -1.7% |
| 2018 | $1,416 +18.9% | $138,000 +8.2% |
| 2017 | $1,191 | $127,600 +3.7% |
| 2016 | $1,191 +0.6% | $123,000 +1.7% |
| 2014 | $1,184 -7.4% | $120,900 -1.9% |
| 2013 | $1,279 -61.8% | $123,300 -7.7% |
| 2012 | $3,351 +2% | $133,600 +7% |
| 2011 | $3,286 -5.5% | $124,900 |
| 2010 | $3,477 | $124,900 |
| 2009 | -- | $124,900 +14.8% |
| 2007 | -- | $108,800 +24.3% |
| 2006 | -- | $87,500 |
| 2005 | -- | $87,500 |
| 2004 | -- | $87,500 +106.4% |
| 2003 | -- | $42,400 |
Find assessor info on the county website
Monthly payment
Est. payment
Payment breakdown
Explore the cost of this home by adjusting the details. Changes won't be saved.Climate risks
Neighborhood: 46356
Similar homes
- $233,7502 bd1 ba968 sqft134 Halstead St, Lowell, IN 46356For Sale
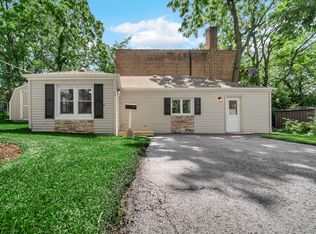
 MLS ID #842002, John Schupp, SCHUPP Real Estate. NIRA as distributed by MLS GRID
 - $299,9003 bd2 ba1.5k sqft17470 Brookwood Dr, Lowell, IN 46356For Sale
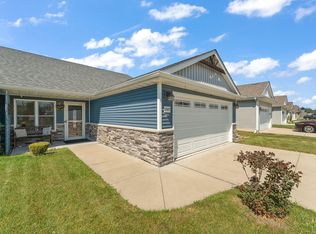 MLS ID #844942, Meagan Skinner, Coldwell Banker Realty. NIRA as distributed by MLS GRID
 - $230,0003 bd2 ba1.3k sqft7225 W 136th Ln, Cedar Lake, IN 46303For Sale
 MLS ID #844238, Jennifer Walker, Real Broker, LLC. NIRA as distributed by MLS GRID
 - $259,9003 bd3 ba1.7k sqft1902 Burgundy St, Schererville, IN 46375For Sale
 MLS ID #843730, Liz Moreno, Better Homes and Gardens Real. NIRA as distributed by MLS GRID
 - $249,9003 bd1 ba1.2k sqft13916 Soper St, Cedar Lake, IN 46303For SaleMLS ID #844815, Paula Remesnik, BHHS Executive Realty. NIRA as distributed by MLS GRID
- $229,9002 bd2 ba1.1k sqft1824 Cottonwood Ct, Crown Point, IN 46307For SaleMLS ID #844777, Katie Radjenovich, Century 21 Circle. NIRA as distributed by MLS GRID
- $262,0003 bd3 ba1.4k sqft2454 E 68th Ave, Merrillville, IN 46410For SaleMLS ID #846052, Tamiko Ryan, Better Homes and Gardens Real. NIRA as distributed by MLS GRID
- $259,8952 bd3 ba1.5k sqft14127 Magnolia St, Cedar Lake, IN 46303For SaleMLS ID #844965, Christopher Mihajlovich, Haven Realty. NIRA as distributed by MLS GRID
- $239,9002 bd2 ba1.6k sqft1486 Lake St, Hobart, IN 46342For SaleMLS ID #845287, Betty O'Neil, Banga Realty, LLC. NIRA as distributed by MLS GRID
- $257,0002 bd2 ba1.3k sqft11497 Vermont Pl, Crown Point, IN 46307For SaleMLS ID #844925, Celine Najdeska, Blackrock Real Estate Services. NIRA as distributed by MLS GRID
- $224,9002 bd2 ba1.7k sqft2800 E 73rd Ave, Merrillville, IN 46410For SaleMLS ID #844943, Kristin Phillippe, Century 21 Affiliated. NIRA as distributed by MLS GRID
- $199,9882 bd2 ba1.6k sqft5410 Marcella Rd, Merrillville, IN 46410For SaleMLS ID #845993, Nina Wiseman, Listing Leaders. NIRA as distributed by MLS GRID
- $239,9002 bd2 ba1.2k sqft9443 Van Buren St, Crown Point, IN 46307For SaleMLS ID #843857, Dawn VanderMeer, Listing Leaders. NIRA as distributed by MLS GRID
- $224,9003 bd1 ba825 sqft228 Oak St, Crown Point, IN 46307For SaleMLS ID #840340, Tina O'Keefe, Better Homes and Gardens Real. NIRA as distributed by MLS GRID
- $249,9003 bd1 ba1.1k sqft622 E 54th Ave, Merrillville, IN 46410For SaleMLS ID #845152, Randall Hoyle, American Classic, Hoyle & Co.. NIRA as distributed by MLS GRID
- $249,9002 bd2 ba1.5k sqft982 Elm Dr, Crown Point, IN 46307For SaleMLS ID #845269, David Jacinto, Realty Executives Premier. NIRA as distributed by MLS GRID
- $225,0003 bd2 ba1.1k sqft7714 Wallace St, Merrillville, IN 46410For SaleMLS ID #840574, Kyle Bowen, McColly Real Estate. NIRA as distributed by MLS GRID
- $249,0002 bd2 ba1.6k sqft946 Elm Dr, Crown Pt, IN 46307For SaleMLS ID #845125, Jana Caudill, eXp Realty, LLC. NIRA as distributed by MLS GRID
- $265,0002 bd2 ba960 sqft1031 Windsor Ln, Dyer, IN 46311For SaleMLS ID #845025, Ryan Kwasny, Century 21 Circle. NIRA as distributed by MLS GRID
- $299,9003 bd3 ba1.6k sqft15615 98th Pl, Dyer, IN 46311For SaleMLS ID #845306, Jana Caudill, eXp Realty, LLC. NIRA as distributed by MLS GRID
