Welcome to this beautiful 3-bedroom, 1.5-bathroom home that perfectly blends comfort, functionality, and timeless charm. Designed with everyday living and entertaining in mind, this inviting residence offers a thoughtfully designed floor plan with spacious living areas and an abundance of natural light throughout. At the heart of the home is a warm and welcoming family room featuring a stunning fireplace, creating the perfect gathering space for cozy evenings with family and friends. Just beyond, the bright and airy sunroom provides a versatile retreat ideal for morning coffee, a home office, reading nook, or simply enjoying peaceful views year-round. The well-appointed layout includes three comfortable bedrooms and a conveniently located half bath to complement the full bathroom, providing both comfort and practicality for everyday living. A 1-car attached garage offers secure parking along with additional storage space. This property offers an exceptional opportunity to own a home with character, versatile living spaces, and lasting appeal. Conveniently located with easy access to local shopping, dining, parks, schools, and major roadways, this home is ready for its next owner to move in and make it their own. Don't miss your opportunity to schedule a private showing and experience everything this charming property has to offer.
Active
$265,000
1250 N Glenwood Ave, Griffith, IN 46319
3beds
1,344sqft
Single Family Residence
Built in 1962
7,840 Square Feet Lot
$-- Zestimate®
$197/sqft
$-- HOA
What's special
Stunning fireplaceVersatile retreatBright and airy sunroomThree comfortable bedroomsSecure parkingThoughtfully designed floor plan
- 9 hours |
- 40 |
- 4 |
Zillow last checked:
Listing updated:
Listed by:
Andrea Rivera,
Listing Leaders 219-462-5478,
Justin Hanuscin,
Listing Leaders
Source: NIRA as distributed by MLS GRID,MLS#: 843376
Facts & features
Interior
Bedrooms & bathrooms
- Bedrooms: 3
- Bathrooms: 2
- Full bathrooms: 1
- 1/2 bathrooms: 1
Rooms
- Room types: Bonus Room, Primary Bedroom, Living Room, Kitchen, Dining Room, Bedroom 3, Bedroom 2
Primary bedroom
- Level: Main
- Area: 121
- Dimensions: 11.0 x 11.0
Bedroom 2
- Level: Main
- Area: 100
- Dimensions: 10.0 x 10.0
Bedroom 3
- Level: Main
- Area: 80
- Dimensions: 8.0 x 10.0
Bonus room
- Level: Main
- Area: 180
- Dimensions: 12.0 x 15.0
Bonus room
- Level: Main
- Area: 168
- Dimensions: 12.0 x 14.0
Dining room
- Level: Main
- Area: 0
- Dimensions: 0.0 x 0.0
Kitchen
- Level: Main
- Area: 135
- Dimensions: 9.0 x 15.0
Living room
- Level: Main
- Area: 361
- Dimensions: 19.0 x 19.0
Heating
- Forced Air
Appliances
- Included: Dryer, Washer, Stainless Steel Appliance(s), Refrigerator
- Laundry: Gas Dryer Hookup, Washer Hookup, Main Level
Features
- Ceiling Fan(s), Soaking Tub, Open Floorplan, Crown Molding
- Windows: Aluminum Frames
- Has basement: No
- Number of fireplaces: 1
- Fireplace features: Family Room
Interior area
- Total structure area: 1,344
- Total interior livable area: 1,344 sqft
- Finished area above ground: 1,344
Property
Parking
- Total spaces: 1
- Parking features: Attached, Paved, Garage Faces Side, Driveway, Additional Parking, Off Street
- Attached garage spaces: 1
- Has uncovered spaces: Yes
Features
- Levels: One
- Patio & porch: Front Porch
- Exterior features: Private Yard, Rain Gutters
- Pool features: None
- Fencing: Chain Link
- Has view: Yes
- View description: Neighborhood, Trees/Woods
Lot
- Size: 7,840 Square Feet
- Features: Back Yard, Private, Few Trees
Details
- Parcel number: 450726427015000006
- Special conditions: None
Construction
Type & style
- Home type: SingleFamily
- Property subtype: Single Family Residence
Condition
- New construction: No
- Year built: 1962
Utilities & green energy
- Sewer: Public Sewer
- Water: Public
- Utilities for property: Electricity Available, Water Available, Sewer Available, Natural Gas Available
Community & HOA
Community
- Security: Carbon Monoxide Detector(s), Smoke Detector(s)
- Subdivision: Lawndale Gardens Add 06
HOA
- Has HOA: No
Location
- Region: Griffith
Financial & listing details
- Price per square foot: $197/sqft
- Tax assessed value: $211,300
- Annual tax amount: $2,449
- Date on market: 8/20/2026
- Listing agreement: Exclusive Right To Sell
- Listing terms: Cash,VA Loan,FHA,Conventional
Estimated market value
Not available
Estimated sales range
Not available
Not available
Price history
| Date | Event | Price |
|---|---|---|
| 8/20/2026 | Listed for sale | $265,000$197/sqft |
Source:  NIRA as distributed by MLS GRID #843376 Report a problem NIRA as distributed by MLS GRID #843376 Report a problem | ||
| 8/12/2026 | Listing removed | $265,000$197/sqft |
Source: NIRA as distributed by MLS GRID #843376 Report a problem | ||
| 8/4/2026 | Listed for sale | $265,000$197/sqft |
Source: NIRA as distributed by MLS GRID #843376 Report a problem | ||
Public tax history
Tax history is unavailable.
Monthly payment
Est. payment
Payment breakdown
Explore the cost of this home by adjusting the details. Changes won't be saved.Climate risks
Neighborhood: 46319
Nearby schools
GreatSchools rating
- NAElsie Wadsworth Elementary SchoolGrades: PK-2Distance: 0.9 mi
- 4/10Griffith Senior High SchoolGrades: 6-12Distance: 1.3 mi
- 7/10Beiriger Elementary SchoolGrades: PK-5Distance: 1.6 mi
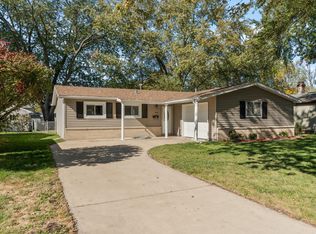
- $245,0003 bd2 ba1k sqft1246 N Glenwood Ave, Griffith, IN 46319Sold
- $--1.26 acres1246 N Glenwood St, Griffith, IN 46319Off Market
- $210,6003 bd2 ba1k sqft1240 N Glenwood St, Griffith, IN 46319Off Market
- $242,0003 bd2 ba1k sqft1240 N Glenwood St, Griffith, IN 46319Off Market

- $226,1003 bd1 ba1.3k sqft1245 N Oakwood St, Griffith, IN 46319Off Market
- $30,0004 bd2 ba2.4k sqft1247 N Glenwood Ave, Griffith, IN 46319Sold
- $286,5003 bd2 ba1.3k sqft1301 N Oakwood St, Griffith, IN 46319Off Market
- $343,0003 bd2 ba1.6k sqft1241 N Glenwood Ave, Griffith, IN 46319Sold
A local agent can set up tours, give advice and negotiate with sellers.
Similar homes
- $255,0003 bd2 ba1.2k sqft18516 Riegel Rd, Homewood, IL 60430Re-activated
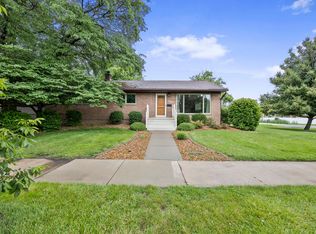 MLS ID #12690167, Jennifer Sowacke, @properties Christie's International Real Estate. MRED as distributed by MLS GRID
 - $259,0003 bd2 ba1.6k sqft3900 W 155th St, Markham, IL 60428New
 MLS ID #12736280, Maggie Power, Century 21 Harthside Realtors. MRED as distributed by MLS GRID
 - $275,0003 bd2 ba1.8k sqft17204 Chicago Ave, Lansing, IL 60438Active
 MLS ID #12727788, John Schupp, SCHUPP Real Estate. MRED as distributed by MLS GRID
 - $254,8003 bd2 ba1.8k sqft2445 Woodlane Dr, Merrillville, IN 46410Off Market
- $259,0003 bd2 ba1.5k sqft325 N Hobart Rd, Hobart, IN 46342For Sale
 MLS ID #840934, Kayla Lowe, New Chapter Real Estate. NIRA as distributed by MLS GRID
 - $195,0004 bd2 ba1.2k sqft17730 Henry St, Lansing, IL 60438NewMLS ID #12735608, Edyta Morawska, HOMETRADE REALTY LLC. MRED as distributed by MLS GRID
- $249,0003 bd1 ba1k sqft16410 Laura Ln, Oak Forest, IL 60452NewMLS ID #12733934, Krystal Williams, @properties Christie's International Real Estate. MRED as distributed by MLS GRID
- $199,9003 bd2 ba1.4k sqft703 Dearborn Rd, Valparaiso, IN 46385For SaleMLS ID #843994, Keri Hir, Keri Hir. NIRA as distributed by MLS GRID
- $295,0003 bd2 ba1.6k sqft2859 190th Pl, Lansing, IL 60438ActiveMLS ID #12689443, Michael Tootelian, BAAN Properties, LLC. MRED as distributed by MLS GRID
- $224,9003 bd2 ba1.3k sqft7713 Hendricks St, Merrillville, IN 46410For SaleMLS ID #841183, Mary Swiercz, McColly Real Estate. NIRA as distributed by MLS GRID
- $295,5004 bd3 ba1.5k sqft370 Oakwood Dr, Crete, IL 60417ActiveMLS ID #12699430, Nick Oosting, ABR, Listing Leaders Northwest. MRED as distributed by MLS GRID
- $280,0004 bd2 ba1.8k sqft181 Craig Dr W, Chicago Heights, IL 60411ActiveMLS ID #12729356, Olubukola Hamzat, Olubukola Hamzat. MRED as distributed by MLS GRID
- $220,0003 bd3 ba1.2k sqft18136 Oakwood Ave, Lansing, IL 60438ActiveMLS ID #12725225, Javier Alday, Realty of America, LLC. MRED as distributed by MLS GRID
- $245,0003 bd2 ba1.1k sqft47 N Wabash Ave, Glenwood, IL 60425ActiveMLS ID #12701753, Tene' Gray, Real People Realty. MRED as distributed by MLS GRID
- $219,9003 bd3 ba1.2k sqft2926 W Old Ridge Rd, Hobart, IN 46342For SaleMLS ID #840173, Edward Suzak, Advanced Real Estate, LLC. NIRA as distributed by MLS GRID
- $259,0004 bd2 ba1.2k sqft18345 Pierce Ave, Homewood, IL 60430ActiveMLS ID #12637370, Brenda Morgan, ABR, RE/MAX 10. MRED as distributed by MLS GRID
- $259,9993 bd2 ba1.4k sqft369 Riviera Cir, Valparaiso, IN 46385For SaleMLS ID #842830, Krystal Schauer, Banga Realty, LLC. NIRA as distributed by MLS GRID
- $169,9993 bd1 ba1.4k sqft115 N State St, Glenwood, IL 60425NewMLS ID #12737352, Victor Arteaga, eXp Realty. MRED as distributed by MLS GRID
- $239,0003 bd3 ba1.4k sqft3212 Charlemagne Ave, Hazel Crest, IL 60429ActiveMLS ID #12725578, Alexis Evans, Chicago Turnkey Properties LLC. MRED as distributed by MLS GRID
- $249,9003 bd2 ba1k sqft3846 Schneider St, Lake Station, IN 46405For SaleMLS ID #843269, Jennifer Johnson-Denardo, Coldwell Banker Real Estate Gr. NIRA as distributed by MLS GRID
