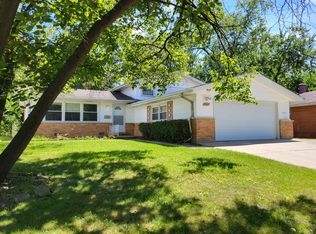
Welcome to 3212 Charlemagne Ave in Hazel Crest! This spacious 3-bedroom, 2.5-bath home offers a functional layout, generous living spaces, and great curb appeal. The main level welcomes you with a spacious entryway. To the right, you'll find the family room, dining room, and kitchen, creating a comfortable space for everyday living and entertaining. To the left is a separate living room with sliding glass doors leading to the patio and fenced backyard, plus a conveniently located half bath. Upstairs, the primary bedroom features its own private full bathroom. Two additional generously sized bedrooms share a second full bath. One of the bedrooms offers a unique and versatile layout with two separate adjoining spaces-ideal for two people, a home office, study area, or additional flexible living space. Additional features include a 1-car attached garage, fenced backyard with patio, and attractive front landscaping that gives the home excellent curb appeal. Eligible owner-occupants may also benefit from the Cook County Homeowner Exemption, which could reduce the property's annual tax bill. Buyers should consult the Cook County Assessor, their agent, and/or lender to determine eligibility and potential savings. With 3 bedrooms, 2.5 baths, multiple living areas, flexible bedroom space, an attached garage, and a private backyard, this Hazel Crest home has plenty to offer. Schedule your showing today!
New
$239,000
3212 Charlemagne Ave, Hazel Crest, IL 60429
3beds
1,463sqft
:
Get pre-qualified$1,833/mo
Single Family Residence
Built in 1971
7,200 Square Feet Lot
$235,500 Zestimate®
$163/sqft
$-- HOA
What's special
Attractive front landscapingGreat curb appealSpacious entrywayPatio and fenced backyardFunctional layoutGenerous living spacesPrivate backyard
- 2 days |
- 173 |
- 17 |
Zillow last checked:
Listing updated:
Listed by:
Alexis Evans 708-769-7870,
Chicago Turnkey Properties LLC,
Alberto Fernandez 847-910-4143,
Chicago Turnkey Properties LLC
Source: MRED as distributed by MLS GRID,MLS#: 12725578
Facts & features
Interior
Bedrooms & bathrooms
- Bedrooms: 3
- Bathrooms: 3
- Full bathrooms: 2
- 1/2 bathrooms: 1
Rooms
- Room types: No additional rooms
Primary bedroom
- Features: Bathroom (Full)
- Level: Second
- Area: 140 Square Feet
- Dimensions: 10X14
Bedroom 2
- Level: Second
- Area: 160 Square Feet
- Dimensions: 10X16
Bedroom 3
- Level: Second
- Area: 209 Square Feet
- Dimensions: 11X19
Dining room
- Level: Main
- Area: 72 Square Feet
- Dimensions: 9X8
Family room
- Level: Main
- Area: 228 Square Feet
- Dimensions: 12X19
Kitchen
- Level: Main
- Area: 80 Square Feet
- Dimensions: 10X8
Laundry
- Level: Basement
- Area: 156 Square Feet
- Dimensions: 12X13
Living room
- Level: Main
- Area: 154 Square Feet
- Dimensions: 11X14
Heating
- Natural Gas, Forced Air
Cooling
- Central Air
Features
- Basement: Unfinished,Partial
Interior area
- Total structure area: 0
- Total interior livable area: 1,463 sqft
Property
Parking
- Total spaces: 1
- Parking features: Yes, Attached, Garage
- Attached garage spaces: 1
Accessibility
- Accessibility features: No Disability Access
Features
- Stories: 2
Lot
- Size: 7,200 Square Feet
- Dimensions: 50x144
Details
- Parcel number: 28354080230000
- Special conditions: None
Construction
Type & style
- Home type: SingleFamily
- Property subtype: Single Family Residence
Materials
- Frame, Wood Siding
Condition
- New construction: No
- Year built: 1971
Utilities & green energy
- Sewer: Public Sewer
- Water: Public
Community & HOA
HOA
- Services included: None
Location
- Region: Hazel Crest
Financial & listing details
- Price per square foot: $163/sqft
- Tax assessed value: $7,444
- Annual tax amount: $9,698
- Date on market: 8/6/2026
- Ownership: Fee Simple
Estimated market value
$235,500
$224,000 - $247,000
$2,690/mo
Price history
| Date | Event | Price |
|---|---|---|
| 8/6/2026 | Listed for sale | $239,000+582.9%$163/sqft |
Source:  MRED as distributed by MLS GRID #12725578 Report a problem MRED as distributed by MLS GRID #12725578 Report a problem | ||
| 7/18/2026 | Listing removed | $2,650$2/sqft |
Source: Zillow Rentals Report a problem | ||
| 6/19/2026 | Listed for rent | $2,650+20.5%$2/sqft |
Source: Zillow Rentals Report a problem | ||
| 1/31/2024 | Listing removed | -- |
Source: Zillow Rentals Report a problem | ||
| 1/25/2024 | Listed for rent | $2,200+37.5%$2/sqft |
Source: Zillow Rentals Report a problem | ||
| 1/10/2015 | Listing removed | $1,600$1/sqft |
Source: New Urban Property Services Report a problem | ||
| 12/11/2014 | Listed for rent | $1,600$1/sqft |
Source: New Urban Property Services Report a problem | ||
| 7/11/2014 | Sold | $35,000-12.3%$24/sqft |
Source: MRED as distributed by MLS GRID #08575571 Report a problem | ||
| 6/26/2014 | Pending sale | $39,900$27/sqft |
Source: REALTY EXECUTIVES TARGET #08575571 Report a problem | ||
| 6/13/2014 | Price change | $39,900-20%$27/sqft |
Source: REALTY EXECUTIVES TARGET #08575571 Report a problem | ||
| 5/22/2014 | Price change | $49,900-9.1%$34/sqft |
Source: REALTY EXECUTIVES TARGET #08575571 Report a problem | ||
| 5/16/2014 | Listed for sale | $54,900$38/sqft |
Source: REALTY EXECUTIVES TARGET #08575571 Report a problem | ||
| 4/26/2014 | Pending sale | $54,900$38/sqft |
Source: REALTY EXECUTIVES TARGET #08575571 Report a problem | ||
| 4/8/2014 | Listed for sale | $54,900$38/sqft |
Source: REALTY EXECUTIVES TARGET #08575571 Report a problem | ||
Public tax history
| Year | Property taxes | Tax assessment |
|---|---|---|
| 2014 | $2,664 -4.6% | $7,444 -12% |
| 2013 | $2,791 +1.7% | $8,458 |
| 2012 | $2,746 +0.3% | $8,458 |
| 2011 | $2,737 -16.7% | $8,458 -40.5% |
| 2010 | $3,286 +13.5% | $14,211 |
| 2009 | $2,896 +7.8% | $14,211 -11.7% |
| 2008 | $2,686 +3.6% | $16,094 +8% |
| 2007 | $2,594 +4.7% | $14,898 |
| 2006 | $2,478 +13.6% | $14,898 |
| 2005 | $2,182 -5.1% | $14,898 +58.4% |
| 2004 | $2,299 +0.2% | $9,408 |
| 2003 | $2,294 | $9,408 |
Find assessor info on the county website
Monthly payment
Est. payment
Payment breakdown
Explore the cost of this home by adjusting the details. Changes won't be saved.Climate risks
Neighborhood: 60429
Nearby schools
GreatSchools rating
- 3/10Chateaux SchoolGrades: PK-5Distance: 0.4 mi
- 3/10Prairie-Hills Junior High SchoolGrades: 6-8Distance: 2.1 mi
- 5/10Hillcrest High SchoolGrades: 9-12Distance: 1.1 mi
Schools provided by the listing agent
- District: 144
Source: MRED as distributed by MLS GRID. This data may not be complete. We recommend contacting the local school district to confirm school assignments for this home.
- $206,8003 bd2 ba1.4k sqft3212 Charlemagne Ave, Hazel Crest, IL 60429Off Market
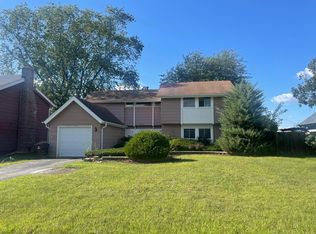
- $193,3003 bd2 ba1.8k sqft3214 Charlemagne Ave, Hazel Crest, IL 60429Off Market

- $205,5003 bd2 ba1.3k sqft3210 Charlemagne Ave, Hazel Crest, IL 60429Off Market
- $207,6004 bd2 ba1.6k sqft3208 Charlemagne Ave, Hazel Crest, IL 60429Off Market
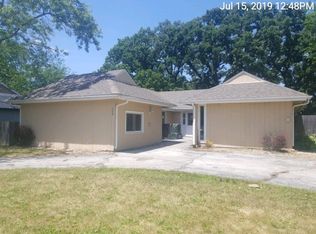
- $309,6004 bd3 ba2.2k sqft3300 Charlemagne Ave, Hazel Crest, IL 60429Off Market
- $218,4003 bd3 ba1.1k sqft3206 Charlemagne Ave, Hazel Crest, IL 60429Off Market
- $196,9004 bd1 ba1.3k sqft3304 Charlemagne Ave, Hazel Crest, IL 60429Off Market
- $207,9003 bd2 ba1.2k sqft3303 Fountainbleau Dr, Hazel Crest, IL 60429Off Market
A local agent can set up tours, give advice and negotiate with sellers.
A local lender can help you make sure your offer is ready when you are.
Similar homes
- $247,2004 bd2 ba1.2k sqft4340 Mayfair Ct, Country Club Hills, IL 60478New
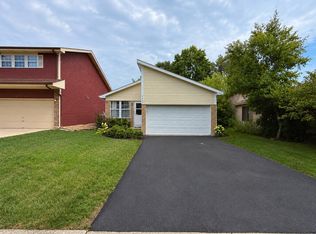 MLS ID #12691752, Refael Suissa, Pearson Realty Group. MRED as distributed by MLS GRID
 - $198,0004 bd2 ba1k sqft18018 Chantilly Ln, Hazel Crest, IL 60429Active
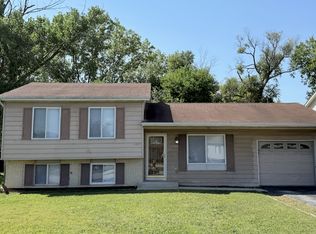 MLS ID #12677061, Michael Scanlon, eXp Realty. MRED as distributed by MLS GRID
 - $205,0003 bd3 ba1.2k sqft17113 Elm Dr, Hazel Crest, IL 60429Re-activated
 MLS ID #12484998, Michael Scanlon, eXp Realty. MRED as distributed by MLS GRID
 - $229,0003 bd1 ba1.2k sqft16067 School St, South Holland, IL 60473New
 MLS ID #12682846, Jamey Johnson, Kale Realty. MRED as distributed by MLS GRID
 - $210,0004 bd1 ba1k sqft(Undisclosed Address), Markham, IL 60428NewMLS ID #12724492, FeLena Boston, Real Broker, LLC. MRED as distributed by MLS GRID
- $219,9003 bd1 ba1.3k sqft3861 178th Pl, Country Club Hills, IL 60478ActiveMLS ID #12620561, Shannon Williams, United Real Estate - Chicago. MRED as distributed by MLS GRID
- $182,0004 bd2 ba1.2k sqft3312 Maple Ln, Hazel Crest, IL 60429ActiveMLS ID #12676851, Michael Scanlon, eXp Realty. MRED as distributed by MLS GRID
- $200,0004 bd2 ba1.2k sqft16916 Magnolia Dr, Hazel Crest, IL 60429ActiveMLS ID #12586097, Jeffrey Sklar, Beycome Brokerage Realty LLC. MRED as distributed by MLS GRID
- $327,0003 bd2 ba1.6k sqft2543 Oakwood Dr, Olympia Fields, IL 60461NewMLS ID #12724615, Michael Scanlon, eXp Realty. MRED as distributed by MLS GRID
- $250,0004 bd2 ba1.1k sqft415 Sandburg St, Park Forest, IL 60466ActiveMLS ID #12705824, Chantira Watkins, Coldwell Banker Realty. MRED as distributed by MLS GRID
- $258,0003 bd2 ba2k sqft17658 Lincoln Ave, Homewood, IL 60430Price ChangeMLS ID #12675543, Michael Scanlon, eXp Realty. MRED as distributed by MLS GRID
- $239,9002 bd2 ba1.2k sqft17242 Ridgeland Ave APT 1N, Tinley Park, IL 60477NewMLS ID #12725891, Rayed Yasin, ELLSBURY GROUP LLC. MRED as distributed by MLS GRID
- $220,0004 bd2 ba1.4k sqft(Undisclosed Address), Country Club Hills, IL 60478ActiveMLS ID #12656701, Luz Zertuche-Barrantes, Kale Realty. MRED as distributed by MLS GRID
- $239,9004 bd3 ba1.6k sqft17060 Wausau Ave, South Holland, IL 60473Price ChangeMLS ID #12697287, Jose Flores, Leverage Investments, LLC. MRED as distributed by MLS GRID
- $229,0004 bd2 ba2.1k sqft1122 W Iowa St, Glenwood, IL 60425ActiveMLS ID #12675743, Michael Scanlon, eXp Realty. MRED as distributed by MLS GRID
- $159,0003 bd1 ba1.1k sqft2904 Woodworth Pl, Hazel Crest, IL 60429ActiveMLS ID #12676276, Michael Scanlon, eXp Realty. MRED as distributed by MLS GRID
- $169,9003 bd1 ba1.2k sqft1820 W 169th St, Hazel Crest, IL 60429ActiveMLS ID #12697252, Jose Flores, Leverage Investments, LLC. MRED as distributed by MLS GRID
- $221,0003 bd2 ba1.7k sqft2045 Downey Rd, Homewood, IL 60430ActiveMLS ID #12674739, Michael Scanlon, eXp Realty. MRED as distributed by MLS GRID
- $--4 bd2 ba1.5k sqft8622 S Escanaba Ave, Chicago, IL 60617AuctionMLS ID #12726089, George Ayling, Select a Fee RE System. MRED as distributed by MLS GRID
- $256,0004 bd2 ba1.3k sqft2058 Downey Rd, Homewood, IL 60430ActiveMLS ID #12675606, Michael Scanlon, eXp Realty. MRED as distributed by MLS GRID
