Fresh, light-filled split level (true back-split) in a quiet Hazel Crest pocket where a ranch facade surprises with two stacked levels of living inside. The main level opens to a long, sunlit living/dining space with neutral paint and durable flooring, flowing into an eat-in kitchen with extensive cabinet storage, tile backsplash, and direct access to the yard. Up a half-flight are three comfortable bedrooms with generous closets and a crisp hall bath. Down a half-flight, the oversized rec room is ideal for movie nights or play space, served by a stylish full bath with walk-in shower. A handy powder room on the main level keeps everyday living easy. Outside, enjoy a broad patio shaded by mature trees and a wide lawn great for gatherings, gardening, or a weekend playset. An attached 2-car garage and an extra-deep driveway provide ample parking. Practical perks include vinyl windows, central A/C, and a bright laundry/utility zone with extra storage. Convenient location near Hazel Crest Metra, quick access to I-57/294/80, and close to parks, and everyday shopping. Move-in ready with room to make it your own.
Contingent
$205,000
17113 Elm Dr, Hazel Crest, IL 60429
3beds
1,224sqft
Single Family Residence
Built in 1961
7,901 Square Feet Lot
$-- Zestimate®
$167/sqft
$-- HOA
What's special
- 376 days
- 544
- 66
Zillow last checked:
Listing updated:
Listed by:
Michael Scanlon (773)630-9205,
eXp Realty,
Daniel Madrigal 773-340-1755,
eXp Realty
Source: MRED as distributed by MLS GRID,MLS#: 12484998
Facts & features
Interior
Bedrooms & bathrooms
- Bedrooms: 3
- Bathrooms: 3
- Full bathrooms: 2
- 1/2 bathrooms: 1
Rooms
- Room types: No additional rooms
Primary bedroom
- Level: Second
- Area: 165 Square Feet
- Dimensions: 15X11
Bedroom 2
- Level: Second
- Area: 140 Square Feet
- Dimensions: 14X10
Bedroom 3
- Level: Second
- Area: 108 Square Feet
- Dimensions: 12X9
Dining room
- Level: Main
- Area: 132 Square Feet
- Dimensions: 12X11
Family room
- Level: Lower
- Area: 208 Square Feet
- Dimensions: 16X13
Kitchen
- Level: Main
- Area: 140 Square Feet
- Dimensions: 14X10
Laundry
- Level: Lower
- Area: 200 Square Feet
- Dimensions: 20X10
Living room
- Level: Main
- Area: 228 Square Feet
- Dimensions: 19X12
Heating
- Natural Gas, Forced Air
Cooling
- Central Air
Features
- Basement: Finished,Partial
Interior area
- Total structure area: 0
- Total interior livable area: 1,224 sqft
Property
Parking
- Total spaces: 2
- Parking features: Yes, Garage Owned, Attached, Garage
- Attached garage spaces: 2
Accessibility
- Accessibility features: No Disability Access
Features
- Levels: Tri-Level
Lot
- Size: 7,901 Square Feet
Details
- Parcel number: 28264080230000
- Special conditions: None
Construction
Type & style
- Home type: SingleFamily
- Property subtype: Single Family Residence
Materials
- Aluminum Siding, Brick
Condition
- New construction: No
- Year built: 1961
Utilities & green energy
- Sewer: Public Sewer
- Water: Lake Michigan
Community & HOA
HOA
- Services included: None
Location
- Region: Hazel Crest
Financial & listing details
- Price per square foot: $167/sqft
- Tax assessed value: $8,791
- Annual tax amount: $9,047
- Date on market: 10/2/2025
- Ownership: Fee Simple
Estimated market value
Not available
Estimated sales range
Not available
$2,734/mo
Price history
| Date | Event | Price |
|---|---|---|
| 9/30/2026 | Contingent | $205,000$167/sqft |
Source:  MRED as distributed by MLS GRID #12484998 Report a problem MRED as distributed by MLS GRID #12484998 Report a problem | ||
| 9/17/2026 | Listed for sale | $205,000$167/sqft |
Source: MRED as distributed by MLS GRID #12484998 Report a problem | ||
| 8/31/2026 | Contingent | $205,000$167/sqft |
Source: MRED as distributed by MLS GRID #12484998 Report a problem | ||
| 8/5/2026 | Listed for sale | $205,000$167/sqft |
Source: MRED as distributed by MLS GRID #12484998 Report a problem | ||
| 7/21/2026 | Contingent | $205,000$167/sqft |
Source: MRED as distributed by MLS GRID #12484998 Report a problem | ||
| 7/10/2026 | Listed for sale | $205,000$167/sqft |
Source: MRED as distributed by MLS GRID #12484998 Report a problem | ||
| 5/4/2026 | Contingent | $205,000$167/sqft |
Source: MRED as distributed by MLS GRID #12484998 Report a problem | ||
| 4/17/2026 | Price change | $205,000-1%$167/sqft |
Source: MRED as distributed by MLS GRID #12484998 Report a problem | ||
| 2/27/2026 | Price change | $207,000-1%$169/sqft |
Source: MRED as distributed by MLS GRID #12484998 Report a problem | ||
| 2/6/2026 | Price change | $209,000-0.9%$171/sqft |
Source: MRED as distributed by MLS GRID #12484998 Report a problem | ||
| 1/16/2026 | Price change | $211,000-1.9%$172/sqft |
Source: MRED as distributed by MLS GRID #12484998 Report a problem | ||
| 12/19/2025 | Price change | $215,000-1.8%$176/sqft |
Source: MRED as distributed by MLS GRID #12484998 Report a problem | ||
| 11/21/2025 | Price change | $219,000-3.9%$179/sqft |
Source: MRED as distributed by MLS GRID #12484998 Report a problem | ||
| 11/1/2025 | Price change | $228,000-2.1%$186/sqft |
Source: MRED as distributed by MLS GRID #12484998 Report a problem | ||
| 10/2/2025 | Listed for sale | $233,000+86.4%$190/sqft |
Source: MRED as distributed by MLS GRID #12484998 Report a problem | ||
| 5/8/2024 | Listing removed | -- |
Source: Zillow Rentals Report a problem | ||
| 5/1/2024 | Listed for rent | $1,810-6.9%$1/sqft |
Source: Zillow Rentals Report a problem | ||
| 10/13/2023 | Listing removed | -- |
Source: Zillow Rentals Report a problem | ||
| 10/5/2023 | Listed for rent | $1,945-9.3%$2/sqft |
Source: Zillow Rentals Report a problem | ||
| 8/29/2023 | Listing removed | -- |
Source: Zillow Rentals Report a problem | ||
| 8/26/2023 | Listed for rent | $2,145$2/sqft |
Source: Zillow Rentals Report a problem | ||
| 8/4/2023 | Listing removed | -- |
Source: Zillow Rentals Report a problem | ||
| 7/27/2023 | Price change | $2,145-3.6%$2/sqft |
Source: Zillow Rentals Report a problem | ||
| 7/26/2023 | Price change | $2,225-3.5%$2/sqft |
Source: Zillow Rentals Report a problem | ||
| 7/19/2023 | Listed for rent | $2,305$2/sqft |
Source: Zillow Rentals Report a problem | ||
| 3/14/2013 | Sold | $125,000+184.1%$102/sqft |
Source: MRED as distributed by MLS GRID #08234342 Report a problem | ||
| 12/10/2012 | Sold | $44,000$36/sqft |
Source: MRED as distributed by MLS GRID #08209486 Report a problem | ||
Public tax history
| Year | Property taxes | Tax assessment |
|---|---|---|
| 2014 | $4,803 -12.8% | $8,791 -23.5% |
| 2013 | $5,506 +32.8% | $11,497 |
| 2012 | $4,145 +2.9% | $11,497 |
| 2011 | $4,030 -10.8% | $11,497 -22.6% |
| 2010 | $4,518 +13.5% | $14,857 |
| 2009 | $3,981 +7.8% | $14,857 -5% |
| 2008 | $3,693 +3.6% | $15,639 +12.7% |
| 2007 | $3,566 +4.7% | $13,873 |
| 2006 | $3,406 +14.2% | $13,873 |
| 2005 | $2,982 -5.7% | $13,873 +13.7% |
| 2004 | $3,161 -14.5% | $12,206 |
| 2003 | $3,695 | $12,206 |
Find assessor info on the county website
Monthly payment
Est. payment
Payment breakdown
Explore the cost of this home by adjusting the details. Changes won't be saved.Climate risks
Neighborhood: 60429
Nearby schools
Schools provided by the listing agent
- District: 152
Source: MRED as distributed by MLS GRID. This data may not be complete. We recommend contacting the local school district to confirm school assignments for this home.
Similar homes
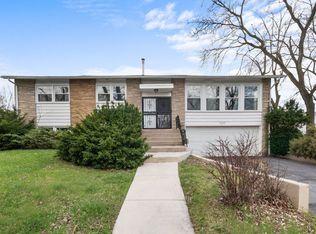
- $215,0003 bd2 ba1.3k sqft2808 Cherrywood Ln, Hazel Crest, IL 60429Active
 MLS ID #12777395, Michael Scanlon, eXp Realty. MRED as distributed by MLS GRID
 - $176,0004 bd2 ba1.2k sqft3312 Maple Ln, Hazel Crest, IL 60429Active
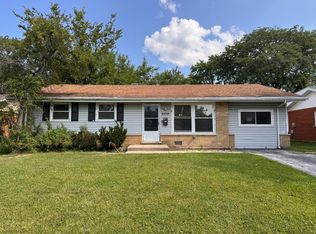 MLS ID #12676851, Michael Scanlon, eXp Realty. MRED as distributed by MLS GRID
 - $199,0004 bd2 ba1.1k sqft17123 Holmes Ave, Hazel Crest, IL 60429Active
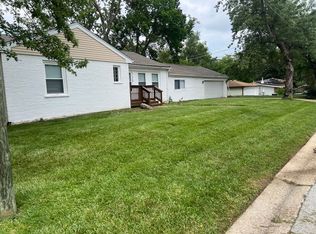 MLS ID #12745655, Pathik Parikh, PMI Chi-Town. MRED as distributed by MLS GRID
 - $194,5003 bd2 ba1.2k sqft(Undisclosed Address), Hazel Crest, IL 60429Active
 MLS ID #12611632, Nilda Santiago, Realty of America, LLC. MRED as distributed by MLS GRID
