Hot, Hot, Hot location in Hazel Crest. Spacious 4 bedroom, 2 bath split level corner lot home has been remodeled in 2026. Recent updates to the home include new kitchen with countertops & LPV flooring. Brand new carpeting in the living room and bedrooms. Partial cathedral ceiling in the living room features stone fireplace. 3 bedrooms are located on the main level including shared loft in one of the bedrooms. Both bathrooms have new vanities/toilets/flooring/hardware & lighting. Finished lower level has a 4th bedroom & laundry. Sliding glass door off the dining room has wood deck which is perfect for entertaining and overlooks a large yard. 2 blocks to Kedzie & 4 blocks to South Suburban Hospital.
Contingent
$234,900
17909 Chartres Ct, Hazel Crest, IL 60429
4beds
1,800sqft
Single Family Residence
Built in 1972
10,010 Square Feet Lot
$-- Zestimate®
$131/sqft
$-- HOA
What's special
Stone fireplaceOverlooks a large yard
- --
- 885
- views
- 122
- saves
Zillow last checked:
Listing updated:
Listed by:
Brent Wilk 312-968-2358,
Wilk Real Estate
Source: MRED as distributed by MLS GRID,MLS#: 12788134
Facts & features
Interior
Bedrooms & bathrooms
- Bedrooms: 4
- Bathrooms: 2
- Full bathrooms: 2
Rooms
- Room types: Loft
Primary bedroom
- Features: Flooring (Carpet)
- Level: Main
- Area: 168 Square Feet
- Dimensions: 14X12
Bedroom 2
- Features: Flooring (Carpet)
- Level: Main
- Area: 143 Square Feet
- Dimensions: 13X11
Bedroom 3
- Features: Flooring (Carpet)
- Level: Main
- Area: 130 Square Feet
- Dimensions: 13X10
Bedroom 4
- Features: Flooring (Carpet)
- Level: Lower
- Area: 132 Square Feet
- Dimensions: 12X11
Dining room
- Features: Flooring (Wood Laminate)
- Level: Main
- Area: 144 Square Feet
- Dimensions: 12X12
Family room
- Features: Flooring (Wood Laminate)
- Level: Lower
- Area: 156 Square Feet
- Dimensions: 13X12
Kitchen
- Features: Flooring (Wood Laminate)
- Level: Main
- Area: 120 Square Feet
- Dimensions: 12X10
Laundry
- Features: Flooring (Other)
- Level: Lower
- Area: 56 Square Feet
- Dimensions: 08X07
Living room
- Features: Flooring (Carpet)
- Level: Main
- Area: 266 Square Feet
- Dimensions: 19X14
Loft
- Features: Flooring (Carpet)
- Level: Main
- Area: 90 Square Feet
- Dimensions: 10X9
Heating
- Forced Air
Cooling
- Central Air
Appliances
- Included: Range, Refrigerator
Features
- Vaulted Ceiling(s)
- Basement: Finished,Daylight
- Number of fireplaces: 1
- Fireplace features: Wood Burning, Loft
Interior area
- Total structure area: 0
- Total interior livable area: 1,800 sqft
Property
Parking
- Total spaces: 2
- Parking features: Yes, Garage Owned, Attached, Garage
- Attached garage spaces: 2
Accessibility
- Accessibility features: No Disability Access
Lot
- Size: 10,010 Square Feet
- Dimensions: 65X154
Details
- Parcel number: 28354030010000
- Special conditions: None
Construction
Type & style
- Home type: SingleFamily
- Property subtype: Single Family Residence
Materials
- Vinyl Siding, Brick
Condition
- New construction: No
- Year built: 1972
- Major remodel year: 2026
Utilities & green energy
- Electric: Circuit Breakers
- Sewer: Public Sewer
- Water: Lake Michigan
Community & HOA
HOA
- Services included: None
Location
- Region: Hazel Crest
Financial & listing details
- Price per square foot: $131/sqft
- Tax assessed value: $180,000
- Annual tax amount: $10,672
- Date on market: 10/18/2026
- Ownership: Fee Simple
Estimated market value
Not available
Estimated sales range
Not available
Not available
Price history
| Date | Event | Price |
|---|---|---|
| 10/14/2026 | Listing removed | $239,900$133/sqft |
Source:  MRED as distributed by MLS GRID #12752606 Report a problem | ||
| 9/17/2026 | Listed for sale | $239,900+185.6%$133/sqft |
Source: MRED as distributed by MLS GRID #12752606 Report a problem | ||
| 10/27/2018 | Listing removed | $1,995$1/sqft |
Source: RPM Chicago Group Report a problem | ||
| 10/11/2018 | Price change | $1,995+5.3%$1/sqft |
Source: RPM Chicago Group Report a problem | ||
| 8/1/2018 | Price change | $1,895-13.9%$1/sqft |
Source: RPM Chicago Group Report a problem | ||
| 6/26/2018 | Price change | $2,200+16.1%$1/sqft |
Source: Ware Family Real Estate Report a problem | ||
| 6/9/2018 | Price change | $1,895-5.3%$1/sqft |
Source: RPM Chicago Group Report a problem | ||
| 5/24/2018 | Price change | $2,000-9.1%$1/sqft |
Source: RPM Chicago Group Report a problem | ||
| 4/26/2018 | Listed for rent | $2,200$1/sqft |
Source: RPM Chicago Group Report a problem | ||
| 5/4/2017 | Sold | $84,000-35.9%$47/sqft |
Source: Public Record Report a problem | ||
| 8/23/2013 | Sold | $131,000+0%$73/sqft |
Source: Public Record Report a problem | ||
| 6/7/2013 | Sold | $130,950+208.1%$73/sqft |
Source: MRED as distributed by MLS GRID #08339303 Report a problem | ||
| 1/11/2013 | Sold | $42,500-67.3%$24/sqft |
Source: MRED as distributed by MLS GRID #08153456 Report a problem | ||
| 12/20/2012 | Price change | $130,000+225.8%$72/sqft |
Source: RealYields Report a problem | ||
| 12/11/2012 | Listed for sale | $39,900$22/sqft |
Source: Homepath #08153456 Report a problem | ||
| 9/28/2012 | Listing removed | $39,900$22/sqft |
Source: Homepath #08153456 Report a problem | ||
| 9/7/2012 | Price change | $39,900-55.7%$22/sqft |
Source: Homepath #08153456 Report a problem | ||
| 9/2/2012 | Listed for sale | -- |
Source: Homepath Report a problem | ||
| 8/10/2000 | Sold | $90,000$50/sqft |
Source: Public Record Report a problem | ||
Public tax history
| Year | Property taxes | Tax assessment |
|---|---|---|
| 2024 | $10,227 +10.9% | $18,000 |
| 2023 | $9,221 +13.2% | $18,000 +62.2% |
| 2022 | $8,145 +3.8% | $11,095 |
| 2021 | $7,850 +5.3% | $11,095 |
| 2020 | $7,453 +30.3% | $11,095 +29.9% |
| 2019 | $5,720 -9.9% | $8,543 -12.7% |
| 2018 | $6,346 +7% | $9,781 |
| 2017 | $5,929 +29.9% | $9,781 +25.3% |
| 2016 | $4,563 -8% | $7,805 -11.9% |
| 2015 | $4,962 +2.5% | $8,860 |
| 2014 | $4,840 +15.5% | $8,860 +1.2% |
| 2013 | $4,192 +45.5% | $8,754 |
| 2012 | $2,882 +0.6% | $8,754 |
| 2011 | $2,863 -15% | $8,754 -39.3% |
| 2010 | $3,367 +13.5% | $14,421 |
| 2009 | $2,967 +7.8% | $14,421 -5% |
| 2008 | $2,753 +3.6% | $15,181 +20% |
| 2007 | $2,658 +4.7% | $12,656 |
| 2006 | $2,539 +14.2% | $12,656 |
| 2005 | $2,222 -5.7% | $12,656 +31.9% |
| 2004 | $2,356 -18.9% | $9,592 |
| 2003 | $2,904 +3.3% | $9,592 |
| 2002 | $2,811 +3.1% | $9,592 +14.4% |
| 2001 | $2,726 +5.7% | $8,385 |
| 2000 | $2,580 +4.9% | $8,385 |
| 1999 | $2,460 | $8,385 |
Find assessor info on the county website
Monthly payment
Est. payment
Payment breakdown
Explore the cost of this home by adjusting the details. Changes won't be saved.Climate risks
Neighborhood: 60429
Nearby schools
Schools provided by the listing agent
- District: 144
Source: MRED as distributed by MLS GRID. This data may not be complete. We recommend contacting the local school district to confirm school assignments for this home.
- $177,4003 bd1 ba1.1k sqft17907 Chartres Ct, Hazel Crest, IL 60429Off Market

- $184,7003 bd1 ba1.1k sqft17905 Chartres Ct, Hazel Crest, IL 60429Off Market
- $145,0093 bd3 ba1.3k sqft3307 Fountainbleau Dr, Hazel Crest, IL 60429Sold
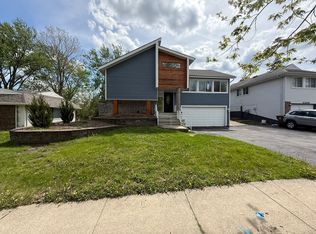
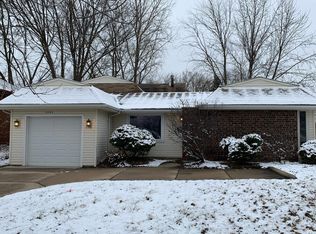
- $227,6004 bd2 ba1.3k sqft3305 Fountainbleau Dr, Hazel Crest, IL 60429Off Market
Similar homes
- $239,0005 bd2 ba1.9k sqft2625 Turtle Creek Dr, Blue Island, IL 60429Active
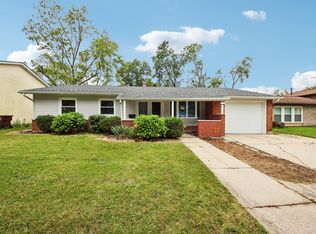 MLS ID #12780492, Alexis Evans, Chicago Turnkey Properties LLC. MRED as distributed by MLS GRID
- $229,9005 bd2 ba1.9k sqft3510 Chestnut Dr, Hazel Crest, IL 60429Price Change
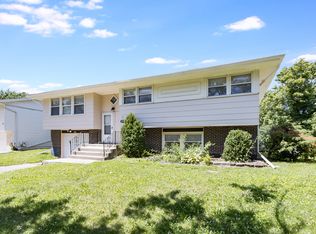 MLS ID #12787039, Brent Wilk, Wilk Real Estate. MRED as distributed by MLS GRID
- $260,0004 bd2 ba1.3k sqft17751 Hillcrest Dr, Country Club Hills, IL 60478Active
 MLS ID #12791637, Tamika Thomas, Village Realty, Inc.. MRED as distributed by MLS GRID
- $239,9005 bd2 ba1.4k sqft12528 S Justine St, Calumet Park, IL 60827New
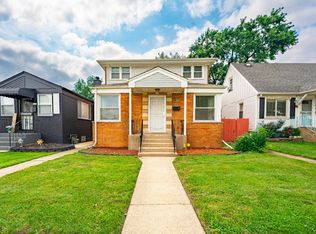 MLS ID #12812113, Xochil Wendy Escobar, Realty of America, LLC. MRED as distributed by MLS GRID
