Spacious 5 bedroom, 2 bath raised ranch located in the heart of Hazel Crest. Traditional 1st floor layout with living room/dining room/kitchen and 3 bedrooms. New LPV flooring in the home, freshly repainted. Modern kitchen has black 32" cabinets/granite countertops/tiled backsplash. There's a finished lower level with 2 additional bedrooms, family room and a full bath with a standup shower. Rear deck is perfect for bbq and outdoor entertainment. 1-car attached garage with driveway.
Price change
$237,500
3510 Chestnut Dr, Hazel Crest, IL 60429
5beds
1,984sqft
Single Family Residence
Built in 1968
7,797 Square Feet Lot
$-- Zestimate®
$120/sqft
$-- HOA
What's special
Family roomModern kitchenFinished lower levelFreshly repaintedGranite countertopsNew lpv flooringTiled backsplash
- --
- 206
- views
- 38
- saves
Zillow last checked:
Listing updated:
Listed by:
Brent Wilk 312-968-2358,
Wilk Real Estate
Source: MRED as distributed by MLS GRID,MLS#: 12787039
Facts & features
Interior
Bedrooms & bathrooms
- Bedrooms: 5
- Bathrooms: 2
- Full bathrooms: 2
Rooms
- Room types: Bedroom 5
Primary bedroom
- Features: Flooring (Wood Laminate)
- Level: Main
- Area: 154 Square Feet
- Dimensions: 14X11
Bedroom 2
- Features: Flooring (Wood Laminate)
- Level: Main
- Area: 100 Square Feet
- Dimensions: 10X10
Bedroom 3
- Features: Flooring (Wood Laminate)
- Level: Main
- Area: 90 Square Feet
- Dimensions: 9X10
Bedroom 4
- Features: Flooring (Wood Laminate)
- Level: Basement
- Area: 132 Square Feet
- Dimensions: 11X12
Bedroom 5
- Features: Flooring (Wood Laminate)
- Level: Basement
- Area: 100 Square Feet
- Dimensions: 10X10
Dining room
- Features: Flooring (Wood Laminate)
- Level: Main
- Area: 120 Square Feet
- Dimensions: 12X10
Family room
- Features: Flooring (Wood Laminate)
- Level: Basement
- Area: 192 Square Feet
- Dimensions: 16X12
Kitchen
- Features: Flooring (Ceramic Tile)
- Level: Main
- Area: 120 Square Feet
- Dimensions: 10X12
Laundry
- Features: Flooring (Other)
- Level: Basement
- Area: 56 Square Feet
- Dimensions: 08X07
Living room
- Features: Flooring (Wood Laminate)
- Level: Main
- Area: 208 Square Feet
- Dimensions: 16X13
Heating
- Forced Air
Cooling
- Central Air
Appliances
- Included: Range, Dishwasher, Refrigerator
Features
- Basement: Finished,Partial
Interior area
- Total structure area: 1,984
- Total interior livable area: 1,984 sqft
Property
Parking
- Total spaces: 1
- Parking features: Concrete, Yes, Garage Owned, Attached, Garage
- Attached garage spaces: 1
Accessibility
- Accessibility features: No Disability Access
Lot
- Size: 7,797 Square Feet
- Dimensions: 61x132
Details
- Parcel number: 28262080130000
- Special conditions: None
Construction
Type & style
- Home type: SingleFamily
- Property subtype: Single Family Residence
Materials
- Aluminum Siding, Brick
Condition
- New construction: No
- Year built: 1968
Utilities & green energy
- Electric: Circuit Breakers
- Sewer: Public Sewer
- Water: Public
Community & HOA
HOA
- Services included: None
Location
- Region: Hazel Crest
Financial & listing details
- Price per square foot: $120/sqft
- Tax assessed value: $160,000
- Annual tax amount: $6,498
- Date on market: 10/16/2026
- Ownership: Fee Simple
Estimated market value
Not available
Estimated sales range
Not available
Not available
Price history
| Date | Event | Price |
|---|---|---|
| 10/16/2026 | Listing removed | $239,900$121/sqft |
Source:  MRED as distributed by MLS GRID #12596386 Report a problem MRED as distributed by MLS GRID #12596386 Report a problem | ||
| 10/4/2026 | Price change | $239,900-2%$121/sqft |
Source: MRED as distributed by MLS GRID #12596386 Report a problem | ||
| 9/21/2026 | Listed for sale | $244,900$123/sqft |
Source: MRED as distributed by MLS GRID #12596386 Report a problem | ||
| 7/16/2026 | Contingent | $244,900$123/sqft |
Source: MRED as distributed by MLS GRID #12596386 Report a problem | ||
| 7/10/2026 | Listed for sale | $244,900+44.1%$123/sqft |
Source: MRED as distributed by MLS GRID #12596386 Report a problem | ||
| 12/8/2021 | Listing removed | -- |
Source:  Exit Realty Report a problem Exit Realty Report a problem | ||
| 9/10/2021 | Pending sale | $170,000$86/sqft |
Source: Exit Realty #11197447 Report a problem | ||
| 9/10/2021 | Contingent | $170,000$86/sqft |
Source: MRED as distributed by MLS GRID #11197447 Report a problem | ||
| 8/23/2021 | Listed for sale | $170,000+209.1%$86/sqft |
Source: MRED as distributed by MLS GRID #11197447 Report a problem | ||
| 8/1/2018 | Listing removed | $2,200$1/sqft |
Source: Zillow Rental Manager Report a problem | ||
| 6/30/2018 | Price change | $2,200+10.3%$1/sqft |
Source: Zillow Rental Manager Report a problem | ||
| 6/9/2018 | Price change | $1,995-7.2%$1/sqft |
Source: RPM Chicago Group Report a problem | ||
| 1/7/2018 | Price change | $2,150+7.5%$1/sqft |
Source: RPM Chicago Group Report a problem | ||
| 10/8/2017 | Price change | $2,000-4.8%$1/sqft |
Source: Go Section8 Report a problem | ||
| 8/26/2017 | Listed for rent | $2,100$1/sqft |
Source: Letts Property Management Report a problem | ||
| 9/15/2016 | Sold | $55,000+10%$28/sqft |
Source: MRED as distributed by MLS GRID #09286030 Report a problem | ||
| 7/29/2016 | Pending sale | $50,000$25/sqft |
Source: Fulton Property Solutions Inc #09286030 Report a problem | ||
| 7/14/2016 | Listed for sale | $50,000-68.7%$25/sqft |
Source: Fulton Property Solutions Inc #09286030 Report a problem | ||
| 8/23/2008 | Listing removed | $159,900$81/sqft |
Source: Listhub #06817623 Report a problem | ||
| 6/10/2008 | Listed for sale | $159,900+52.3%$81/sqft |
Source: Listhub #06817623 Report a problem | ||
| 6/13/2002 | Sold | $105,000-14.6%$53/sqft |
Source: Public Record Report a problem | ||
| 7/7/2000 | Sold | $123,000+48.2%$62/sqft |
Source: Public Record Report a problem | ||
| 12/1/1994 | Sold | $83,000$42/sqft |
Source: Public Record Report a problem | ||
Public tax history
| Year | Property taxes | Tax assessment |
|---|---|---|
| 2024 | $7,219 +11.1% | $16,000 |
| 2023 | $6,498 +51.8% | $16,000 +73% |
| 2022 | $4,280 +2.2% | $9,250 |
| 2021 | $4,189 +1.4% | $9,250 |
| 2020 | $4,130 +34.3% | $9,250 +15.3% |
| 2019 | $3,075 -19.1% | $8,022 -13.7% |
| 2018 | $3,803 +6% | $9,296 |
| 2017 | $3,589 +7.7% | $9,296 +13.4% |
| 2016 | $3,334 +6.7% | $8,199 |
| 2015 | $3,123 +1.5% | $8,199 |
| 2014 | $3,076 -14.9% | $8,199 -19.5% |
| 2013 | $3,617 +2.2% | $10,181 |
| 2012 | $3,539 +2% | $10,181 |
| 2011 | $3,470 -38.6% | $10,181 -32.3% |
| 2010 | $5,654 +3.8% | $15,046 |
| 2009 | $5,444 +8.3% | $15,046 -5% |
| 2008 | $5,027 +20.5% | $15,838 +18.9% |
| 2007 | $4,173 +2.8% | $13,325 |
| 2006 | $4,060 +5.8% | $13,325 |
| 2005 | $3,837 +17.1% | $13,325 +25.3% |
| 2004 | $3,275 +1.7% | $10,638 |
| 2003 | $3,221 +3.3% | $10,638 |
| 2002 | $3,118 +5.1% | $10,638 +16.6% |
| 2001 | $2,966 +5.6% | $9,125 |
| 2000 | $2,807 +2.7% | $9,125 |
| 1999 | $2,734 | $9,125 |
Find assessor info on the county website
Monthly payment
Est. payment
Payment breakdown
Explore the cost of this home by adjusting the details. Changes won't be saved.Climate risks
Neighborhood: 60429
Nearby schools
Schools provided by the listing agent
- District: 144
Source: MRED as distributed by MLS GRID. This data may not be complete. We recommend contacting the local school district to confirm school assignments for this home.
- $166,7004 bd2 ba1.2k sqft3510 Chestnut Dr #HOUSE, Hazel Crest, IL 60429Off Market
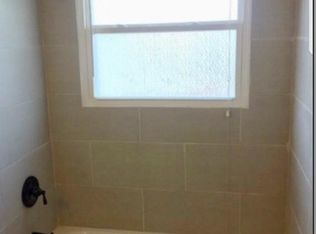
- $186,4003 bd1 ba1k sqft3512 Chestnut Dr, Hazel Crest, IL 60429Off Market
- $217,2004 bd2 ba1.5k sqft3508 Chestnut Dr, Hazel Crest, IL 60429Off Market
- $186,3004 bd1 ba1.2k sqft3514 Chestnut Dr, Hazel Crest, IL 60429Off Market
Similar homes
- $234,9004 bd2 ba1.8k sqft17909 Chartres Ct, Hazel Crest, IL 60429Price Change
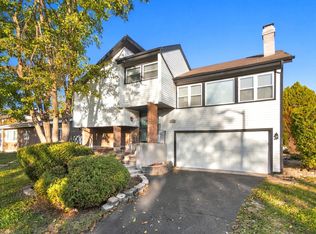 MLS ID #12788134, Brent Wilk, Wilk Real Estate. MRED as distributed by MLS GRID
 - $239,0005 bd2 ba1.9k sqft2625 Turtle Creek Dr, Blue Island, IL 60429Active
 MLS ID #12780492, Alexis Evans, Chicago Turnkey Properties LLC. MRED as distributed by MLS GRID
 - $249,0003 bd2 ba1.1k sqft2752 Tennyson Pl, Hazel Crest, IL 60429Active
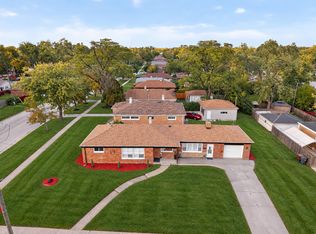 MLS ID #12783828, Cynthia Frye, Cynthia Frye. MRED as distributed by MLS GRID
 - $205,0003 bd2 ba1.3k sqft2808 Cherrywood Ln, Hazel Crest, IL 60429Active
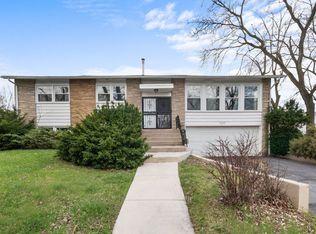 MLS ID #12777395, Michael Scanlon, eXp Realty. MRED as distributed by MLS GRID
 - $245,0004 bd3 ba1.5k sqft6743 Leland Ave, Hammond, IN 46323For Sale
 MLS ID #845170, Daniel Beirne, Opendoor Brokerage, LLC. NIRA as distributed by MLS GRID
