This newly updated home is located in highly sought after Country Club Hills. Upon entering, you'll be greeted by an impressive living area offering the ideal setting for family gatherings. The home boast three bedrooms and two bathrooms. Features include a spacious kitchen with new upgraded stainless steel appliances. Recent updates include roof, furnace, air conditioning unit and hot water tank. Outside, the carport and large backyard provides a canvas of open space. Welcome to your dream home!
Active
$250,000
4421 188th St, Country Club Hills, IL 60478
3beds
1,300sqft
:
Get pre-qualified$1,882/mo
Single Family Residence
Built in 1958
0.46 Acres Lot
$249,600 Zestimate®
$192/sqft
$-- HOA
What's special
Two bathroomsSpacious kitchenLarge backyardOpen spaceThree bedrooms
- 44 days |
- 735 |
- 87 |
Zillow last checked:
Listing updated:
Listed by:
Tamika Collins 630-929-1100,
Charles Rutenberg Realty of IL
Source: MRED as distributed by MLS GRID,MLS#: 12691685
Facts & features
Interior
Bedrooms & bathrooms
- Bedrooms: 3
- Bathrooms: 2
- Full bathrooms: 2
Rooms
- Room types: No additional rooms
Primary bedroom
- Level: Main
- Area: 180 Square Feet
- Dimensions: 15X12
Bedroom 2
- Level: Main
- Area: 182 Square Feet
- Dimensions: 14X13
Bedroom 3
- Level: Main
- Area: 100 Square Feet
- Dimensions: 10X10
Dining room
- Level: Main
- Dimensions: COMBO
Kitchen
- Level: Main
- Area: 196 Square Feet
- Dimensions: 14X14
Laundry
- Level: Main
- Area: 15 Square Feet
- Dimensions: 3X5
Living room
- Level: Main
- Area: 264 Square Feet
- Dimensions: 22X12
Heating
- Natural Gas, Forced Air
Cooling
- Central Air
Features
- Basement: None
Interior area
- Total structure area: 0
- Total interior livable area: 1,300 sqft
Property
Parking
- Total spaces: 2
- Parking features: Yes, Detached, Garage
- Garage spaces: 2
Accessibility
- Accessibility features: No Disability Access
Features
- Stories: 1
- Fencing: Fenced
Lot
- Size: 0.46 Acres
- Dimensions: 100x200
Details
- Parcel number: 31033100100000
- Special conditions: None
Construction
Type & style
- Home type: SingleFamily
- Property subtype: Single Family Residence
Materials
- Vinyl Siding
- Roof: Asphalt
Condition
- New construction: No
- Year built: 1958
- Major remodel year: 2026
Utilities & green energy
- Sewer: Public Sewer
- Water: Public
Community & HOA
HOA
- Services included: None
Location
- Region: Country Club Hills
Financial & listing details
- Price per square foot: $192/sqft
- Tax assessed value: $155,000
- Annual tax amount: $8,470
- Date on market: 6/30/2026
- Ownership: Fee Simple
Estimated market value
$249,600
$237,000 - $262,000
$2,639/mo
Price history
| Date | Event | Price |
|---|---|---|
| 7/21/2026 | Listed for sale | $250,000$192/sqft |
Source: MRED as distributed by MLS GRID #12691685 Report a problem | ||
| 7/16/2026 | Contingent | $250,000$192/sqft |
Source: MRED as distributed by MLS GRID #12691685 Report a problem | ||
| 6/30/2026 | Listed for sale | $250,000+72.4%$192/sqft |
Source: MRED as distributed by MLS GRID #12691685 Report a problem | ||
| 6/28/2005 | Sold | $145,000+48%$112/sqft |
Source: Public Record Report a problem | ||
| 8/27/2003 | Sold | $98,000+16.7%$75/sqft |
Source: Public Record Report a problem | ||
| 12/26/1996 | Sold | $84,000$65/sqft |
Source: Public Record Report a problem | ||
Public tax history
| Year | Property taxes | Tax assessment |
|---|---|---|
| 2024 | -- | -- |
| 2023 | $8,470 +22.8% | $15,500 +74.2% |
| 2022 | $6,898 -0.5% | $8,897 |
| 2021 | $6,934 +0.2% | $8,897 |
| 2020 | $6,923 -14.1% | $8,897 -12.4% |
| 2019 | $8,059 +5.4% | $10,154 |
| 2018 | $7,644 +3% | $10,154 |
| 2017 | $7,418 +13.5% | $10,154 +10% |
| 2016 | $6,535 +2.4% | $9,231 |
| 2015 | $6,381 +1.8% | $9,231 |
| 2014 | $6,266 -11.1% | $9,231 -19.3% |
| 2013 | $7,051 +4% | $11,442 |
| 2012 | $6,781 +8.3% | $11,442 |
| 2011 | $6,260 -3.5% | $11,442 -13.3% |
| 2010 | $6,485 +4.2% | $13,204 |
| 2009 | $6,221 +9.9% | $13,204 -5% |
| 2008 | $5,659 +4.7% | $13,899 +2.9% |
| 2007 | $5,407 +16.6% | $13,504 |
| 2006 | $4,637 +0.1% | $13,504 |
| 2005 | $4,633 +63.8% | $13,504 +34.6% |
| 2004 | $2,829 -0.1% | $10,029 |
| 2003 | $2,833 +6.5% | $10,029 |
| 2002 | $2,661 +11.3% | $10,029 +10.9% |
| 2001 | $2,391 +8.8% | $9,040 |
| 2000 | $2,197 +10.1% | $9,040 |
| 1999 | $1,997 | $9,040 |
Find assessor info on the county website
Monthly payment
Est. payment
Payment breakdown
Explore the cost of this home by adjusting the details. Changes won't be saved.Climate risks
Neighborhood: 60478
Nearby schools
GreatSchools rating
- NAZenon J Sykuta SchoolGrades: PK-2Distance: 1.1 mi
- 4/10Southwood Middle SchoolGrades: 6-8Distance: 0.4 mi
- 6/10Rich Township High SchoolGrades: 9-12Distance: 1.9 mi
Schools provided by the listing agent
- District: 160
Source: MRED as distributed by MLS GRID. This data may not be complete. We recommend contacting the local school district to confirm school assignments for this home.
- $168,4004 bd1 ba1.1k sqft4431 188th St, Berwyn, IL 60478Sold
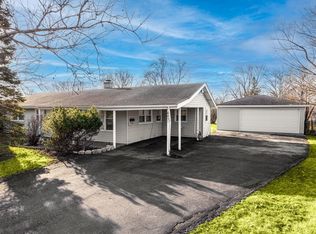
- $228,9003 bd2 ba1.5k sqft4411 188th St, Country Club Hills, IL 60478Off Market
- $278,7003 bd2 ba1.5k sqft4416 189th St, Country Club Hills, IL 60478Off Market
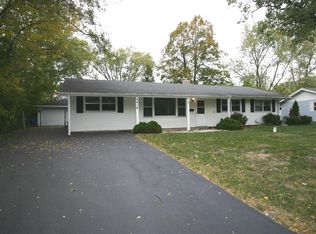
- $194,0003 bd2 ba1.4k sqft4441 188th St, Country Club Hills, IL 60478Off Market
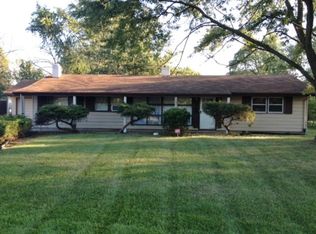
- $180,7003 bd1 ba1.1k sqft4428 189th St, Country Club Hills, IL 60478Off Market
- $203,3004 bd2 ba1.4k sqft4434 189th St, Country Club Hills, IL 60478Off Market
- $202,9004 bd2 ba1.4k sqft18771 Baker Ave, Country Club Hills, IL 60478Off Market
- $192,8003 bd1 ba1.4k sqft4410 W 189th St, Country Club Hills, IL 60478Off Market
A local agent can set up tours, give advice and negotiate with sellers.
Similar homes
- $297,0004 bd2 ba1.2k sqft17800 Central Park Ave, Country Club Hills, IL 60478New
 MLS ID #12731113, Tasha Truong, Keller Williams Preferred Realty. MRED as distributed by MLS GRID
 - $225,0004 bd2 ba1.1k sqft18045 Birch Ave, Country Club Hills, IL 60478Active
 MLS ID #12691396, Joe Castillo, SFR, RE/MAX Mi Casa. MRED as distributed by MLS GRID
 - $315,0003 bd2 ba1.3k sqft18107 Kostner Ave, Country Club Hills, IL 60478Active
 MLS ID #12723150, Rafay Qamar, Real Broker LLC. MRED as distributed by MLS GRID
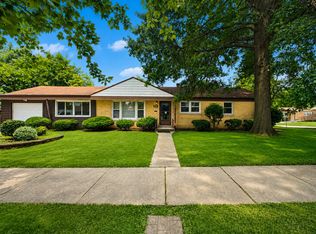
 - $225,0003 bd1 ba1.4k sqft21317 S Jeffrey Dr, Matteson, IL 60443New
 MLS ID #12725767, Sean Bonselaar, Bons Realty. MRED as distributed by MLS GRID
 - $270,0005 bd2 ba1.8k sqft3736 168th Pl, Country Club Hills, IL 60478ActiveMLS ID #12663101, Mireya Rogoz-Bedore, Village Realty, Inc.. MRED as distributed by MLS GRID
- $249,9004 bd2 ba1.2k sqft3421 Birchwood Dr, Hazel Crest, IL 60429ActiveMLS ID #12702171, Mario Camey, Baird & Warner. MRED as distributed by MLS GRID
- $280,0004 bd2 ba1.8k sqft181 Craig Dr W, Chicago Heights, IL 60411NewMLS ID #12729356, Olubukola Hamzat, Olubukola Hamzat. MRED as distributed by MLS GRID
- $245,0003 bd1 ba1.2k sqft2752 174th St, Hazel Crest, IL 60429ActiveMLS ID #12684825, Alfredo Gonzalez, Compass. MRED as distributed by MLS GRID
- $245,0004 bd2 ba1k sqft16210 Ashland Ave, Markham, IL 60428ActiveMLS ID #12726380, Raymond Rogoz, Village Realty, Inc.. MRED as distributed by MLS GRID
- $224,9003 bd2 ba1.1k sqft323 Shawnee St, Park Forest, IL 60466ActiveMLS ID #12717094, Kristen Shedor, Village Realty Inc. MRED as distributed by MLS GRID
- $269,9004 bd2 ba1.4k sqft3846 217th St, Matteson, IL 60443ActiveMLS ID #12691129, Rajah Redmond, Real People Realty. MRED as distributed by MLS GRID
- $--3 bd1 ba1.2k sqft10910 S Natchez Ave, Worth, IL 60482AuctionAuction.com 2
- $219,9002 bd1 ba952 sqft2115 W 175th St, Homewood, IL 60430ActiveMLS ID #12727799, Meha Parikh, PMI Chi-Town. MRED as distributed by MLS GRID
- $250,0003 bd3 ba1.2k sqft14500 S Wabash Ave, Riverdale, IL 60827ActiveMLS ID #12720196, Debbie Johnston, Re/Max 10. MRED as distributed by MLS GRID
- $219,9004 bd2 ba1.1k sqft403 Rutledge St, Park Forest, IL 60466ActiveMLS ID #12724654, Jenny Lima, RE/MAX 10. MRED as distributed by MLS GRID
- $229,9003 bd2 ba1.1k sqft280 Rich Rd, Park Forest, IL 60466Price ChangeMLS ID #12651981, Dean Awaidah, Realty One Group Heartland. MRED as distributed by MLS GRID
- $280,0004 bd2 ba1.1k sqft344 Ashland Ave, Chicago Heights, IL 60411ActiveMLS ID #12708679, Michelle Falesch, Keller Williams Infinity. MRED as distributed by MLS GRID
- $280,0004 bd2 ba1.6k sqft840 Arquilla Dr, Glenwood, IL 60425ActiveMLS ID #12673210, Lisa Soltesz, Opendoor Brokerage, LLC. MRED as distributed by MLS GRID
- $229,9994 bd2 ba1.7k sqft15622 Millard Ave, Markham, IL 60428ActiveMLS ID #12676488, Ahmed Mohammad, HomeSmart Realty Group. MRED as distributed by MLS GRID
- $249,9003 bd2 ba890 sqft15524 Gouwens Ln, South Holland, IL 60473ActiveMLS ID #12658425, Steve Meeker, Meeker Real Estate Inc. MRED as distributed by MLS GRID
