Charming Midlothian corner-lot home offering a great opportunity to add your own personal touches. This home features a functional layout with a large living room, 3 spacious bedrooms, and 2 full baths. The main level also boasts an additional space great for entertainment or office. Full basement with an additional space for storage, and a spacious walk-in tiled shower with built in seating. Enjoy the convenience of a 2-car garage, ample yard space and a rear fenced deck. Close to METRA Station, I57 and 294 Tollroad. Refurbished Memorial Park with tennis courts, running track, picnic area, baseball field and playground equipment one block away. With mostly cosmetic updates needed, this property is ready for your vision Schedule your Showing today :)
Active
Price cut: $20K (10/24)
$199,000
14501 Saint Louis Ave, Midlothian, IL 60445
3beds
1,583sqft
Single Family Residence
Built in 1931
1,580 Square Feet Lot
$197,200 Zestimate®
$126/sqft
$-- HOA
What's special
Rear fenced deckAmple yard spaceFull basementCorner-lot home
- 38 days
- 1,151
- 122
Zillow last checked:
Listing updated:
Listed by:
Allison Ware 773-610-3518,
Maguire & Associates, LLC,
Linda Maguire, ABR,AHWD,CNC,CSC,GRI,SFR,SRES 708-599-3905,
Maguire & Associates, LLC
Source: MRED as distributed by MLS GRID,MLS#: 12762336
Facts & features
Interior
Bedrooms & bathrooms
- Bedrooms: 3
- Bathrooms: 2
- Full bathrooms: 2
Rooms
- Room types: Walk In Closet
Primary bedroom
- Features: Flooring (Hardwood)
- Level: Main
- Area: 110 Square Feet
- Dimensions: 10X11
Bedroom 2
- Features: Flooring (Carpet)
- Area: 143 Square Feet
- Dimensions: 13X11
Bedroom 3
- Features: Flooring (Carpet)
- Area: 143 Square Feet
- Dimensions: 13X11
Family room
- Features: Flooring (Carpet)
- Level: Main
- Area: 135 Square Feet
- Dimensions: 15X9
Kitchen
- Features: Flooring (Slate)
- Level: Main
- Area: 99 Square Feet
- Dimensions: 9X11
Living room
- Features: Flooring (Carpet)
- Level: Main
- Area: 552 Square Feet
- Dimensions: 23X24
Walk in closet
- Level: Main
- Area: 45 Square Feet
- Dimensions: 9X5
Heating
- Has Heating (Unspecified Type)
Cooling
- Central Air
Appliances
- Laundry: In Unit
Features
- Basement: Finished,Full
Interior area
- Total structure area: 0
- Total interior livable area: 1,583 sqft
Property
Parking
- Total spaces: 2
- Parking features: Yes, Garage Owned, Detached, Garage
- Garage spaces: 2
Accessibility
- Accessibility features: No Disability Access
Features
- Stories: 1.5
- Patio & porch: Porch
Lot
- Size: 1,580 Square Feet
Details
- Parcel number: 28112170010000
- Special conditions: None
Construction
Type & style
- Home type: SingleFamily
- Architectural style: Victorian
- Property subtype: Single Family Residence
Materials
- Aluminum Siding, Vinyl Siding
- Roof: Asphalt
Condition
- New construction: No
- Year built: 1931
Utilities & green energy
- Sewer: Shared Septic
- Water: Public
Community & HOA
HOA
- Services included: None
Location
- Region: Midlothian
Financial & listing details
- Price per square foot: $126/sqft
- Tax assessed value: $180,000
- Annual tax amount: $6,205
- Date on market: 10/8/2026
- Ownership: Fee Simple
Estimated market value
$197,200
$187,000 - $207,000
$2,252/mo
Price history
| Date | Event | Price |
|---|---|---|
| 10/24/2026 | Price change | $199,000-9.1%$126/sqft |
Source:  MRED as distributed by MLS GRID #12762336 Report a problem | ||
| 10/8/2026 | Listed for sale | $219,000$138/sqft |
Source: MRED as distributed by MLS GRID #12762336 Report a problem | ||
Public tax history
| Year | Property taxes | Tax assessment |
|---|---|---|
| 2024 | $5,913 +6.4% | $18,000 +0% |
| 2023 | $5,557 +32.4% | $17,999 +45.7% |
| 2022 | $4,198 +3% | $12,356 |
| 2021 | $4,077 +2.4% | $12,356 |
| 2020 | $3,981 -11.9% | $12,356 -10.7% |
| 2019 | $4,520 +1.7% | $13,836 |
| 2018 | $4,446 +3.2% | $13,836 |
| 2017 | $4,310 +7.7% | $13,836 +17% |
| 2016 | $4,000 +3.7% | $11,821 |
| 2015 | $3,858 +2.4% | $11,821 |
| 2014 | $3,767 -1.4% | $11,821 -9.5% |
| 2013 | $3,818 +3.4% | $13,067 |
| 2012 | $3,693 +5.8% | $13,067 |
| 2011 | $3,492 +27.9% | $13,067 -2.5% |
| 2010 | $2,730 +10.1% | $13,402 |
| 2009 | $2,479 +21% | $13,402 -5% |
| 2008 | $2,049 -27.3% | $14,109 +19.8% |
| 2007 | $2,819 +2.1% | $11,782 |
| 2006 | $2,761 +7% | $11,782 |
| 2005 | $2,581 +16.2% | $11,782 +23% |
| 2004 | $2,220 +4.8% | $9,580 |
| 2003 | $2,119 +3.1% | $9,580 |
| 2002 | $2,055 +6.8% | $9,580 +17.3% |
| 2001 | $1,923 +37.7% | $8,170 |
| 2000 | $1,396 -0.2% | $8,170 |
| 1999 | $1,400 | $8,170 |
Find assessor info on the county website
Monthly payment
Est. payment
Payment breakdown
Explore the cost of this home by adjusting the details. Changes won't be saved.Climate risks
Neighborhood: 60445
Nearby schools
Schools provided by the listing agent
- District: 143
Source: MRED as distributed by MLS GRID. This data may not be complete. We recommend contacting the local school district to confirm school assignments for this home.
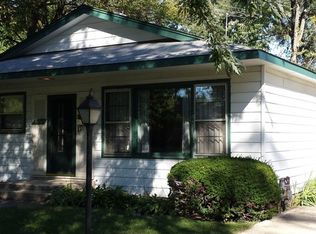
Similar homes
- $174,9003 bd1 ba1k sqft16232 Sussex Ave, Markham, IL 60428New
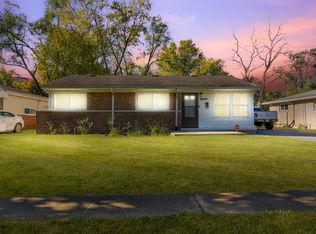 MLS ID #12807750, Brandy Gallegos, Keller Williams ONEChicago. MRED as distributed by MLS GRID
- $--3 bd2 ba853 sqft3841 Highland Pl, Country Club Hills, IL 60478Auction
 Auction.com 2
- $199,0004 bd2 ba1.1k sqft17123 Holmes Ave, Hazel Crest, IL 60429Active
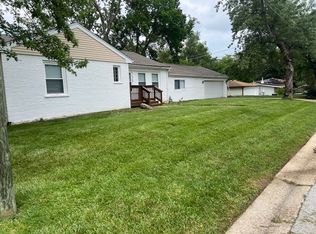 MLS ID #12745655, Pathik Parikh, PMI Chi-Town. MRED as distributed by MLS GRID
- $199,9995 bd3 ba2.1k sqft15736 Turlington Ave, Harvey, IL 60426Active
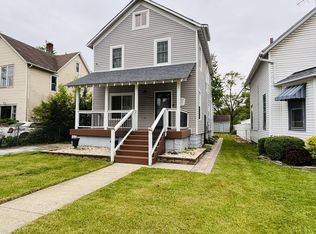 MLS ID #12642126, Nancy Przybycien, Village Realty, Inc.. MRED as distributed by MLS GRID
- $194,0003 bd2 ba1.4k sqft715 Garfield St, Gary, IN 46404For Sale
 MLS ID #847836, Autoria Morrow, Coldwell Banker Realty. NIRA as distributed by MLS GRID
