Step inside this mid-century brick home and feel everyday living expand across two thoughtfully finished levels. On the main floor, hardwood floors guide you past large window views to a gleaming kitchen where espresso cabinetry, stainless appliances, and a sunny eat in nook make morning coffee feel like a cafe ritual. Three tranquil bedrooms share the level, anchored by an updated full bath. Downstairs, a sprawling family room invites movie nights, game tables, or Peloton rides, flanked by two flex rooms ready for a home office, guest suite, or gym. A second full bath and dedicated laundry zone add everyday ease. Coming outside, you step into a covered patio overlooking a fully fenced, tree shaded yard ideal for summer grilling or fun filled activities. The concrete drive leads to an oversized detached two car garage, and parks, trails, 159th Street shops, and I-94 are minutes away. Ready to see if School Street spells "home"? Schedule your showing today!
Re-activated
$184,000
16417 School St, Matteson, IL 60473
3beds
1,200sqft
Single Family Residence
Built in 1959
6,969 Square Feet Lot
$183,400 Zestimate®
$153/sqft
$-- HOA
What's special
Mid-century brick homeThree tranquil bedroomsTwo thoughtfully finished levelsLarge window viewsSprawling family roomTwo flex roomsCovered patio
- 2 days
- 125
- 25
Zillow last checked:
Listing updated:
Listed by:
Michael Scanlon (773)630-9205,
eXp Realty,
Michael Castro 331-431-0624,
eXp Realty
Source: MRED as distributed by MLS GRID,MLS#: 12675127
Facts & features
Interior
Bedrooms & bathrooms
- Bedrooms: 3
- Bathrooms: 2
- Full bathrooms: 2
Rooms
- Room types: No additional rooms
Primary bedroom
- Features: Flooring (Wood Laminate)
- Level: Main
- Area: 130 Square Feet
- Dimensions: 10X13
Bedroom 2
- Features: Flooring (Wood Laminate)
- Level: Main
- Area: 121 Square Feet
- Dimensions: 11X11
Bedroom 3
- Features: Flooring (Wood Laminate)
- Level: Main
- Area: 108 Square Feet
- Dimensions: 9X12
Family room
- Features: Flooring (Carpet)
- Level: Basement
- Area: 375 Square Feet
- Dimensions: 15X25
Kitchen
- Features: Flooring (Ceramic Tile)
- Level: Main
- Area: 216 Square Feet
- Dimensions: 12X18
Laundry
- Level: Basement
- Area: 120 Square Feet
- Dimensions: 15X8
Living room
- Features: Flooring (Hardwood)
- Level: Main
- Area: 108 Square Feet
- Dimensions: 12X9
Heating
- Natural Gas, Forced Air
Cooling
- Central Air
Features
- Basement: Finished,Full
Interior area
- Total structure area: 0
- Total interior livable area: 1,200 sqft
Property
Parking
- Total spaces: 1
- Parking features: Yes, Detached, Garage
- Garage spaces: 1
Accessibility
- Accessibility features: No Disability Access
Features
- Stories: 1
Lot
- Size: 6,969 Square Feet
Details
- Parcel number: 29222030200000
- Special conditions: None
Construction
Type & style
- Home type: SingleFamily
- Property subtype: Single Family Residence
Materials
- Brick
Condition
- New construction: No
- Year built: 1959
Utilities & green energy
- Sewer: Public Sewer
- Water: Lake Michigan
Community & HOA
HOA
- Services included: None
Location
- Region: Matteson
Financial & listing details
- Price per square foot: $153/sqft
- Tax assessed value: $187,580
- Annual tax amount: $8,625
- Date on market: 10/10/2026
- Ownership: Fee Simple
Estimated market value
$183,400
$174,000 - $193,000
$2,709/mo
Price history
| Date | Event | Price |
|---|---|---|
| 10/10/2026 | Listed for sale | $184,000$153/sqft |
Source: MRED as distributed by MLS GRID #12675127 Report a problem | ||
| 9/6/2026 | Listing removed | $184,000$153/sqft |
Source: eXp Realty #12675127 Report a problem | ||
| 8/14/2026 | Price change | $184,000-3.2%$153/sqft |
Source:  MRED as distributed by MLS GRID #12675127 Report a problem MRED as distributed by MLS GRID #12675127 Report a problem | ||
| 7/27/2026 | Listed for sale | $190,000$158/sqft |
Source: MRED as distributed by MLS GRID #12675127 Report a problem | ||
| 7/11/2026 | Contingent | $190,000$158/sqft |
Source: MRED as distributed by MLS GRID #12675127 Report a problem | ||
| 7/3/2026 | Price change | $190,000-1%$158/sqft |
Source: MRED as distributed by MLS GRID #12675127 Report a problem | ||
| 6/11/2026 | Listed for sale | $192,000$160/sqft |
Source: MRED as distributed by MLS GRID #12675127 Report a problem | ||
| 6/11/2026 | Listing removed | $192,000$160/sqft |
Source: eXp Realty #12508708 Report a problem | ||
| 5/29/2026 | Price change | $192,000-2%$160/sqft |
Source: MRED as distributed by MLS GRID #12508708 Report a problem | ||
| 3/6/2026 | Price change | $196,000-2%$163/sqft |
Source: MRED as distributed by MLS GRID #12508708 Report a problem | ||
| 2/13/2026 | Price change | $200,000-2.9%$167/sqft |
Source: MRED as distributed by MLS GRID #12508708 Report a problem | ||
| 1/16/2026 | Price change | $206,000-2.8%$172/sqft |
Source: MRED as distributed by MLS GRID #12508708 Report a problem | ||
| 12/19/2025 | Price change | $212,000-3.2%$177/sqft |
Source: MRED as distributed by MLS GRID #12508708 Report a problem | ||
| 11/21/2025 | Price change | $219,000-1.8%$183/sqft |
Source: MRED as distributed by MLS GRID #12508708 Report a problem | ||
| 10/31/2025 | Listed for sale | $223,000+68.3%$186/sqft |
Source: MRED as distributed by MLS GRID #12508708 Report a problem | ||
| 2/12/2018 | Listing removed | $1,600$1/sqft |
Source: FirstKey Homes Report a problem | ||
| 8/11/2017 | Listed for rent | $1,600$1/sqft |
Source: FirstKey Homes Report a problem | ||
| 6/13/2017 | Sold | $132,500-8.6%$110/sqft |
Source: MRED as distributed by MLS GRID #09627539 Report a problem | ||
| 6/1/2017 | Pending sale | $144,900$121/sqft |
Source: Keri Hir #09627539 Report a problem | ||
| 6/1/2017 | Listed for sale | $144,900$121/sqft |
Source: Keri Hir #09627539 Report a problem | ||
| 5/28/2017 | Pending sale | $144,900$121/sqft |
Source: Keri Hir #09627539 Report a problem | ||
| 5/16/2017 | Listed for sale | $144,900+11.5%$121/sqft |
Source: Keri Hir #09627539 Report a problem | ||
| 12/19/2016 | Listing removed | $130,000$108/sqft |
Source: Keri Hir #09261945 Report a problem | ||
| 6/18/2016 | Listed for sale | $130,000-7.1%$108/sqft |
Source: Keri Hir #09261945 Report a problem | ||
| 1/2/2016 | Listing removed | $140,000+100%$117/sqft |
Source: Keri Hir #09059715 Report a problem | ||
| 9/6/2013 | Sold | $70,000-36.1%$58/sqft |
Source: MRED as distributed by MLS GRID #08334460 Report a problem | ||
| 3/28/2002 | Sold | $109,500$91/sqft |
Source: Public Record Report a problem | ||
Public tax history
| Year | Property taxes | Tax assessment |
|---|---|---|
| 2024 | $9,370 +8.6% | $18,758 |
| 2023 | $8,625 +42.9% | $18,758 +83.4% |
| 2022 | $6,037 -4.3% | $10,229 -8.1% |
| 2021 | $6,307 +6% | $11,128 |
| 2020 | $5,948 +19.2% | $11,128 +21.7% |
| 2019 | $4,991 -1.1% | $9,142 -5.6% |
| 2018 | $5,049 +34.4% | $9,686 -9.9% |
| 2017 | $3,756 +48.1% | $10,746 +41.3% |
| 2016 | $2,536 +5.9% | $7,605 |
| 2015 | $2,394 +1.4% | $7,605 |
| 2014 | $2,360 -17.1% | $7,605 -17.5% |
| 2013 | $2,847 -20.9% | $9,214 -17.3% |
| 2012 | $3,602 +0.7% | $11,145 |
| 2011 | $3,577 -7.6% | $11,145 -15.7% |
| 2010 | $3,870 +11.8% | $13,226 |
| 2009 | $3,461 +9.9% | $13,226 -5% |
| 2008 | $3,149 +4.2% | $13,923 +1.8% |
| 2007 | $3,021 +5.1% | $13,675 |
| 2006 | $2,876 +10% | $13,675 |
| 2005 | $2,614 -0.8% | $13,675 +18.1% |
| 2004 | $2,634 +3.2% | $11,581 |
| 2003 | $2,554 -15.6% | $11,581 |
| 2002 | $3,027 +68.1% | $11,581 +13.7% |
| 2001 | $1,801 +2.2% | $10,186 |
| 2000 | $1,762 +0% | $10,186 |
| 1999 | $1,762 | $10,186 |
Find assessor info on the county website
Monthly payment
Est. payment
Payment breakdown
Explore the cost of this home by adjusting the details. Changes won't be saved.Climate risks
Neighborhood: 60473
Nearby schools
Schools provided by the listing agent
- District: 150
Source: MRED as distributed by MLS GRID. This data may not be complete. We recommend contacting the local school district to confirm school assignments for this home.
Similar homes
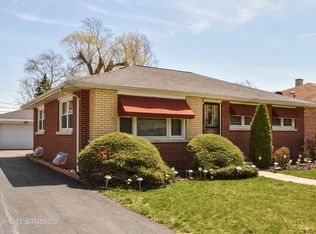
- $176,0004 bd2 ba1.6k sqft606 E 164th Pl, South Holland, IL 60473Active
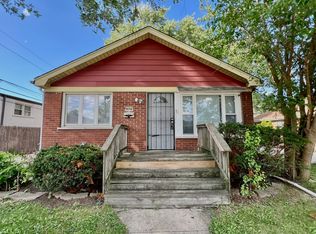 MLS ID #12677417, Michael Scanlon, eXp Realty. MRED as distributed by MLS GRID
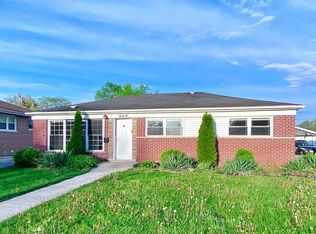
 - $188,0003 bd2 ba1.1k sqft16428 Wabash Ave, South Holland, IL 60473Active
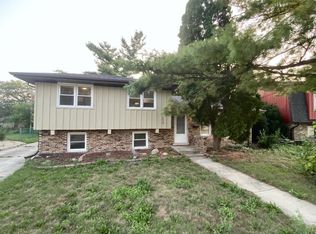 MLS ID #12676809, Michael Scanlon, eXp Realty. MRED as distributed by MLS GRID
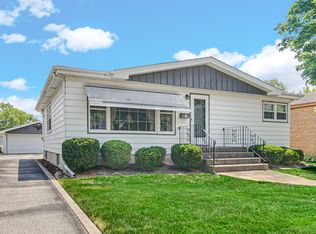
 - $200,0003 bd2 ba1.1k sqft16109 Prairie Ave, Matteson, IL 60473Active
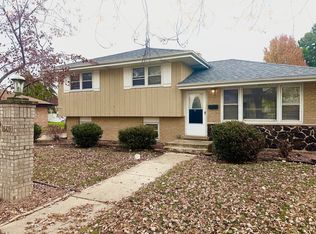 MLS ID #12521045, Michael Scanlon, eXp Realty. MRED as distributed by MLS GRID
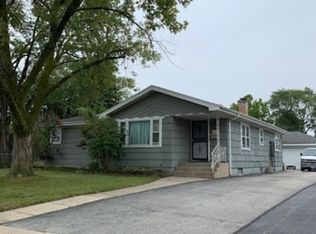
 - $198,0004 bd2 ba1k sqft14229 S Saginaw Ave, Burnham, IL 60633Active
 MLS ID #12776238, Gustavo Lopez, G & R Realty, Inc.. MRED as distributed by MLS GRID
