
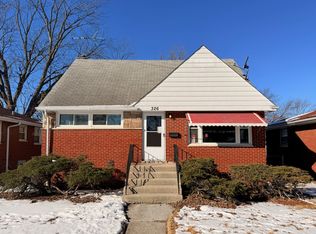
charming all-brick ranch offering the perfect blend of comfort, functionality, and timeless appeal. Fantastic floor plan features 3 spacious bedrooms and 2 full bathrooms, generously sized rooms, abundant closet space, and beautiful hardwood flooring throughout all three bedrooms. The expansive finished basement provides endless possibilities-ideal for a family room, recreation area, home office, fitness space, or guest accommodations. Private backyard for all your year round needs, perfect for entertaining, gardening, or relaxing with family and friends throughout the year. Completing the home is a detached two-car garage, offering ample parking and additional storage. Conveniently located and filled with potential.
Active
$193,000
435 Crandon Ave, Calumet City, IL 60409
3beds
1,080sqft
:
Get pre-qualified$1,479/mo
Single Family Residence
Built in 1961
5,040 Square Feet Lot
$-- Zestimate®
$179/sqft
$-- HOA
What's special
All-brick ranchAbundant closet spaceDetached two-car garageGenerously sized roomsExpansive finished basementAdditional storagePrivate backyard
- 8 days |
- 296 |
- 17 |
Zillow last checked:
Listing updated:
Listed by:
Valerie Agosto 773-430-5307,
Cagan's Realty, Inc.
Source: MRED as distributed by MLS GRID,MLS#: 12718170
Facts & features
Interior
Bedrooms & bathrooms
- Bedrooms: 3
- Bathrooms: 2
- Full bathrooms: 2
Rooms
- Room types: No additional rooms
Primary bedroom
- Level: Main
- Area: 143 Square Feet
- Dimensions: 13X11
Bedroom 2
- Level: Main
- Area: 120 Square Feet
- Dimensions: 12X10
Bedroom 3
- Level: Main
- Area: 120 Square Feet
- Dimensions: 12X10
Dining room
- Level: Main
- Dimensions: COMBO
Kitchen
- Level: Main
- Area: 209 Square Feet
- Dimensions: 19X11
Living room
- Level: Main
- Area: 228 Square Feet
- Dimensions: 19X12
Heating
- Natural Gas, Forced Air
Cooling
- Central Air
Features
- Basement: Finished,Full
Interior area
- Total structure area: 0
- Total interior livable area: 1,080 sqft
Property
Parking
- Total spaces: 2
- Parking features: Yes, Detached, Garage
- Garage spaces: 2
Accessibility
- Accessibility features: No Disability Access
Features
- Stories: 1
Lot
- Size: 5,040 Square Feet
Details
- Parcel number: 29122260030000
- Special conditions: None
Construction
Type & style
- Home type: SingleFamily
- Property subtype: Single Family Residence
Materials
- Brick
Condition
- New construction: No
- Year built: 1961
Utilities & green energy
- Sewer: Public Sewer
- Water: Public
Community & HOA
HOA
- Services included: None
Location
- Region: Calumet City
Financial & listing details
- Price per square foot: $179/sqft
- Tax assessed value: $124,160
- Annual tax amount: $7,247
- Date on market: 7/29/2026
- Ownership: Fee Simple
Estimated market value
Not available
Estimated sales range
Not available
$2,453/mo
Price history
| Date | Event | Price |
|---|---|---|
| 7/29/2026 | Listed for sale | $193,000+70.8%$179/sqft |
Source:  MRED as distributed by MLS GRID #12718170 Report a problem MRED as distributed by MLS GRID #12718170 Report a problem | ||
| 4/24/2019 | Listing removed | $1,500$1/sqft |
Source: Cagan Realty #10299643 Report a problem | ||
| 4/15/2019 | Price change | $1,500-3.2%$1/sqft |
Source: Cagan Realty #10299643 Report a problem | ||
| 3/7/2019 | Listed for rent | $1,550-1.6%$1/sqft |
Source: Cagan Realty #10299643 Report a problem | ||
| 3/22/2017 | Listing removed | $1,575$1/sqft |
Source: Rising Realty LLC #09497167 Report a problem | ||
| 2/8/2017 | Listed for rent | $1,575$1/sqft |
Source: Rising Realty LLC #09497167 Report a problem | ||
| 10/7/1998 | Sold | $113,000$105/sqft |
Source: Public Record Report a problem | ||
Public tax history
| Year | Property taxes | Tax assessment |
|---|---|---|
| 2024 | $7,245 -6.6% | $12,416 |
| 2023 | $7,753 +111.8% | $12,416 +54.3% |
| 2022 | $3,661 +4.1% | $8,045 |
| 2021 | $3,515 +4.6% | $8,045 |
| 2020 | $3,360 +40.7% | $8,045 +20.7% |
| 2019 | $2,388 +0.6% | $6,665 |
| 2018 | $2,374 +2.4% | $6,665 |
| 2017 | $2,318 -11.1% | $6,665 +4.1% |
| 2016 | $2,606 -31.5% | $6,404 -24.3% |
| 2015 | $3,804 +1.8% | $8,461 |
| 2014 | $3,737 -13.4% | $8,461 -14.5% |
| 2013 | $4,316 +3.7% | $9,896 |
| 2012 | $4,162 +0.4% | $9,896 |
| 2011 | $4,145 -5.3% | $9,896 -14.6% |
| 2010 | $4,377 +4.9% | $11,593 |
| 2009 | $4,173 +7.3% | $11,593 -5% |
| 2008 | $3,888 +11.2% | $12,204 +0% |
| 2007 | $3,497 +12.3% | $12,203 |
| 2006 | $3,115 -27.4% | $12,203 |
| 2005 | $4,290 +18.8% | $12,203 +18% |
| 2004 | $3,613 +4.3% | $10,338 |
| 2003 | $3,463 +3.8% | $10,338 |
| 2002 | $3,338 +50.1% | $10,338 +14.6% |
| 2001 | $2,224 -18.9% | $9,023 |
| 2000 | $2,742 +11.7% | $9,023 |
| 1999 | $2,455 | $9,023 |
Find assessor info on the county website
Monthly payment
Est. payment
Payment breakdown
Explore the cost of this home by adjusting the details. Changes won't be saved.Climate risks
Neighborhood: 60409
Nearby schools
GreatSchools rating
- 2/10Caroline Sibley Elementary SchoolGrades: K-5Distance: 0.2 mi
- 4/10S T E M AcademyGrades: 8Distance: 0.5 mi
- 3/10Thornwood High SchoolGrades: 9-12Distance: 3.4 mi
Schools provided by the listing agent
- District: 149
Source: MRED as distributed by MLS GRID. This data may not be complete. We recommend contacting the local school district to confirm school assignments for this home.
- $200,2003 bd2 ba1.1k sqft431 Crandon Ave, Calumet City, IL 60409Off Market
- $159,7003 bd1 ba1.1k sqft439 Crandon Ave, Calumet City, IL 60409Off Market
- $141,8003 bd1 ba1.1k sqft443 Crandon Ave, Calumet City, IL 60409Off Market
- $170,4003 bd1 ba1k sqft427 Crandon Ave, Calumet City, IL 60409Off Market
- $144,3003 bd1 ba1.1k sqft445 Crandon Ave, Calumet City, IL 60409Off Market
- $172,9003 bd1 ba1.2k sqft434 Oglesby Ave, Calumet City, IL 60409Off Market
- $223,7003 bd1 ba1k sqft430 Oglesby Ave, Calumet City, IL 60409Off Market
- $167,7003 bd1 ba1.1k sqft438 Oglesby Ave, Calumet City, IL 60409Off Market
A local agent can set up tours, give advice and negotiate with sellers.
Similar homes
- $187,0003 bd2 ba1.3k sqft519 Paxton Ave, Matteson, IL 60409Active
 MLS ID #12676891, Michael Scanlon, eXp Realty. MRED as distributed by MLS GRID
 - $204,0004 bd2 ba974 sqft461 Clyde Ave, Calumet City, IL 60409Active
 MLS ID #12667638, Michael Scanlon, eXp Realty. MRED as distributed by MLS GRID
 - $175,0003 bd2 ba1.1k sqft1315 Imperial Ave, Calumet City, IL 60409Active
 MLS ID #12715386, Ivan Nikovski, Home Realty Group, Inc. MRED as distributed by MLS GRID
 - $163,0004 bd2 ba1.3k sqft326 Clyde Ave, Calumet City, IL 60409Active
 MLS ID #12675875, Michael Scanlon, eXp Realty. MRED as distributed by MLS GRID
 - $225,9003 bd3 ba1.2k sqft443 Mackinaw Ave, Calumet City, IL 60409ActiveMLS ID #12661833, Luz Corral, 24/7 Real Estate, Inc.. MRED as distributed by MLS GRID
- $190,0003 bd2 ba1.2k sqft16417 School St, Matteson, IL 60473ActiveMLS ID #12675127, Michael Scanlon, eXp Realty. MRED as distributed by MLS GRID
- $210,0004 bd1 ba1k sqft(Undisclosed Address), Markham, IL 60428NewMLS ID #12724492, FeLena Boston, Real Broker, LLC. MRED as distributed by MLS GRID
- $179,9003 bd2 ba1.3k sqft15202 Meadow Ln, Dolton, IL 60419ActiveMLS ID #12632718, Martha Silveyra, Re/Max Cityview. MRED as distributed by MLS GRID
- $169,0002 bd1 ba806 sqft17127 Park Ave, Lansing, IL 60438ActiveMLS ID #12709993, Hannah Fornelli, john greene Realtor. MRED as distributed by MLS GRID
- $199,0003 bd2 ba1.1k sqft1436 Congress Ln, Ford Heights, IL 60411ActiveMLS ID #12715335, Fatima Ortiz, EXIT Strategy Realty. MRED as distributed by MLS GRID
- $118,0003 bd1 ba1k sqft826 Williams St, Calumet City, IL 60409ActiveMLS ID #12676846, Michael Scanlon, eXp Realty. MRED as distributed by MLS GRID
- $193,0004 bd2 ba1.5k sqft335 E Mulberry Dr, Glenwood, IL 60425ActiveMLS ID #12675900, Michael Scanlon, eXp Realty. MRED as distributed by MLS GRID
- $168,0003 bd1 ba1k sqft14525 Dobson Ave, Dolton, IL 60419ActiveMLS ID #12675750, Michael Scanlon, eXp Realty. MRED as distributed by MLS GRID
- $122,0003 bd1 ba1k sqft395 166th St, Calumet City, IL 60409ActiveMLS ID #12677581, Michael Scanlon, eXp Realty. MRED as distributed by MLS GRID
- $200,0003 bd2 ba1k sqft18905 Park Ave, Lansing, IL 60438ActiveMLS ID #12501130, Michael Scanlon, eXp Realty. MRED as distributed by MLS GRID
- $162,0004 bd2 ba1.2k sqft15439 Elm St, South Holland, IL 60473ActiveMLS ID #12675527, Michael Scanlon, eXp Realty. MRED as distributed by MLS GRID
- $146,0003 bd1 ba1k sqft15326 Dorchester Ave, Dolton, IL 60419ActiveMLS ID #12675256, Michael Scanlon, eXp Realty. MRED as distributed by MLS GRID
- $137,0002 bd1 ba902 sqft3743 Towle Ave, Hammond, IN 46327For Sale
 MLS ID #843461, Jason Moon, Trueblood Real Estate, LLC. NIRA as distributed by MLS GRID
 - $182,0004 bd2 ba1.2k sqft3312 Maple Ln, Hazel Crest, IL 60429ActiveMLS ID #12676851, Michael Scanlon, eXp Realty. MRED as distributed by MLS GRID
- $169,9003 bd1 ba1.2k sqft1820 W 169th St, Hazel Crest, IL 60429ActiveMLS ID #12697252, Jose Flores, Leverage Investments, LLC. MRED as distributed by MLS GRID
