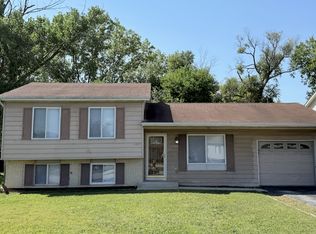
Welcome to this beautiful 4-bedroom, 1.5-bathroom ranch-style home. Step inside to a bright and inviting open-concept living and dining area with large windows that bring in tons of natural light. The kitchen is just off the dining area and features solid cabinetry, ample storage, and room to customize to your taste. Enjoy outdoor living with a generously sized backyard, perfect for pets, play, or a future garden. The garage has been converted to a 4th bedroom or additional living area. The extra-long driveway offers plenty of parking and convenience. Easy access to I-80, parks, and shopping
Active
Price cut: $2K (9/4)
$176,000
3312 Maple Ln, Hazel Crest, IL 60429
4beds
1,246sqft
Single Family Residence
Built in 1963
8,113 Square Feet Lot
$174,800 Zestimate®
$141/sqft
$-- HOA
What's special
Ample storageGenerously sized backyard
- 105 days
- 1,609
- 57
Zillow last checked:
Listing updated:
Listed by:
Michael Scanlon (773)630-9205,
eXp Realty,
Todd Plugge 708-606-6178,
eXp Realty
Source: MRED as distributed by MLS GRID,MLS#: 12676851
Facts & features
Interior
Bedrooms & bathrooms
- Bedrooms: 4
- Bathrooms: 2
- Full bathrooms: 1
- 1/2 bathrooms: 1
Rooms
- Room types: No additional rooms
Primary bedroom
- Features: Bathroom (Half)
- Level: Main
- Area: 132 Square Feet
- Dimensions: 12X11
Bedroom 2
- Level: Main
- Area: 240 Square Feet
- Dimensions: 20X12
Bedroom 3
- Level: Main
- Area: 143 Square Feet
- Dimensions: 13X11
Bedroom 4
- Level: Main
- Area: 120 Square Feet
- Dimensions: 12X10
Dining room
- Level: Main
- Area: 120 Square Feet
- Dimensions: 12X10
Kitchen
- Level: Main
- Area: 96 Square Feet
- Dimensions: 12X08
Living room
- Level: Main
- Area: 204 Square Feet
- Dimensions: 17X12
Heating
- Natural Gas, Forced Air
Cooling
- Central Air
Features
- Basement: Crawl Space
Interior area
- Total structure area: 0
- Total interior livable area: 1,246 sqft
Property
Parking
- Total spaces: 2
- Parking features: Concrete, Driveway, Yes, Owned
- Has uncovered spaces: Yes
Accessibility
- Accessibility features: No Disability Access
Features
- Stories: 1
Lot
- Size: 8,113 Square Feet
- Dimensions: 61 X 133
Details
- Parcel number: 28264060060000
- Special conditions: None
Construction
Type & style
- Home type: SingleFamily
- Property subtype: Single Family Residence
Materials
- Vinyl Siding, Brick
Condition
- New construction: No
- Year built: 1963
Utilities & green energy
- Sewer: Public Sewer
- Water: Lake Michigan
Community & HOA
HOA
- Services included: None
Location
- Region: Hazel Crest
Financial & listing details
- Price per square foot: $141/sqft
- Tax assessed value: $127,570
- Annual tax amount: $6,535
- Date on market: 6/12/2026
- Ownership: Fee Simple
Estimated market value
$174,800
$166,000 - $184,000
$2,683/mo
Price history
| Date | Event | Price |
|---|---|---|
| 9/4/2026 | Price change | $176,000-1.1%$141/sqft |
Source:  MRED as distributed by MLS GRID #12676851 Report a problem MRED as distributed by MLS GRID #12676851 Report a problem | ||
| 8/14/2026 | Price change | $178,000-2.2%$143/sqft |
Source: MRED as distributed by MLS GRID #12676851 Report a problem | ||
| 7/24/2026 | Price change | $182,000-1.1%$146/sqft |
Source: MRED as distributed by MLS GRID #12676851 Report a problem | ||
| 6/18/2026 | Price change | $184,000-1.1%$148/sqft |
Source: MRED as distributed by MLS GRID #12676851 Report a problem | ||
| 6/12/2026 | Listed for sale | $186,000$149/sqft |
Source: MRED as distributed by MLS GRID #12676851 Report a problem | ||
| 6/12/2026 | Listing removed | $186,000$149/sqft |
Source: eXp Realty #12508449 Report a problem | ||
| 5/15/2026 | Price change | $186,000-1.1%$149/sqft |
Source: MRED as distributed by MLS GRID #12508449 Report a problem | ||
| 4/10/2026 | Price change | $188,000-2.1%$151/sqft |
Source: MRED as distributed by MLS GRID #12508449 Report a problem | ||
| 3/6/2026 | Price change | $192,000-3%$154/sqft |
Source: MRED as distributed by MLS GRID #12508449 Report a problem | ||
| 2/13/2026 | Price change | $198,000-2.9%$159/sqft |
Source: MRED as distributed by MLS GRID #12508449 Report a problem | ||
| 1/16/2026 | Price change | $204,000-2.9%$164/sqft |
Source: MRED as distributed by MLS GRID #12508449 Report a problem | ||
| 12/19/2025 | Price change | $210,000-3.2%$169/sqft |
Source: MRED as distributed by MLS GRID #12508449 Report a problem | ||
| 11/21/2025 | Price change | $217,000-3.1%$174/sqft |
Source: MRED as distributed by MLS GRID #12508449 Report a problem | ||
| 10/31/2025 | Listed for sale | $224,000$180/sqft |
Source: MRED as distributed by MLS GRID #12508449 Report a problem | ||
| 10/31/2025 | Listing removed | $224,000$180/sqft |
Source: MRED as distributed by MLS GRID #12439625 Report a problem | ||
| 10/17/2025 | Price change | $224,000-3%$180/sqft |
Source: MRED as distributed by MLS GRID #12439625 Report a problem | ||
| 9/26/2025 | Price change | $231,000-2.5%$185/sqft |
Source: MRED as distributed by MLS GRID #12439625 Report a problem | ||
| 9/19/2025 | Price change | $237,000-2.5%$190/sqft |
Source: MRED as distributed by MLS GRID #12439625 Report a problem | ||
| 9/12/2025 | Price change | $243,000-2.4%$195/sqft |
Source: MRED as distributed by MLS GRID #12439625 Report a problem | ||
| 9/5/2025 | Price change | $249,000-2.4%$200/sqft |
Source: MRED as distributed by MLS GRID #12439625 Report a problem | ||
| 8/29/2025 | Price change | $255,000-4.1%$205/sqft |
Source: MRED as distributed by MLS GRID #12439625 Report a problem | ||
| 8/14/2025 | Listed for sale | $266,000+491.1%$213/sqft |
Source: MRED as distributed by MLS GRID #12439625 Report a problem | ||
| 5/17/2019 | Listing removed | $1,485-0.7%$1/sqft |
Source: FirstKey Homes Corporate Report a problem | ||
| 4/26/2019 | Price change | $1,495-2%$1/sqft |
Source: FirstKey Homes Corporate Report a problem | ||
| 3/4/2019 | Listed for rent | $1,525$1/sqft |
Source: FirstKey Homes Corporate Report a problem | ||
| 11/8/2013 | Sold | $45,000-58.5%$36/sqft |
Source: MRED as distributed by MLS GRID #08219391 Report a problem | ||
| 5/10/2005 | Sold | $108,500+40.9%$87/sqft |
Source: Public Record Report a problem | ||
| 3/9/2004 | Sold | $77,000-7.2%$62/sqft |
Source: Public Record Report a problem | ||
| 4/5/1999 | Sold | $83,000$67/sqft |
Source: Public Record Report a problem | ||
Public tax history
| Year | Property taxes | Tax assessment |
|---|---|---|
| 2024 | $7,248 +10.9% | $12,757 |
| 2023 | $6,535 +11.8% | $12,757 +60.2% |
| 2022 | $5,845 +3.8% | $7,961 |
| 2021 | $5,633 +5.3% | $7,961 |
| 2020 | $5,348 +7.1% | $7,961 +6.8% |
| 2019 | $4,993 +3.2% | $7,457 |
| 2018 | $4,838 +7% | $7,457 |
| 2017 | $4,520 +11.6% | $7,457 +7.6% |
| 2016 | $4,051 +4.4% | $6,928 |
| 2015 | $3,880 +2.5% | $6,928 |
| 2014 | $3,785 +32.3% | $6,928 -19.5% |
| 2013 | $2,860 +1.7% | $8,601 |
| 2012 | $2,811 +0.5% | $8,601 |
| 2011 | $2,798 -8.7% | $8,601 -28.1% |
| 2010 | $3,065 +14.1% | $11,966 |
| 2009 | $2,687 +8.4% | $11,966 -5% |
| 2008 | $2,479 -4.6% | $12,596 +6.4% |
| 2007 | $2,599 +4.7% | $11,834 |
| 2006 | $2,483 +14.2% | $11,834 |
| 2005 | $2,173 -25.1% | $11,834 +25.6% |
| 2004 | $2,901 +1.7% | $9,423 |
| 2003 | $2,853 +3.3% | $9,423 |
| 2002 | $2,762 +43.1% | $9,423 +18.3% |
| 2001 | $1,930 +5.2% | $7,962 |
| 2000 | $1,834 +0% | $7,962 |
| 1999 | $1,834 | $7,962 |
Find assessor info on the county website
Monthly payment
Est. payment
Payment breakdown
Explore the cost of this home by adjusting the details. Changes won't be saved.Climate risks
Neighborhood: 60429
Nearby schools
Schools provided by the listing agent
- District: 144
Source: MRED as distributed by MLS GRID. This data may not be complete. We recommend contacting the local school district to confirm school assignments for this home.
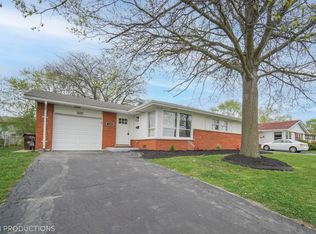
Similar homes
- $199,0004 bd2 ba1.1k sqft17123 Holmes Ave, Hazel Crest, IL 60429Active
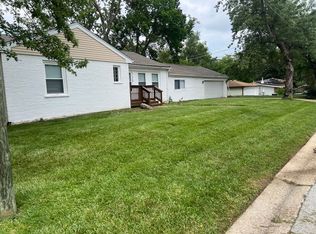 MLS ID #12745655, Pathik Parikh, PMI Chi-Town. MRED as distributed by MLS GRID
 - $200,0004 bd2 ba1.2k sqft16916 Magnolia Dr, Hazel Crest, IL 60429Active
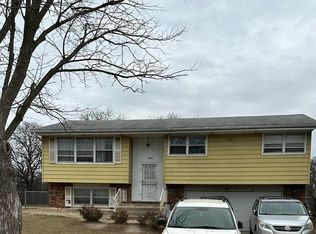 MLS ID #12586097, Misael Chacon, Beycome Brokerage Realty LLC. MRED as distributed by MLS GRID
 - $205,0003 bd3 ba1.2k sqft17113 Elm Dr, Hazel Crest, IL 60429Active
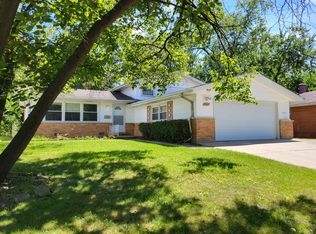 MLS ID #12484998, Michael Scanlon, eXp Realty. MRED as distributed by MLS GRID
 - $196,0004 bd2 ba1k sqft18018 Chantilly Ln, Hazel Crest, IL 60429Active
 MLS ID #12677061, Michael Scanlon, eXp Realty. MRED as distributed by MLS GRID
