Very nice Cape cod 2-story home with, large living room, adjoining dining area, 3 bedrooms, bath and kitchen. Newer cabinets, refrigerator, range and quartz counter tops, oak trim. Deck off the kitchen. Plenty of off street parking. Backyard Shed.
Active
Price increase: $34.9K (10/6)
$199,900
15613 S Homan Ave, Markham, IL 60428
3beds
781sqft
Single Family Residence
Built in 1924
7,380 Square Feet Lot
$197,400 Zestimate®
$256/sqft
$-- HOA
What's special
Oak trimDeck off the kitchenAdjoining dining areaBackyard shedNewer cabinetsQuartz counter tops
- 103 days
- 181
- 32
Zillow last checked:
Listing updated:
Listed by:
Cookie Zeleznik (708)334-4157,
Coldwell Banker Realty
Source: MRED as distributed by MLS GRID,MLS#: 12617000
Facts & features
Interior
Bedrooms & bathrooms
- Bedrooms: 3
- Bathrooms: 1
- Full bathrooms: 1
Rooms
- Room types: No additional rooms
Primary bedroom
- Features: Flooring (Hardwood)
- Level: Second
- Area: 180 Square Feet
- Dimensions: 12X15
Bedroom 2
- Features: Flooring (Hardwood)
- Level: Second
- Area: 132 Square Feet
- Dimensions: 11X12
Bedroom 3
- Features: Flooring (Hardwood)
- Level: Main
- Area: 121 Square Feet
- Dimensions: 11X11
Dining room
- Features: Flooring (Hardwood)
- Level: Main
- Area: 132 Square Feet
- Dimensions: 11X12
Kitchen
- Features: Kitchen (Eating Area-Table Space), Flooring (Laminate)
- Level: Main
- Area: 132 Square Feet
- Dimensions: 11X12
Living room
- Features: Flooring (Hardwood)
- Level: Main
- Area: 144 Square Feet
- Dimensions: 12X12
Heating
- Natural Gas, Forced Air
Cooling
- Central Air
Appliances
- Included: Range, Refrigerator
Features
- Windows: Skylight(s)
- Basement: Crawl Space
Interior area
- Total structure area: 0
- Total interior livable area: 781 sqft
Property
Parking
- Total spaces: 2
- Parking features: Side Driveway, Yes
- Has uncovered spaces: Yes
Accessibility
- Accessibility features: No Disability Access
Features
- Stories: 1.5
- Patio & porch: Deck
Lot
- Size: 7,380 Square Feet
- Dimensions: 60 X 123
Details
- Parcel number: 28144090430000
- Special conditions: None
Construction
Type & style
- Home type: SingleFamily
- Architectural style: Cape Cod
- Property subtype: Single Family Residence
Materials
- Frame
- Roof: Asphalt
Condition
- New construction: No
- Year built: 1924
Utilities & green energy
- Electric: Circuit Breakers
- Sewer: Public Sewer
- Water: Lake Michigan
Community & HOA
Community
- Subdivision: Croissant Park
HOA
- Services included: None
Location
- Region: Markham
Financial & listing details
- Price per square foot: $256/sqft
- Annual tax amount: $5,489
- Date on market: 7/3/2026
- Ownership: Fee Simple
Estimated market value
$197,400
$188,000 - $207,000
$2,208/mo
Price history
| Date | Event | Price |
|---|---|---|
| 10/6/2026 | Price change | $199,900+21.2%$256/sqft |
Source:  MRED as distributed by MLS GRID #12617000 Report a problem MRED as distributed by MLS GRID #12617000 Report a problem | ||
| 7/3/2026 | Listed for sale | $165,000+26.9%$211/sqft |
Source: MRED as distributed by MLS GRID #12617000 Report a problem | ||
| 6/9/2026 | Listing removed | $130,000$166/sqft |
Source: MRED as distributed by MLS GRID #12617000 Report a problem | ||
| 6/8/2026 | Listed for sale | $130,000$166/sqft |
Source: MRED as distributed by MLS GRID #12617000 Report a problem | ||
Public tax history
Tax history is unavailable.
Monthly payment
Est. payment
Payment breakdown
Explore the cost of this home by adjusting the details. Changes won't be saved.Climate risks
Neighborhood: 60428
Nearby schools
Schools provided by the listing agent
- High: Bremen High School
- District: 144
Source: MRED as distributed by MLS GRID. This data may not be complete. We recommend contacting the local school district to confirm school assignments for this home.
Similar homes
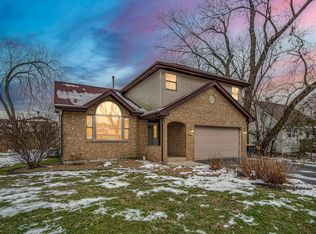
- $212,5003 bd2 ba1.1k sqft16158 Plymouth Dr, Markham, IL 60428Active
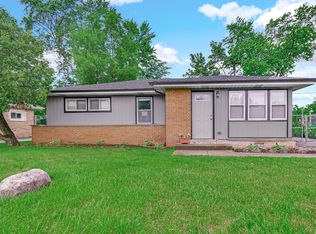 MLS ID #12777638, Jacquelyn Jenke, Keller Williams Preferred Rlty. MRED as distributed by MLS GRID
 - $174,9003 bd1 ba1.1k sqft16353 Sawyer Ave, Markham, IL 60428Active
 MLS ID #12772019, Frank Montro, Better Homes & Gardens Real Estate. MRED as distributed by MLS GRID
 - $160,0003 bd1 ba1k sqft16243 Clifton Park Ave, Markham, IL 60428Active
 MLS ID #12742426, Anthony Disano, Parkvue Realty Corporation. MRED as distributed by MLS GRID
 - $199,9003 bd2 ba1k sqft16743 Butterfield Dr, Country Club Hills, IL 60478Active
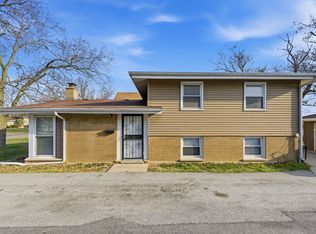 MLS ID #12774336, Xiomara Maldonado, North Clybourn Group, Inc.. MRED as distributed by MLS GRID
