Charming 4 bedroom, 2 bath split-level home in a quiet, established neighborhood. This well-maintained property offers an open floor plan with a spacious living area, eat-in kitchen, and cozy lower-level family room. With a full bath in the lower level and three generously sized bedrooms upstairs, there's plenty of room for family and guests. Additional features include an attached garage with direct access and extra storage, and a private backyard perfect for outdoor entertaining or relaxation. With some TLC and cosmetic updates, this home has tremendous potential. Bring your ideas and imagination to transform this gem into your dream home. Showing Conditions: As is. Seller is motivated. Offers encouraged.
Active
$190,000
3401 Seine Ct, Hazel Crest, IL 60429
4beds
978sqft
Single Family Residence
Built in 1975
8,348 Square Feet Lot
$-- Zestimate®
$194/sqft
$-- HOA
What's special
- --
- 597
- views
- 70
- saves
Zillow last checked:
Listing updated:
Listed by:
Xiomara Maldonado 773-252-0600,
North Clybourn Group, Inc.
Source: MRED as distributed by MLS GRID,MLS#: 12752809
Facts & features
Interior
Bedrooms & bathrooms
- Bedrooms: 4
- Bathrooms: 2
- Full bathrooms: 2
Rooms
- Room types: No additional rooms
Primary bedroom
- Features: Flooring (Carpet)
- Level: Second
- Area: 160 Square Feet
- Dimensions: 16X10
Bedroom 2
- Features: Flooring (Carpet)
- Level: Second
- Area: 110 Square Feet
- Dimensions: 11X10
Bedroom 3
- Features: Flooring (Carpet)
- Level: Second
- Area: 110 Square Feet
- Dimensions: 11X10
Bedroom 4
- Level: Lower
- Area: 100 Square Feet
- Dimensions: 10X10
Dining room
- Level: Second
- Area: 100 Square Feet
- Dimensions: 10X10
Kitchen
- Level: Second
- Area: 110 Square Feet
- Dimensions: 11X10
Living room
- Features: Flooring (Carpet)
- Level: Second
- Area: 425 Square Feet
- Dimensions: 25X17
Heating
- Natural Gas, Forced Air
Cooling
- Central Air
Features
- Basement: Unfinished,Partial,Daylight
Interior area
- Total structure area: 0
- Total interior livable area: 978 sqft
Video & virtual tour
Property
Parking
- Total spaces: 2
- Parking features: Yes, Garage Owned, Attached, Garage
- Attached garage spaces: 2
Accessibility
- Accessibility features: No Disability Access
Lot
- Size: 8,348 Square Feet
Details
- Parcel number: 28354080510000
- Special conditions: List Broker Must Accompany
Construction
Type & style
- Home type: SingleFamily
- Property subtype: Single Family Residence
Materials
- Brick, Frame
Condition
- New construction: No
- Year built: 1975
Utilities & green energy
- Sewer: Public Sewer
- Water: Lake Michigan, Public
Community & HOA
HOA
- Services included: None
Location
- Region: Hazel Crest
Financial & listing details
- Price per square foot: $194/sqft
- Tax assessed value: $165,520
- Annual tax amount: $9,404
- Date on market: 9/7/2026
- Ownership: Fee Simple
Estimated market value
Not available
Estimated sales range
Not available
Not available
Price history
| Date | Event | Price |
|---|---|---|
| 9/7/2026 | Listing removed | $195,000$199/sqft |
Source:  MRED as distributed by MLS GRID #12718580 Report a problem MRED as distributed by MLS GRID #12718580 Report a problem | ||
| 8/3/2026 | Listed for sale | $195,000+26.6%$199/sqft |
Source: MRED as distributed by MLS GRID #12718580 Report a problem | ||
| 12/11/2024 | Listing removed | -- |
Source: MRED as distributed by MLS GRID #12095429 Report a problem | ||
| 8/30/2024 | Price change | -- |
Source: MRED as distributed by MLS GRID #12095429 Report a problem | ||
| 8/9/2024 | Pending sale | $154,035+97.5%$158/sqft |
Source: MRED as distributed by MLS GRID #12095429 Report a problem | ||
| 6/26/2024 | Listed for sale | -- |
Source: MRED as distributed by MLS GRID #12095429 Report a problem | ||
| 3/29/2019 | Listing removed | $2,100$2/sqft |
Source: PIP Management Report a problem | ||
| 2/20/2019 | Price change | $2,100+5.1%$2/sqft |
Source: Go Section8 Report a problem | ||
| 1/19/2019 | Price change | $1,999-0.5%$2/sqft |
Source: Zillow Rental Manager Report a problem | ||
| 12/18/2018 | Price change | $2,010+0.6%$2/sqft |
Source: Zillow Rental Network Premium Report a problem | ||
| 12/4/2018 | Listed for rent | $1,999$2/sqft |
Source: Homeriver Group Chicago Report a problem | ||
| 7/12/2018 | Sold | $78,000+4.1%$80/sqft |
Source: MRED as distributed by MLS GRID #09858549 Report a problem | ||
| 4/24/2018 | Pending sale | $74,900$77/sqft |
Source: Southland Real Estate Inc #09858549 Report a problem | ||
| 4/13/2018 | Price change | $74,900-11.8%$77/sqft |
Source: Southland Real Estate Inc #09858549 Report a problem | ||
| 3/12/2018 | Listed for sale | $84,900$87/sqft |
Source: Southland Real Estate Inc #09858549 Report a problem | ||
| 3/4/2018 | Pending sale | $84,900$87/sqft |
Source: Southland Real Estate Inc #09858549 Report a problem | ||
| 2/15/2018 | Listed for sale | $84,900-21.4%$87/sqft |
Source: Southland Real Estate Inc #09858549 Report a problem | ||
| 5/3/2017 | Listing removed | $108,000$110/sqft |
Source: Charles Rutenberg Realty #09341884 Report a problem | ||
| 11/28/2016 | Price change | $108,000-10%$110/sqft |
Source: Charles Rutenberg Realty #09341884 Report a problem | ||
| 9/14/2016 | Listed for sale | $120,000+42.9%$123/sqft |
Source: Charles Rutenberg Realty #09341884 Report a problem | ||
| 9/16/1996 | Sold | $84,000$86/sqft |
Source: Public Record Report a problem | ||
Public tax history
| Year | Property taxes | Tax assessment |
|---|---|---|
| 2024 | $9,404 +10.9% | $16,552 +0% |
| 2023 | $8,479 +37.8% | $16,551 +97.5% |
| 2022 | $6,151 +3.8% | $8,379 |
| 2021 | $5,929 +5.3% | $8,379 |
| 2020 | $5,629 +13.4% | $8,379 +13.1% |
| 2019 | $4,962 +92.4% | $7,411 |
| 2018 | $2,580 -27.7% | $7,411 -20% |
| 2017 | $3,570 +6.6% | $9,264 +12.6% |
| 2016 | $3,349 +6.7% | $8,225 |
| 2015 | $3,137 +1.5% | $8,225 |
| 2014 | $3,090 -4.8% | $8,225 -12.6% |
| 2013 | $3,247 +2% | $9,409 |
| 2012 | $3,183 +1.3% | $9,409 |
| 2011 | $3,142 -8.4% | $9,409 -34.9% |
| 2010 | $3,430 +13.5% | $14,460 |
| 2009 | $3,023 +7.8% | $14,460 -5% |
| 2008 | $2,804 +3.6% | $15,223 +16.9% |
| 2007 | $2,708 +4.7% | $13,017 |
| 2006 | $2,586 +14.2% | $13,017 |
| 2005 | $2,264 -5.7% | $13,017 +33.7% |
| 2004 | $2,400 +0.3% | $9,735 |
| 2003 | $2,393 +3.2% | $9,735 |
| 2002 | $2,319 +8% | $9,735 +12.8% |
| 2001 | $2,147 +5.3% | $8,628 |
| 2000 | $2,039 +4.6% | $8,628 |
| 1999 | $1,950 | $8,628 |
Find assessor info on the county website
Monthly payment
Est. payment
Payment breakdown
Explore the cost of this home by adjusting the details. Changes won't be saved.Climate risks
Neighborhood: 60429
Nearby schools
Schools provided by the listing agent
- District: 144
Source: MRED as distributed by MLS GRID. This data may not be complete. We recommend contacting the local school district to confirm school assignments for this home.
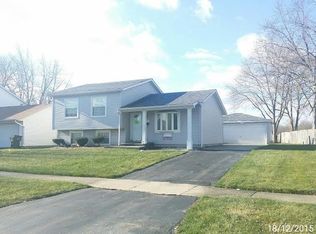
Similar homes
- $196,0004 bd2 ba1k sqft18018 Chantilly Ln, Hazel Crest, IL 60429Active
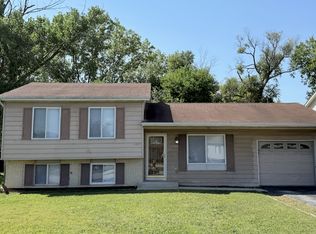 MLS ID #12677061, Michael Scanlon, eXp Realty. MRED as distributed by MLS GRID
 - $205,0003 bd2 ba1k sqft17830 Princeton Ln, Country Club Hills, IL 60478New
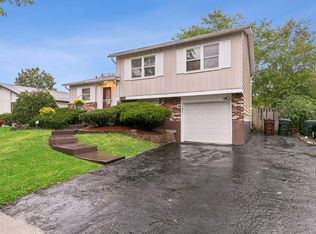 MLS ID #12771632, Zipporaha Barlow, Baird & Warner. MRED as distributed by MLS GRID
 - $199,9003 bd2 ba1k sqft16743 Butterfield Dr, Country Club Hills, IL 60478New
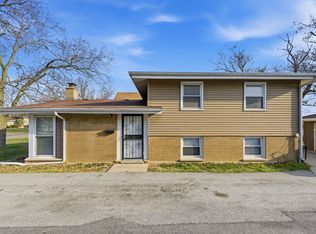 MLS ID #12774336, Xiomara Maldonado, North Clybourn Group, Inc.. MRED as distributed by MLS GRID
 - $194,5003 bd2 ba1.2k sqft(Undisclosed Address), Hazel Crest, IL 60429Active
 MLS ID #12611632, Nilda Santiago, Realty of America, LLC. MRED as distributed by MLS GRID
