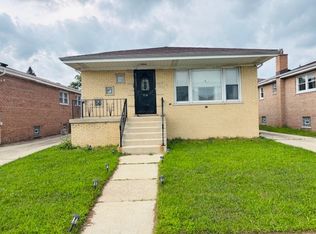
Spacious 4-Bedroom Home on a Quiet Block with Updates, a Fenced Backyard & Endless Potential! Welcome to 3311 Willow Lane in Markham! Situated on a quiet residential block, this charming and spacious 4-bedroom, 2-full-bathroom single-family home offers an incredible combination of space, functionality, and value. Located within Midlothian School District, serving Central Park Elementary School and Bremen High School, this home offers a desirable location for those seeking both comfort and convenience. Featuring a versatile layout with two bedrooms on the main level and two additional bedrooms upstairs, this home provides flexibility for a variety of living arrangements. Enjoy the updated kitchen, complete with brand-new stainless steel appliances, along with several other recent improvements, including a new sump pump, rear sliding glass door, garage door, and garage door opener. The full unfinished basement offers a blank canvas with endless possibilities. Whether you're looking to create additional living space, a home office, recreation room, or even add another bedroom and full bathroom, there's plenty of room to bring your vision to life! Step outside to a spacious, fully fenced backyard that's perfect for summer gatherings, outdoor entertaining, pets, or simply enjoying your own private outdoor space. With four bedrooms, two full bathrooms, an attached garage, a full basement, and numerous updates, this home delivers tremendous value in both size and versatility. Opportunities like this don't come around often. Don't miss your chance to make this home yours. Schedule your showing today before it's gone! (THIS HOME IS FOR SALE ONLY, IT WILL NEVER BE FOR RENT. IF ANYONE IS OFFERING YOU THE HOME FOR RENT PLEASE CONTACT LOCAL LAW ENFORCEMENT)
New
$169,000
3311 Willow Ln, Markham, IL 60428
4beds
1,260sqft
Single Family Residence
Built in 1986
3,125 Square Feet Lot
$-- Zestimate®
$134/sqft
$-- HOA
What's special
Spacious fully fenced backyardAttached garageRear sliding glass doorUpdated kitchenFull basementBrand-new stainless steel appliances
- --
- 353
- views
- 87
- saves
Zillow last checked:
Listing updated:
Listed by:
Mithil Patel 708-320-0002,
HomeSmart Realty Group
Source: MRED as distributed by MLS GRID,MLS#: 12811561
Facts & features
Interior
Bedrooms & bathrooms
- Bedrooms: 4
- Bathrooms: 2
- Full bathrooms: 2
Rooms
- Room types: No additional rooms
Primary bedroom
- Features: Flooring (Carpet)
- Level: Second
- Area: 280 Square Feet
- Dimensions: 14X20
Bedroom 2
- Features: Flooring (Carpet)
- Level: Second
- Area: 198 Square Feet
- Dimensions: 11X18
Bedroom 3
- Features: Flooring (Carpet)
- Level: Second
- Area: 132 Square Feet
- Dimensions: 11X12
Bedroom 4
- Features: Flooring (Carpet)
- Level: Main
- Area: 99 Square Feet
- Dimensions: 11X9
Kitchen
- Features: Kitchen (Eating Area-Table Space, Updated Kitchen), Flooring (Tile)
- Level: Main
- Area: 144 Square Feet
- Dimensions: 12X12
Laundry
- Features: Flooring (Slate)
- Level: Basement
- Area: 64 Square Feet
- Dimensions: 8X8
Living room
- Features: Flooring (Carpet)
- Level: Main
- Area: 240 Square Feet
- Dimensions: 20X12
Heating
- Forced Air
Cooling
- Central Air
Features
- Basement: Unfinished,Full
Interior area
- Total structure area: 0
- Total interior livable area: 1,260 sqft
Property
Parking
- Total spaces: 2
- Parking features: Asphalt, Garage Door Opener, Yes, Attached, Garage
- Attached garage spaces: 2
- Has uncovered spaces: Yes
Accessibility
- Accessibility features: No Disability Access
Features
- Stories: 1.5
Lot
- Size: 3,125 Square Feet
- Dimensions: 25 X 125
Details
- Parcel number: 28142100190000
- Special conditions: None
Construction
Type & style
- Home type: SingleFamily
- Property subtype: Single Family Residence
Materials
- Brick
Condition
- New construction: No
- Year built: 1986
Utilities & green energy
- Sewer: Public Sewer
- Water: Lake Michigan
Community & HOA
Community
- Features: Curbs, Sidewalks, Street Lights, Street Paved
HOA
- Services included: None
Location
- Region: Markham
Financial & listing details
- Price per square foot: $134/sqft
- Tax assessed value: $112,270
- Annual tax amount: $6,549
- Date on market: 11/18/2026
- Ownership: Fee Simple
Estimated market value
Not available
Estimated sales range
Not available
Not available
Price history
| Date | Event | Price |
|---|---|---|
| 10/23/2009 | Sold | $37,500-30.4%$30/sqft |
Source:  MRED as distributed by MLS GRID #07330564 Report a problem | ||
| 7/10/2009 | Price change | $53,900-16.9%$43/sqft |
Source: foreclosure.com Report a problem | ||
| 6/27/2009 | Price change | $64,900-7.2%$52/sqft |
Source: foreclosure.com Report a problem | ||
| 5/15/2009 | Price change | $69,900-56.3%$55/sqft |
Source: foreclosure.com Report a problem | ||
| 4/18/2009 | Listed for sale | -- |
Source: foreclosure.com Report a problem | ||
| 11/15/2005 | Sold | $160,000$127/sqft |
Source: Public Record Report a problem | ||
Public tax history
| Year | Property taxes | Tax assessment |
|---|---|---|
| 2024 | $6,334 +5.7% | $11,227 +0% |
| 2023 | $5,993 +213.2% | $11,226 +86.2% |
| 2022 | $1,913 +0.1% | $6,029 |
| 2021 | $1,912 -4.1% | $6,029 |
| 2020 | $1,994 -15.7% | $6,029 -14.3% |
| 2019 | $2,365 +3.4% | $7,033 |
| 2018 | $2,288 +1.2% | $7,033 |
| 2017 | $2,260 -3.2% | $7,033 +13% |
| 2016 | $2,335 +11.1% | $6,222 |
| 2015 | $2,102 -1.5% | $6,222 |
| 2014 | $2,134 -33.4% | $6,222 -27.1% |
| 2013 | $3,203 +5% | $8,540 |
| 2012 | $3,050 +1.1% | $8,540 |
| 2011 | $3,016 +13.8% | $8,540 -0.1% |
| 2010 | $2,651 -0.7% | $8,547 |
| 2009 | $2,669 -11.8% | $8,547 -5% |
| 2008 | $3,026 +3.9% | $8,996 +1.9% |
| 2007 | $2,913 -5.3% | $8,830 |
| 2006 | $3,077 +10.5% | $8,830 |
| 2005 | $2,786 +37.1% | $8,830 +42.6% |
| 2004 | $2,032 +6.7% | $6,191 |
| 2003 | $1,905 +2.6% | $6,191 |
| 2002 | $1,856 +53.6% | $6,191 +9.8% |
| 2001 | $1,208 +1.1% | $5,641 |
| 2000 | $1,195 +0.7% | $5,641 |
| 1999 | $1,187 | $5,641 |
Find assessor info on the county website
Monthly payment
Est. payment
Payment breakdown
Explore the cost of this home by adjusting the details. Changes won't be saved.Climate risks
Neighborhood: 60428
Nearby schools
Schools provided by the listing agent
- Elementary: Central Park Elementary School
- Middle: Central Park Elementary School
- High: Bremen High School
- District: 143
Source: MRED as distributed by MLS GRID. This data may not be complete. We recommend contacting the local school district to confirm school assignments for this home.

Similar homes
- $164,9003 bd1 ba1.1k sqft16353 Sawyer Ave, Markham, IL 60428Active
 MLS ID #12805722, Frank Montro, Better Homes & Gardens Real Estate. MRED as distributed by MLS GRID
- $199,9004 bd1 ba1k sqft15711 Whipple Ave, Markham, IL 60428Active
 MLS ID #12792227, Jonathan Denny, Crosstown Realtors, Inc.. MRED as distributed by MLS GRID
- $184,0003 bd2 ba1.3k sqft380 Bensley Ave, Calumet City, IL 60409New
 MLS ID #12811444, Stacey Childs, Real People Realty. MRED as distributed by MLS GRID
- $164,9004 bd2 ba1.8k sqft62 Marquette St, Park Forest, IL 60466New
 MLS ID #12812230, Lori Mikosz, Anmar Realty Group, LLC. MRED as distributed by MLS GRID
- $189,0003 bd1 ba888 sqft7432 Southeastern Ave, Hammond, IN 46324For Sale
 MLS ID #848423, Tariq Suboh, Ellsbury Group. NIRA as distributed by MLS GRID
