Welcome to this refreshed 3-bedroom, 1 bath ranch home featuring a spacious living room with attractive wood-laminate flooring and an updated kitchen with white cabinetry, ceramic tile, and newer stainless-steel appliances. The updated bathroom includes a new tub, while fresh paint, white six panel doors, update trim, new light fixtures, and new electric, a generously sized 1 car garage with extra storage, and a newly installed fence. The roof was replaced in 2020, and the water heater were replaced in 2024. Conveniently located near I-294 and I-57.
Active
Price cut: $4K (10/10)
$173,000
16814 Crane Ave, Hazel Crest, IL 60429
3beds
1,059sqft
Single Family Residence
Built in 1952
4,598 Square Feet Lot
$171,500 Zestimate®
$163/sqft
$-- HOA
What's special
Updated bathroomNewly installed fenceFresh paintUpdated kitchenWhite cabinetryCeramic tileAttractive wood-laminate flooring
- 84 days
- 219
- 9
Zillow last checked:
Listing updated:
Listed by:
Laura Lagunas (630)870-1000,
Smart Home Realty
Source: MRED as distributed by MLS GRID,MLS#: 12713277
Facts & features
Interior
Bedrooms & bathrooms
- Bedrooms: 3
- Bathrooms: 1
- Full bathrooms: 1
Rooms
- Room types: No additional rooms
Primary bedroom
- Features: Flooring (Vinyl), Window Treatments (Blinds)
- Level: Main
- Area: 121 Square Feet
- Dimensions: 11X11
Bedroom 2
- Features: Flooring (Vinyl), Window Treatments (Blinds)
- Level: Main
- Area: 110 Square Feet
- Dimensions: 11X10
Bedroom 3
- Features: Flooring (Vinyl), Window Treatments (Blinds)
- Level: Main
- Area: 108 Square Feet
- Dimensions: 12X9
Kitchen
- Features: Kitchen (Updated Kitchen), Flooring (Ceramic Tile), Window Treatments (Blinds)
- Level: Main
- Area: 104 Square Feet
- Dimensions: 13X8
Laundry
- Features: Flooring (Ceramic Tile), Window Treatments (Blinds)
- Level: Main
- Area: 96 Square Feet
- Dimensions: 12X8
Living room
- Features: Flooring (Wood Laminate), Window Treatments (Blinds)
- Level: Main
- Area: 288 Square Feet
- Dimensions: 24X12
Heating
- Natural Gas
Cooling
- Central Air
Appliances
- Included: Range, Microwave, Dishwasher, Refrigerator, Stainless Steel Appliance(s)
- Laundry: In Unit, Sink
Features
- Flooring: Hardwood, Laminate
- Basement: None
Interior area
- Total structure area: 0
- Total interior livable area: 1,059 sqft
Property
Parking
- Total spaces: 1
- Parking features: Off Alley, Yes, Garage Owned, Detached, Garage
- Garage spaces: 1
Accessibility
- Accessibility features: No Disability Access
Features
- Stories: 1
- Fencing: Fenced
Lot
- Size: 4,598 Square Feet
- Dimensions: 121X38
Details
- Parcel number: 29301100170000
- Special conditions: None
Construction
Type & style
- Home type: SingleFamily
- Architectural style: Ranch
- Property subtype: Single Family Residence
Materials
- Vinyl Siding
- Foundation: Concrete Perimeter
- Roof: Asphalt
Condition
- New construction: No
- Year built: 1952
Details
- Builder model: RANCH
Utilities & green energy
- Electric: Circuit Breakers
- Sewer: Public Sewer
- Water: Public
Community & HOA
HOA
- Services included: None
Location
- Region: Hazel Crest
Financial & listing details
- Price per square foot: $163/sqft
- Tax assessed value: $54,430
- Annual tax amount: $3,929
- Date on market: 7/23/2026
- Ownership: Fee Simple
Estimated market value
$171,500
$163,000 - $180,000
$2,426/mo
Price history
| Date | Event | Price |
|---|---|---|
| 10/10/2026 | Price change | $173,000-2.3%$163/sqft |
Source:  MRED as distributed by MLS GRID #12713277 Report a problem MRED as distributed by MLS GRID #12713277 Report a problem | ||
| 9/15/2026 | Price change | $177,000-4.3%$167/sqft |
Source: MRED as distributed by MLS GRID #12713277 Report a problem | ||
| 7/23/2026 | Listed for sale | $185,000+34.1%$175/sqft |
Source: MRED as distributed by MLS GRID #12713277 Report a problem | ||
| 10/7/2024 | Sold | $138,000+6.2%$130/sqft |
Source: MRED as distributed by MLS GRID #12153785 Report a problem | ||
| 9/8/2024 | Contingent | $129,900$123/sqft |
Source: MRED as distributed by MLS GRID #12153785 Report a problem | ||
| 9/3/2024 | Listed for sale | $129,900$123/sqft |
Source: MRED as distributed by MLS GRID #12153785 Report a problem | ||
| 8/28/2024 | Listing removed | $129,900$123/sqft |
Source: MRED as distributed by MLS GRID #12126518 Report a problem | ||
| 8/26/2024 | Contingent | $129,900$123/sqft |
Source: MRED as distributed by MLS GRID #12126518 Report a problem | ||
| 8/24/2024 | Listed for sale | $129,900$123/sqft |
Source: MRED as distributed by MLS GRID #12126518 Report a problem | ||
| 8/9/2024 | Contingent | $129,900$123/sqft |
Source: MRED as distributed by MLS GRID #12126518 Report a problem | ||
| 8/1/2024 | Listed for sale | $129,900-1.2%$123/sqft |
Source: MRED as distributed by MLS GRID #12126518 Report a problem | ||
| 5/11/2022 | Listing removed | -- |
Source: MRED as distributed by MLS GRID #11363964 Report a problem | ||
| 4/2/2022 | Listed for sale | $131,433+119.1%$124/sqft |
Source: MRED as distributed by MLS GRID #11363964 Report a problem | ||
| 9/24/2020 | Listing removed | $1,650$2/sqft |
Source: Go Section8 Report a problem | ||
| 9/12/2020 | Listed for rent | $1,650+32%$2/sqft |
Source: Go Section8 Report a problem | ||
| 7/25/2019 | Sold | $60,000-6.3%$57/sqft |
Source: MRED as distributed by MLS GRID #10355096 Report a problem | ||
| 6/24/2019 | Pending sale | $64,000$60/sqft |
Source: Village Realty Inc #10355096 Report a problem | ||
| 6/4/2019 | Price change | $64,000-7.2%$60/sqft |
Source: Village Realty Inc #10355096 Report a problem | ||
| 4/24/2019 | Listed for sale | $69,000+89%$65/sqft |
Source: Village Realty Inc #10355096 Report a problem | ||
| 3/3/2016 | Listing removed | $1,250$1/sqft |
Source: iHOUSEweb, Inc. #09125050 Report a problem | ||
| 1/29/2016 | Listed for rent | $1,250$1/sqft |
Source: Village Realty Shoppe #09125050 Report a problem | ||
| 12/3/2015 | Listing removed | $1,250$1/sqft |
Source: Owner Report a problem | ||
| 9/14/2015 | Listed for rent | $1,250$1/sqft |
Source: Owner Report a problem | ||
| 9/10/2015 | Sold | $36,500-27%$34/sqft |
Source: Public Record Report a problem | ||
| 8/11/1999 | Sold | $50,000$47/sqft |
Source: Public Record Report a problem | ||
Public tax history
| Year | Property taxes | Tax assessment |
|---|---|---|
| 2024 | $3,929 +12.7% | $5,443 |
| 2023 | $3,486 -7.5% | $5,443 +25% |
| 2022 | $3,769 +2.9% | $4,354 |
| 2021 | $3,664 -12.9% | $4,354 -18.3% |
| 2020 | $4,206 +3.7% | $5,331 +2.8% |
| 2019 | $4,054 +2.8% | $5,184 |
| 2018 | $3,946 +3.4% | $5,184 |
| 2017 | $3,817 +9.5% | $5,184 +0.5% |
| 2016 | $3,485 +3.1% | $5,157 |
| 2015 | $3,381 +1.3% | $5,157 |
| 2014 | $3,339 -2.6% | $5,157 -11.1% |
| 2013 | $3,427 +313.3% | $5,803 |
| 2012 | $829 -34.8% | $5,803 |
| 2011 | $1,272 -48% | $5,803 -29.9% |
| 2010 | $2,445 +13.8% | $8,277 |
| 2009 | $2,149 +9.7% | $8,277 -5% |
| 2008 | $1,959 +4.6% | $8,712 +12% |
| 2007 | $1,874 +5.8% | $7,781 |
| 2006 | $1,772 +10.3% | $7,781 |
| 2005 | $1,607 -3.4% | $7,781 +20.4% |
| 2004 | $1,664 +1% | $6,465 |
| 2003 | $1,648 +0.6% | $6,465 |
| 2002 | $1,637 +39.8% | $6,465 +9.4% |
| 2001 | $1,171 -32.4% | $5,907 |
| 2000 | $1,733 +8.3% | $5,907 |
| 1999 | $1,600 | $5,907 |
Find assessor info on the county website
Monthly payment
Est. payment
Payment breakdown
Explore the cost of this home by adjusting the details. Changes won't be saved.Climate risks
Neighborhood: 60429
Nearby schools
Schools provided by the listing agent
- District: 152.5
Source: MRED as distributed by MLS GRID. This data may not be complete. We recommend contacting the local school district to confirm school assignments for this home.

Similar homes
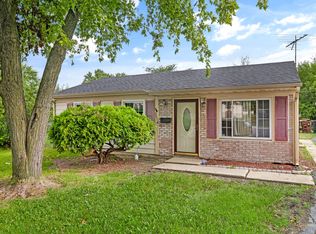
- $174,9003 bd1 ba1.1k sqft16353 Sawyer Ave, Markham, IL 60428Active
 MLS ID #12772019, Frank Montro, Better Homes & Gardens Real Estate. MRED as distributed by MLS GRID
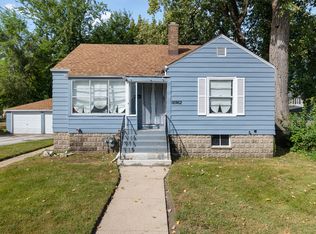
 - $139,0003 bd1 ba1k sqft3614 Wheelwood Ct, Hazel Crest, IL 60429Active
 MLS ID #12757825, Faiyaz Noorani, Coldwell Banker Realty. MRED as distributed by MLS GRID
 - $160,0003 bd2 ba1k sqft505 Monroe St, Dolton, IL 60419New
 MLS ID #12785045, Jean Walker, Redfin Corporation. MRED as distributed by MLS GRID
 - $129,9002 bd1 ba1k sqft16962 Page Ave, Hazel Crest, IL 60429Active
 MLS ID #12757763, Faiyaz Noorani, Coldwell Banker Realty. MRED as distributed by MLS GRID
 - $159,9003 bd2 ba925 sqft4301 Johnson St, Gary, IN 46408For Sale
 MLS ID #846767, Alex Garcia, Better Homes and Gardens Real. NIRA as distributed by MLS GRID
