Welcome home to this charming and updated 3-bed, 1-bath home in the heart of Markham! This home offers a bright sun-filled living room, an eat-in kitchen with loads of storage and counterspace, a stylish bath, and spacious bedrooms, and a large private back yard! This home is sold as-is. No survey. Must take subject to all municipal/code compliance requirements. This property is NOT for rent. Beware of rental scams.
Active
$160,000
16243 Clifton Park Ave, Markham, IL 60428
3beds
1,020sqft
Single Family Residence
Built in 1955
7,205 Square Feet Lot
$-- Zestimate®
$157/sqft
$-- HOA
What's special
Spacious bedroomsStylish bath
- 14 days
- 295
- 35
Zillow last checked:
Listing updated:
Listed by:
Anthony Disano 312-788-4040,
Parkvue Realty Corporation,
William Volpe,
Parkvue Realty Corporation
Source: MRED as distributed by MLS GRID,MLS#: 12742426
Facts & features
Interior
Bedrooms & bathrooms
- Bedrooms: 3
- Bathrooms: 1
- Full bathrooms: 1
Rooms
- Room types: No additional rooms
Primary bedroom
- Features: Flooring (Hardwood)
- Level: Main
- Area: 110 Square Feet
- Dimensions: 10X11
Bedroom 2
- Features: Flooring (Hardwood)
- Level: Main
- Area: 110 Square Feet
- Dimensions: 10X11
Bedroom 3
- Features: Flooring (Hardwood)
- Level: Main
- Area: 81 Square Feet
- Dimensions: 9X9
Dining room
- Features: Flooring (Hardwood)
- Level: Main
- Area: 90 Square Feet
- Dimensions: 9X10
Kitchen
- Features: Flooring (Hardwood)
- Level: Main
- Area: 120 Square Feet
- Dimensions: 10X12
Laundry
- Level: Main
- Area: 32 Square Feet
- Dimensions: 4X8
Living room
- Features: Flooring (Hardwood)
- Level: Main
- Area: 204 Square Feet
- Dimensions: 12X17
Heating
- Natural Gas, Forced Air
Cooling
- Central Air
Features
- Basement: None
Interior area
- Total structure area: 0
- Total interior livable area: 1,020 sqft
Property
Parking
- Total spaces: 1
- Parking features: Asphalt, Driveway, Yes, Other
- Has uncovered spaces: Yes
Accessibility
- Accessibility features: No Disability Access
Features
- Stories: 1
Lot
- Size: 7,205 Square Feet
- Dimensions: 55 X 131
Details
- Parcel number: 28232250330000
- Special conditions: None
Construction
Type & style
- Home type: SingleFamily
- Property subtype: Single Family Residence
Materials
- Brick
Condition
- New construction: No
- Year built: 1955
- Major remodel year: 2023
Utilities & green energy
- Sewer: Public Sewer
- Water: Lake Michigan
Community & HOA
HOA
- Services included: None
Location
- Region: Markham
Financial & listing details
- Price per square foot: $157/sqft
- Tax assessed value: $100,010
- Annual tax amount: $5,777
- Date on market: 8/26/2026
- Ownership: Fee Simple
Estimated market value
Not available
Estimated sales range
Not available
Not available
Price history
| Date | Event | Price |
|---|---|---|
| 8/26/2026 | Price change | $160,000-10.6%$157/sqft |
Source:  MRED as distributed by MLS GRID #12742426 Report a problem MRED as distributed by MLS GRID #12742426 Report a problem | ||
| 8/6/2026 | Listed for sale | -- |
Source: MRED as distributed by MLS GRID #12726577 Report a problem | ||
| 2/12/2026 | Listing removed | -- |
Source:  Hubzu REO #92917219975 Report a problem Hubzu REO #92917219975 Report a problem | ||
| 12/17/2025 | Pending sale | -- |
Source: Hubzu REO #92917219975 Report a problem | ||
| 2/28/2025 | Listed for sale | $179,000+94.6%$175/sqft |
Source: MRED as distributed by MLS GRID #12298691 Report a problem | ||
| 7/25/2022 | Sold | $92,000+240.7%$90/sqft |
Source: Public Record Report a problem | ||
| 3/24/2021 | Listing removed | -- |
Source: Owner Report a problem | ||
| 10/30/2017 | Listing removed | $1,450$1/sqft |
Source: Owner Report a problem | ||
| 9/16/2017 | Price change | $1,450-3%$1/sqft |
Source: Owner Report a problem | ||
| 9/9/2017 | Listed for rent | $1,495$1/sqft |
Source: Owner Report a problem | ||
| 9/30/2015 | Sold | $27,000-3.2%$26/sqft |
Source: MRED as distributed by MLS GRID #09003652 Report a problem | ||
| 9/5/2015 | Pending sale | $27,900$27/sqft |
Source: Homepath #09003652 Report a problem | ||
| 8/6/2015 | Listed for sale | $27,900$27/sqft |
Source: Ravinia Realty & Mgmt LLC #09003652 Report a problem | ||
Public tax history
| Year | Property taxes | Tax assessment |
|---|---|---|
| 2024 | $5,952 +3% | $10,001 +0% |
| 2023 | $5,777 +39.1% | $9,999 +96.7% |
| 2022 | $4,152 +3.2% | $5,084 |
| 2021 | $4,024 +2.4% | $5,084 |
| 2020 | $3,931 -17.2% | $5,084 -21% |
| 2019 | $4,747 +3.4% | $6,435 |
| 2018 | $4,593 +5.7% | $6,435 |
| 2017 | $4,347 +4.6% | $6,435 +5.9% |
| 2016 | $4,156 +8.5% | $6,078 |
| 2015 | $3,831 -0.2% | $6,078 |
| 2014 | $3,838 +1.9% | $6,078 -7.3% |
| 2013 | $3,767 +7.4% | $6,554 |
| 2012 | $3,507 +8.7% | $6,554 |
| 2011 | $3,227 +2833.1% | $6,554 -34.4% |
| 2010 | $110 +2.7% | $9,991 |
| 2009 | $107 -34% | $9,991 -5% |
| 2008 | $162 -43.6% | $10,517 +40.4% |
| 2007 | $288 -9.7% | $7,493 |
| 2006 | $318 -8.4% | $7,493 |
| 2005 | $348 -10.5% | $7,493 +14% |
| 2004 | $389 -25.6% | $6,574 |
| 2003 | $522 +3% | $6,574 |
| 2002 | $507 -19.9% | $6,574 +18.8% |
| 2001 | $633 +6.4% | $5,533 |
| 2000 | $595 +0% | $5,533 |
| 1999 | $595 | $5,533 |
Find assessor info on the county website
Monthly payment
Est. payment
Payment breakdown
Explore the cost of this home by adjusting the details. Changes won't be saved.Climate risks
Neighborhood: 60428
Nearby schools
Schools provided by the listing agent
- District: 144
Source: MRED as distributed by MLS GRID. This data may not be complete. We recommend contacting the local school district to confirm school assignments for this home.

Similar homes
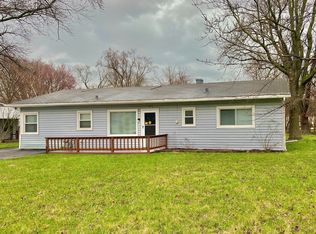
- $149,9003 bd1 ba1k sqft16100 Circle Dr, Markham, IL 60428Active
 MLS ID #12710925, Juan Spezzia, Home Sellers Realty Inc.. MRED as distributed by MLS GRID
 - $165,0003 bd1 ba781 sqft15613 S Homan Ave, Markham, IL 60428Active
 MLS ID #12617000, Cookie Zeleznik, Coldwell Banker Realty. MRED as distributed by MLS GRID
 - $179,9003 bd1 ba1k sqft3335 Roesner Dr, Markham, IL 60428Re-activated
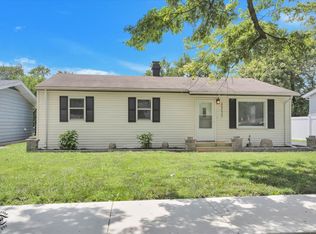 MLS ID #12724371, Brittany Rojek, Exceptional Living Realty LLC. MRED as distributed by MLS GRID
 - $199,9994 bd2 ba1.2k sqft16421 Saint Louis Ave, Markham, IL 60428Active
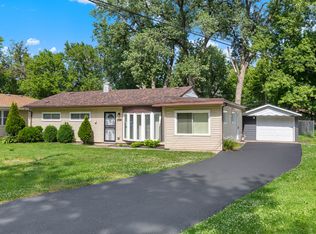 MLS ID #12681850, Amanda Pezzullo, Dream Realty Services. MRED as distributed by MLS GRID
