Space galore is what your buyers will enjoy with this unique 4 bedroom charmer. As you arrive at this home you'll notice the spacious new driveway which is inviting to your guest as they enjoy the feeling of ample parking. The good vibes continue as you enter the home which has been tastefully updated with colors reflecting the newest trends. In addition to the 4 bedrooms and eat in kitchen, there is a huge surprise room whose uses are only limited to your imagination. There is also a spacious back yard, and covered patio to enjoy unlimited play and entertainment. To help you sleep well at night the owners have added a newer roof, furnace, Central Air and more. We are also located next to shopping, transportation, and only blocks from the expressway for an easy commute. Even the kids will be ecstatic knowing they will attend Tinley Park High School. Home was recently completely remodeled but being sold as is due to garage conversion.
Active
$225,000
16231 Clifton Park Ave, Markham, IL 60428
4beds
1,600sqft
Single Family Residence
Built in 1958
7,971 Square Feet Lot
$-- Zestimate®
$141/sqft
$-- HOA
What's special
Huge surprise roomEat in kitchenSpacious new drivewayNewer roofCentral airAmple parking
- 56 days
- 218
- 21
Zillow last checked:
Listing updated:
Listed by:
Ream Masoud 630-202-2602,
Dream Realty Services
Source: MRED as distributed by MLS GRID,MLS#: 12706712
Facts & features
Interior
Bedrooms & bathrooms
- Bedrooms: 4
- Bathrooms: 2
- Full bathrooms: 2
Rooms
- Room types: Enclosed Porch
Primary bedroom
- Features: Bathroom (Full)
- Level: Main
- Area: 110 Square Feet
- Dimensions: 10X11
Bedroom 2
- Level: Main
- Area: 110 Square Feet
- Dimensions: 10X11
Bedroom 3
- Level: Main
- Area: 90 Square Feet
- Dimensions: 10X9
Bedroom 4
- Level: Main
- Area: 117 Square Feet
- Dimensions: 13X9
Dining room
- Level: Main
- Area: 132 Square Feet
- Dimensions: 12X11
Enclosed porch
- Level: Main
- Area: 144 Square Feet
- Dimensions: 18X8
Family room
- Level: Main
- Area: 400 Square Feet
- Dimensions: 20X20
Kitchen
- Level: Main
- Area: 81 Square Feet
- Dimensions: 9X9
Living room
- Level: Main
- Area: 216 Square Feet
- Dimensions: 18X12
Heating
- Natural Gas, Radiant
Cooling
- None
Appliances
- Included: Range, Refrigerator
Features
- Basement: None
Interior area
- Total structure area: 0
- Total interior livable area: 1,600 sqft
Property
Parking
- Total spaces: 2
- Parking features: Asphalt, Yes
Accessibility
- Accessibility features: No Disability Access
Features
- Stories: 1
- Fencing: Fenced
Lot
- Size: 7,971 Square Feet
- Dimensions: 50X125
Details
- Parcel number: 28232250310000
- Special conditions: None
- Other equipment: Ceiling Fan(s)
Construction
Type & style
- Home type: SingleFamily
- Property subtype: Single Family Residence
Materials
- Vinyl Siding
- Foundation: Concrete Perimeter
- Roof: Asphalt
Condition
- New construction: No
- Year built: 1958
- Major remodel year: 2020
Utilities & green energy
- Electric: Circuit Breakers
- Sewer: Public Sewer
- Water: Lake Michigan
Community & HOA
HOA
- Services included: None
Location
- Region: Markham
Financial & listing details
- Price per square foot: $141/sqft
- Tax assessed value: $130,010
- Annual tax amount: $6,116
- Date on market: 7/16/2026
- Ownership: Fee Simple
Estimated market value
Not available
Estimated sales range
Not available
Not available
Price history
| Date | Event | Price |
|---|---|---|
| 7/16/2026 | Listed for sale | $225,000+152.8%$141/sqft |
Source:  MRED as distributed by MLS GRID #12706712 Report a problem MRED as distributed by MLS GRID #12706712 Report a problem | ||
| 10/29/2020 | Sold | $89,000-1%$56/sqft |
Source: MRED as distributed by MLS GRID #10639709 Report a problem | ||
| 10/14/2020 | Pending sale | $89,900$56/sqft |
Source: Prestige Partners Realty Inc. #10639709 Report a problem | ||
| 8/21/2020 | Listed for sale | $89,900$56/sqft |
Source: Prestige Partners Realty Inc. #10639709 Report a problem | ||
| 7/23/2020 | Pending sale | $89,900$56/sqft |
Source: Prestige Partners Realty Inc. #10639709 Report a problem | ||
| 7/18/2020 | Listed for sale | $89,900$56/sqft |
Source: Prestige Partners Realty Inc. #10639709 Report a problem | ||
| 5/27/2020 | Pending sale | $89,900$56/sqft |
Source: Prestige Partners Realty Inc. #10639709 Report a problem | ||
| 4/18/2020 | Price change | $89,900-9.1%$56/sqft |
Source: Prestige Partners Realty Inc. #10639709 Report a problem | ||
| 4/14/2020 | Listed for sale | $98,900$62/sqft |
Source: Prestige Partners Realty Inc. #10639709 Report a problem | ||
| 4/13/2020 | Pending sale | $98,900$62/sqft |
Source: Prestige Partners Realty Inc. #10639709 Report a problem | ||
| 4/10/2020 | Listing removed | $1,400$1/sqft |
Source: Prestige Partners Realty Inc. #10679501 Report a problem | ||
| 3/30/2020 | Listed for rent | $1,400$1/sqft |
Source: Prestige Partners Realty Inc. #10679501 Report a problem | ||
| 3/10/2020 | Price change | $98,900-5.7%$62/sqft |
Source: Prestige Partners Realty Inc. #10639709 Report a problem | ||
| 3/2/2020 | Price change | $104,900-4.5%$66/sqft |
Source: Prestige Partners Realty Inc. #10639709 Report a problem | ||
| 2/23/2020 | Price change | $109,900-4.4%$69/sqft |
Source: Prestige Partners Realty Inc. #10639709 Report a problem | ||
| 2/17/2020 | Listing removed | $1,400$1/sqft |
Source: Real People Realty Report a problem | ||
| 2/17/2020 | Listed for sale | $114,900+29.1%$72/sqft |
Source: Prestige Partners Realty Inc. #10639709 Report a problem | ||
| 2/5/2020 | Listed for rent | $1,400-17.6%$1/sqft |
Source: Real People Realty Report a problem | ||
| 11/8/2019 | Listing removed | $1,700$1/sqft |
Source: Real People Realty Inc. #10402757 Report a problem | ||
| 7/10/2019 | Price change | $1,700+17.2%$1/sqft |
Source: Real People Realty Inc. #10402757 Report a problem | ||
| 6/4/2019 | Listed for rent | $1,450$1/sqft |
Source: Real People Realty Inc. #10402757 Report a problem | ||
| 7/17/2018 | Listing removed | $1,450$1/sqft |
Source: Real People Realty Inc. #09855231 Report a problem | ||
| 6/5/2018 | Price change | $1,450-9.4%$1/sqft |
Source: Real People Realty Inc. #09855231 Report a problem | ||
| 4/11/2018 | Price change | $1,600-8.6%$1/sqft |
Source: Real People Realty Inc. #09855231 Report a problem | ||
| 3/2/2018 | Listed for rent | $1,750$1/sqft |
Source: Real People Realty Inc. #09855231 Report a problem | ||
| 5/2/2006 | Sold | $89,000$56/sqft |
Source: Public Record Report a problem | ||
Public tax history
| Year | Property taxes | Tax assessment |
|---|---|---|
| 2024 | $6,051 -19.4% | $13,001 +0% |
| 2023 | $7,511 +56.1% | $12,999 +120.6% |
| 2022 | $4,813 +3.2% | $5,893 |
| 2021 | $4,664 +2.4% | $5,893 |
| 2020 | $4,557 -27.9% | $5,893 -31.2% |
| 2019 | $6,323 +3.4% | $8,570 |
| 2018 | $6,117 +5.6% | $8,570 |
| 2017 | $5,790 +5.4% | $8,570 +6.6% |
| 2016 | $5,495 +61% | $8,037 |
| 2015 | $3,412 -1.2% | $8,037 |
| 2014 | $3,453 +3.4% | $8,037 -4.8% |
| 2013 | $3,339 +5% | $8,440 |
| 2012 | $3,181 +0.6% | $8,440 |
| 2011 | $3,161 +24.3% | $8,440 -25.4% |
| 2010 | $2,543 +9.9% | $11,308 |
| 2009 | $2,313 +11.2% | $11,308 -5% |
| 2008 | $2,080 +4.5% | $11,904 +34.8% |
| 2007 | $1,991 -3.4% | $8,829 |
| 2006 | $2,060 +18.7% | $8,829 |
| 2005 | $1,735 +34.1% | $8,829 +23.7% |
| 2004 | $1,294 -9.1% | $7,137 |
| 2003 | $1,424 +2.3% | $7,137 |
| 2002 | $1,392 +31.8% | $7,137 +18% |
| 2001 | $1,056 +3.8% | $6,050 |
| 2000 | $1,018 +6.6% | $6,050 |
| 1999 | $954 | $6,050 |
Find assessor info on the county website
Monthly payment
Est. payment
Payment breakdown
Explore the cost of this home by adjusting the details. Changes won't be saved.Climate risks
Neighborhood: 60428
Nearby schools
Schools provided by the listing agent
- High: Tinley Park High School
- District: 144
Source: MRED as distributed by MLS GRID. This data may not be complete. We recommend contacting the local school district to confirm school assignments for this home.


Similar homes
- $244,9984 bd2 ba1.5k sqft16431 Spaulding Ave, Markham, IL 60428New
 MLS ID #12753155, Maria Hatter, Better Homes & Gardens Real Estate. MRED as distributed by MLS GRID
 - $--4 bd2 ba1.6k sqft16542 Sawyer Ave, Markham, IL 60428Auction
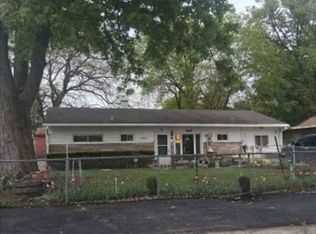 Xome
Xome - $199,9994 bd2 ba1.2k sqft16421 Saint Louis Ave, Markham, IL 60428Active
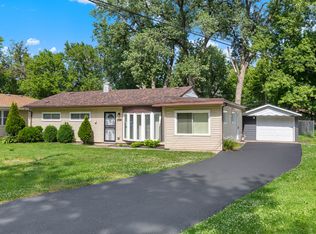 MLS ID #12681850, Amanda Pezzullo, Dream Realty Services. MRED as distributed by MLS GRID
 - $224,9004 bd1 ba1.4k sqft15811 S Whipple St, Markham, IL 60428Active
 MLS ID #12741077, Jeffrey Sklar, Beycome Brokerage Realty LLC. MRED as distributed by MLS GRID
