Come view this absolutely beauty. Totally remodeled from front to back. New plumbing, electric, a/c, water heater, furnace. Your clients won't need to do a thing for many years to come. Appliances also. Great starter or empty nester home. 2 car slab along with side drive. close to I294 access.
Price change
Price cut: $10K (10/13)
$189,900
16419 Oxford Dr, Markham, IL 60428
3beds
1,051sqft
Single Family Residence
Built in 1958
10,361 Square Feet Lot
$188,800 Zestimate®
$181/sqft
$-- HOA
What's special
New plumbing
- 39 days
- 141
- 13
Zillow last checked:
Listing updated:
Listed by:
Jose R Herrera 708-562-5689,
Northlake Realtors
Source: MRED as distributed by MLS GRID,MLS#: 12752075
Facts & features
Interior
Bedrooms & bathrooms
- Bedrooms: 3
- Bathrooms: 1
- Full bathrooms: 1
Rooms
- Room types: No additional rooms
Primary bedroom
- Features: Flooring (Vinyl)
- Level: Main
- Area: 143 Square Feet
- Dimensions: 13X11
Bedroom 2
- Features: Flooring (Vinyl)
- Level: Main
- Area: 110 Square Feet
- Dimensions: 11X10
Bedroom 3
- Features: Flooring (Vinyl)
- Level: Main
- Area: 90 Square Feet
- Dimensions: 10X9
Kitchen
- Features: Flooring (Laminate)
- Level: Main
- Area: 168 Square Feet
- Dimensions: 14X12
Laundry
- Features: Flooring (Laminate)
- Level: Main
- Area: 64 Square Feet
- Dimensions: 8X8
Living room
- Features: Flooring (Vinyl)
- Level: Main
- Area: 180 Square Feet
- Dimensions: 15X12
Heating
- Natural Gas
Cooling
- Central Air
Appliances
- Laundry: Main Level, In Unit
Features
- 1st Floor Bedroom, 1st Floor Full Bath
- Flooring: Laminate
- Basement: None
Interior area
- Total structure area: 0
- Total interior livable area: 1,051 sqft
Property
Parking
- Total spaces: 2
- Parking features: Driveway, Yes, Owned
- Has uncovered spaces: Yes
Accessibility
- Accessibility features: No Disability Access
Features
- Stories: 1
- Fencing: Fenced
Lot
- Size: 10,361 Square Feet
Details
- Parcel number: 28244220250000
- Special conditions: None
Construction
Type & style
- Home type: SingleFamily
- Architectural style: Ranch
- Property subtype: Single Family Residence
Materials
- Brick
- Roof: Asphalt
Condition
- New construction: No
- Year built: 1958
- Major remodel year: 2026
Utilities & green energy
- Sewer: Public Sewer
- Water: Public
Community & HOA
HOA
- Services included: None
Location
- Region: Markham
Financial & listing details
- Price per square foot: $181/sqft
- Tax assessed value: $110,000
- Annual tax amount: $6,355
- Date on market: 9/8/2026
- Ownership: Fee Simple
Estimated market value
$188,800
$179,000 - $198,000
$2,415/mo
Price history
| Date | Event | Price |
|---|---|---|
| 10/13/2026 | Price change | $189,900-5%$181/sqft |
Source:  MRED as distributed by MLS GRID #12752075 Report a problem MRED as distributed by MLS GRID #12752075 Report a problem | ||
| 9/8/2026 | Listed for sale | $199,900+207.5%$190/sqft |
Source: MRED as distributed by MLS GRID #12752075 Report a problem | ||
| 5/19/2025 | Sold | $65,000$62/sqft |
Source: Public Record Report a problem | ||
Public tax history
| Year | Property taxes | Tax assessment |
|---|---|---|
| 2024 | $6,857 +7.9% | $11,000 +0% |
| 2023 | $6,355 +45.8% | $10,999 +106.1% |
| 2022 | $4,359 +3.2% | $5,337 |
| 2021 | $4,224 +2.4% | $5,337 |
| 2020 | $4,127 -22.3% | $5,337 -25.9% |
| 2019 | $5,314 +3.4% | $7,203 |
| 2018 | $5,141 | $7,203 |
| 2017 | -- | $7,203 +16.8% |
| 2016 | $1,290 -66.8% | $6,168 |
| 2015 | $3,888 +248.8% | $6,168 |
| 2014 | $1,114 -31.2% | $6,168 -15.8% |
| 2013 | $1,620 -58.7% | $7,327 |
| 2012 | $3,921 +7838.9% | $7,327 |
| 2011 | $49 +30.9% | $7,327 -20.3% |
| 2010 | $38 -96.9% | $9,196 |
| 2009 | $1,226 +14.4% | $9,196 -5% |
| 2008 | $1,072 +390.9% | $9,681 +9.1% |
| 2007 | $218 -9.7% | $8,870 |
| 2006 | $242 -81.3% | $8,870 |
| 2005 | $1,289 -4.3% | $8,870 +52.9% |
| 2004 | $1,347 +2.1% | $5,803 |
| 2003 | $1,319 +2.4% | $5,803 |
| 2002 | $1,288 +35.7% | $5,803 +25.3% |
| 2001 | $949 +4.1% | $4,631 |
| 2000 | $911 +2.3% | $4,631 |
| 1999 | $891 | $4,631 |
Find assessor info on the county website
Monthly payment
Est. payment
Payment breakdown
Explore the cost of this home by adjusting the details. Changes won't be saved.Climate risks
Neighborhood: 60428
Nearby schools
Schools provided by the listing agent
- District: 144
Source: MRED as distributed by MLS GRID. This data may not be complete. We recommend contacting the local school district to confirm school assignments for this home.

Similar homes
- $212,5003 bd2 ba1.1k sqft16158 Plymouth Dr, Markham, IL 60428Active
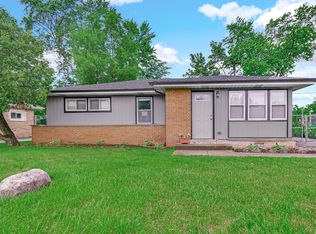 MLS ID #12777638, Jacquelyn Jenke, Keller Williams Preferred Rlty. MRED as distributed by MLS GRID
 - $139,5004 bd1 ba1.1k sqft16322 Justine St, Markham, IL 60428New
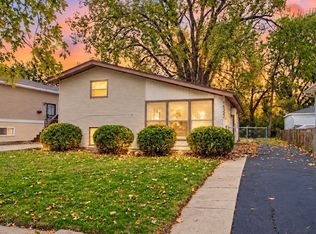 MLS ID #12784981, Camesha Jackson, Coldwell Banker Realty. MRED as distributed by MLS GRID
 - $159,9003 bd1 ba1k sqft16247 Paulina St, Markham, IL 60428Active
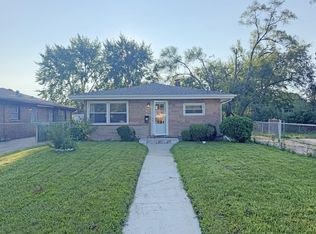 MLS ID #12737564, Matthew Petersen, Bauvista Illinois LLC. MRED as distributed by MLS GRID
 - $154,9003 bd1 ba1k sqft16243 Clifton Park Ave, Markham, IL 60428Price Change
 MLS ID #12742426, Anthony Disano, Parkvue Realty Corporation. MRED as distributed by MLS GRID
