Beautifully updated 1.5-story home on a spacious double lot offering a great combination of modern finishes, functional living space, and added outdoor room. Inside, you'll find new windows, hardwood flooring, an updated kitchen, and a refreshed bathroom, along with a new refrigerator and stove. The upper level provides additional living space with plenty of flexibility for bedrooms or an office. Outside, the oversized double lot creates extra room for entertaining, gardening, recreation, or future possibilities, while the detached 1.5-car garage adds convenient parking and storage. Located with easy access to I-57 and other major roadways, plus nearby shopping, dining, and everyday conveniences. Move-in ready with thoughtful updates throughout, this home offers more space and versatility than you might expect-schedule your showing today.
Active
$210,000
14526 Clinton St, Harvey, IL 60426
3beds
1,135sqft
Single Family Residence
Built in 1953
6,250 Square Feet Lot
$-- Zestimate®
$185/sqft
$-- HOA
What's special
Modern finishesRefreshed bathroomSpacious double lotFunctional living spaceUpdated kitchenNew refrigerator and stoveNew windows
- 30 days
- 100
- 8
Zillow last checked:
Listing updated:
Listed by:
Manuel Gonzalez 773-851-0749,
Realty of America,
Alejandro Diaz,
Realty of America, LLC
Source: MRED as distributed by MLS GRID,MLS#: 12757535
Facts & features
Interior
Bedrooms & bathrooms
- Bedrooms: 3
- Bathrooms: 1
- Full bathrooms: 1
Rooms
- Room types: No additional rooms
Primary bedroom
- Level: Main
- Area: 130 Square Feet
- Dimensions: 13X10
Bedroom 2
- Level: Second
- Area: 156 Square Feet
- Dimensions: 12X13
Bedroom 3
- Level: Second
- Area: 120 Square Feet
- Dimensions: 12X10
Dining room
- Level: Main
- Area: 132 Square Feet
- Dimensions: 12X11
Kitchen
- Level: Main
- Area: 130 Square Feet
- Dimensions: 10X13
Laundry
- Level: Basement
- Area: 672 Square Feet
- Dimensions: 28X24
Living room
- Level: Main
- Area: 187 Square Feet
- Dimensions: 11X17
Heating
- Natural Gas
Cooling
- Window Unit(s)
Features
- Basement: Unfinished,Full
Interior area
- Total structure area: 0
- Total interior livable area: 1,135 sqft
Property
Parking
- Total spaces: 1.5
- Parking features: Yes, Detached, Garage
- Garage spaces: 1.5
Accessibility
- Accessibility features: No Disability Access
Features
- Stories: 1.5
Lot
- Size: 6,250 Square Feet
- Dimensions: 50 X 125
Details
- Parcel number: 29082200360000
- Special conditions: None
Construction
Type & style
- Home type: SingleFamily
- Property subtype: Single Family Residence
Materials
- Vinyl Siding
Condition
- New construction: No
- Year built: 1953
Utilities & green energy
- Sewer: Public Sewer
- Water: Public
Community & HOA
HOA
- Services included: None
Location
- Region: Harvey
Financial & listing details
- Price per square foot: $185/sqft
- Tax assessed value: $35,000
- Annual tax amount: $2,287
- Date on market: 9/15/2026
- Ownership: Fee Simple
Estimated market value
Not available
Estimated sales range
Not available
Not available
Price history
| Date | Event | Price |
|---|---|---|
| 9/15/2026 | Listed for sale | $210,000$185/sqft |
Source:  MRED as distributed by MLS GRID #12757535 Report a problem MRED as distributed by MLS GRID #12757535 Report a problem | ||
Public tax history
| Year | Property taxes | Tax assessment |
|---|---|---|
| 2024 | $2,432 +6.3% | $3,500 +0% |
| 2023 | $2,287 +95.2% | $3,499 +142.8% |
| 2022 | $1,172 +3.5% | $1,441 |
| 2021 | $1,132 -2.7% | $1,441 |
| 2020 | $1,163 -13.8% | $1,441 -17.1% |
| 2019 | $1,349 +2.5% | $1,738 |
| 2018 | $1,316 +2.3% | $1,738 |
| 2017 | $1,286 -23.6% | $1,738 -33.2% |
| 2016 | $1,683 +4.1% | $2,600 |
| 2015 | $1,616 +98.1% | $2,600 |
| 2014 | $816 -19% | $2,600 -12.5% |
| 2013 | $1,007 +0.6% | $2,971 |
| 2012 | $1,002 -4.2% | $2,971 |
| 2011 | $1,046 +1.7% | $2,971 -20.2% |
| 2010 | $1,028 +13.7% | $3,722 |
| 2009 | $904 +16.4% | $3,722 -5% |
| 2008 | $777 -1.3% | $3,917 +8.5% |
| 2007 | $787 +9.6% | $3,610 |
| 2006 | $718 +6.9% | $3,610 |
| 2005 | $672 -5.8% | $3,610 +28.3% |
| 2004 | $713 -1.5% | $2,813 |
| 2003 | $724 +6% | $2,813 |
| 2002 | $683 +23.8% | $2,813 +14.8% |
| 2001 | $552 +10.4% | $2,450 |
| 2000 | $500 +0% | $2,450 |
| 1999 | $500 | $2,450 |
Find assessor info on the county website
Monthly payment
Est. payment
Payment breakdown
Explore the cost of this home by adjusting the details. Changes won't be saved.Climate risks
Neighborhood: 60426
Nearby schools
Schools provided by the listing agent
- District: 152
Source: MRED as distributed by MLS GRID. This data may not be complete. We recommend contacting the local school district to confirm school assignments for this home.
Similar homes
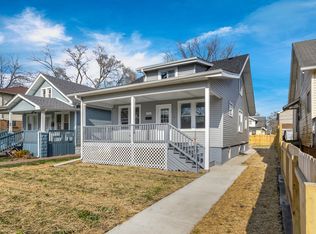
- $194,9003 bd2 ba1.6k sqft14637 Vincennes Rd, Harvey, IL 60426Active
 MLS ID #12752913, Jose Ruiz, JRuiz Realty LLC. MRED as distributed by MLS GRID
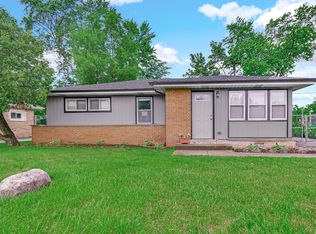
 - $235,0004 bd2 ba1.4k sqft15313 Marshfield Ave, Harvey, IL 60426Active
 MLS ID #12719465, Oraib Nawash-Salah, Better Homes & Gardens Real Estate. MRED as distributed by MLS GRID
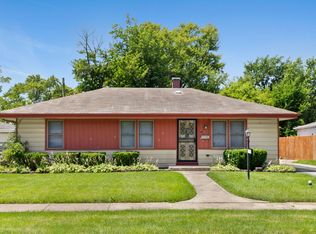
 - $212,5003 bd2 ba1.1k sqft16158 Plymouth Dr, Markham, IL 60428Active
 MLS ID #12777638, Jacquelyn Jenke, Keller Williams Preferred Rlty. MRED as distributed by MLS GRID
 - $180,0004 bd1 ba972 sqft14238 Marshfield Ave, Dixmoor, IL 60426Active
 MLS ID #12690388, Jane Mendez, Coldwell Banker Realty. MRED as distributed by MLS GRID
