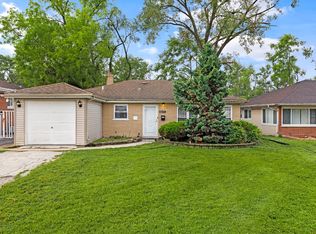
Welcome to 16100 Circle Drive! This property welcomes you to a 3-bedroom, 1 Bathroom Home offering a practical layout with endless adaptability. The giving yard provides ample outdoor space for entertaining, relaxing or creating your own backyard oasis alongside a freshly coated driveway leading to a TWO-CAR garage! This property is conveniently located near shopping, restaurants, parks, and major highways allowing where neighborhood charm meets convenience! Although the home is solid, it is being sold As-Is and priced accordingly, it provides the future homeowners an opportunity to build equity through vision and updates. Schedule your showing today! ***PROPERTY NOT FOR RENT OR LEASE***
New
$147,000
16100 Circle Dr, Markham, IL 60428
3beds
1,048sqft
Single Family Residence
Built in 1958
4,725 Square Feet Lot
$145,900 Zestimate®
$140/sqft
$-- HOA
What's special
Freshly coated drivewayPractical layoutTwo-car garage
- 4 days
- 396
- 78
Likely to sell faster than
Zillow last checked:
Listing updated:
Listed by:
Juan Spezzia 708-586-8026,
Home Sellers Realty Inc.
Source: MRED as distributed by MLS GRID,MLS#: 12766087
Facts & features
Interior
Bedrooms & bathrooms
- Bedrooms: 3
- Bathrooms: 1
- Full bathrooms: 1
Rooms
- Room types: No additional rooms
Primary bedroom
- Features: Flooring (Hardwood)
- Level: Main
- Area: 140 Square Feet
- Dimensions: 10X14
Bedroom 2
- Features: Flooring (Hardwood)
- Level: Main
- Area: 110 Square Feet
- Dimensions: 11X10
Bedroom 3
- Features: Flooring (Hardwood)
- Level: Main
- Area: 130 Square Feet
- Dimensions: 13X10
Kitchen
- Level: Main
- Area: 90 Square Feet
- Dimensions: 9X10
Living room
- Features: Flooring (Hardwood)
- Level: Main
- Area: 224 Square Feet
- Dimensions: 16X14
Heating
- Natural Gas
Cooling
- Central Air
Appliances
- Included: Range, Refrigerator, Microwave
Features
- Basement: Crawl Space
Interior area
- Total structure area: 0
- Total interior livable area: 1,048 sqft
Property
Parking
- Total spaces: 4
- Parking features: Asphalt, Yes, Garage Owned, Detached, Side Apron, Garage
- Garage spaces: 2
Accessibility
- Accessibility features: No Disability Access
Features
- Stories: 1
Lot
- Size: 4,725 Square Feet
- Dimensions: 35 X 135
Details
- Parcel number: 28242090180000
- Special conditions: Standard
- Other equipment: Ceiling Fan(s)
Construction
Type & style
- Home type: SingleFamily
- Architectural style: Ranch
- Property subtype: Single Family Residence
Materials
- Brick
Condition
- New construction: No
- Year built: 1958
Utilities & green energy
- Sewer: Public Sewer
- Water: Public
Community & HOA
Community
- Features: Park, Sidewalks, Street Lights, Street Paved
HOA
- Services included: None
Location
- Region: Markham
Financial & listing details
- Price per square foot: $140/sqft
- Tax assessed value: $110,000
- Annual tax amount: $4,959
- Date on market: 9/23/2026
- Ownership: Fee Simple
Estimated market value
$145,900
$139,000 - $153,000
$2,463/mo
Price history
| Date | Event | Price |
|---|---|---|
| 9/23/2026 | Listed for sale | $147,000-1.9%$140/sqft |
Source:  MRED as distributed by MLS GRID #12766087 Report a problem MRED as distributed by MLS GRID #12766087 Report a problem | ||
| 9/23/2026 | Listing removed | $149,900$143/sqft |
Source: MRED as distributed by MLS GRID #12710925 Report a problem | ||
| 8/29/2026 | Price change | $149,900-10.7%$143/sqft |
Source: MRED as distributed by MLS GRID #12710925 Report a problem | ||
| 8/1/2026 | Listed for sale | $167,900+102.3%$160/sqft |
Source: MRED as distributed by MLS GRID #12710925 Report a problem | ||
| 8/27/2019 | Sold | $83,000+0.5%$79/sqft |
Source: MRED as distributed by MLS GRID #10433911 Report a problem | ||
| 9/11/2014 | Listing removed | $82,585$79/sqft |
Source: Nextage Realty Solutions #08699588 Report a problem | ||
| 8/13/2014 | Listed for sale | $82,585$79/sqft |
Source: Nextage Realty Solutions #08699588 Report a problem | ||
Public tax history
| Year | Property taxes | Tax assessment |
|---|---|---|
| 2024 | $4,803 +8.2% | $11,000 +0% |
| 2023 | $4,440 +63.8% | $10,999 +63.2% |
| 2022 | $2,710 +0.5% | $6,738 |
| 2021 | $2,697 -48.2% | $6,738 |
| 2020 | $5,210 +193% | $6,738 +15.4% |
| 2019 | $1,778 +3.6% | $5,840 |
| 2018 | $1,716 +3.1% | $5,840 |
| 2017 | $1,665 -32% | $5,840 -3.9% |
| 2016 | $2,448 +12.4% | $6,078 |
| 2015 | $2,178 -1.7% | $6,078 |
| 2014 | $2,216 -15% | $6,078 -15.2% |
| 2013 | $2,608 +4.3% | $7,167 |
| 2012 | $2,500 -1.3% | $7,167 |
| 2011 | $2,534 +32% | $7,167 -20.6% |
| 2010 | $1,920 +9.9% | $9,024 |
| 2009 | $1,746 +11.2% | $9,024 -5% |
| 2008 | $1,570 +4.5% | $9,500 +5.8% |
| 2007 | $1,503 -3.4% | $8,978 |
| 2006 | $1,555 +18.7% | $8,978 |
| 2005 | $1,310 -4.3% | $8,978 +53.1% |
| 2004 | $1,368 +2.2% | $5,864 |
| 2003 | $1,339 +2.4% | $5,864 |
| 2002 | $1,307 +31.2% | $5,864 +23.1% |
| 2001 | $997 +4.2% | $4,763 |
| 2000 | $957 -42.9% | $4,763 |
| 1999 | $1,674 | $4,763 |
Find assessor info on the county website
Monthly payment
Est. payment
Payment breakdown
Explore the cost of this home by adjusting the details. Changes won't be saved.Climate risks
Neighborhood: 60428
Nearby schools
Schools provided by the listing agent
- District: 144
Source: MRED as distributed by MLS GRID. This data may not be complete. We recommend contacting the local school district to confirm school assignments for this home.

Similar homes
- $160,0003 bd1 ba1k sqft16243 Clifton Park Ave, Markham, IL 60428Active
 MLS ID #12742426, Anthony Disano, Parkvue Realty Corporation. MRED as distributed by MLS GRID
 - $149,0003 bd1 ba1.1k sqft3119 173rd St, Hazel Crest, IL 60429Active
 MLS ID #12757820, Faiyaz Noorani, Coldwell Banker Realty. MRED as distributed by MLS GRID
 - $135,0002 bd1 ba830 sqft16781 Head Ave, Hazel Crest, IL 60429For Sale By Owner
- $179,9003 bd1 ba1k sqft3335 Roesner Dr, Markham, IL 60428Active
 MLS ID #12724371, Brittany Rojek, Exceptional Living Realty LLC. MRED as distributed by MLS GRID
