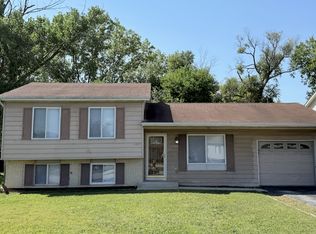
Classic split-level offering 4 bedrooms, 2 bathrooms, and a den. Main level features a sunlit living room with two large windows, neutral paint, and fresh carpet, plus an eat-in kitchen with warm wood cabinets. Three bedrooms and a full bath on the main level. Finished lower level adds a flexible family room, the 4th bedroom, a den/office/5th bedroom, and a second bath. Outdoors, enjoy a spacious yard, paved side driveway, and a detached 2 car garage. Convenient Glenwood location close to parks and commuter routes.
Active
Price cut: $6K (7/2)
$189,000
51 N Pine Ln, Glenwood, IL 60425
4beds
1,800sqft
:
Get pre-qualified$1,449/mo
Single Family Residence
Built in 1970
10,000 Square Feet Lot
$189,400 Zestimate®
$105/sqft
$-- HOA
What's special
Paved side drivewayNeutral paintSpacious yardFresh carpet
- 312 days |
- 1,583 |
- 99 |
Zillow last checked:
Listing updated:
Listed by:
Michael Scanlon (773)630-9205,
eXp Realty,
Todd Plugge 708-606-6178,
eXp Realty
Source: MRED as distributed by MLS GRID,MLS#: 12484174
Facts & features
Interior
Bedrooms & bathrooms
- Bedrooms: 4
- Bathrooms: 2
- Full bathrooms: 2
Rooms
- Room types: Den
Primary bedroom
- Level: Main
- Area: 140 Square Feet
- Dimensions: 14X10
Bedroom 2
- Level: Main
- Area: 110 Square Feet
- Dimensions: 11X10
Bedroom 3
- Level: Main
- Area: 72 Square Feet
- Dimensions: 9X8
Bedroom 4
- Level: Lower
- Area: 110 Square Feet
- Dimensions: 11X10
Den
- Level: Lower
- Area: 64 Square Feet
- Dimensions: 8X8
Family room
- Level: Lower
- Area: 360 Square Feet
- Dimensions: 20X18
Kitchen
- Level: Main
- Area: 150 Square Feet
- Dimensions: 15X10
Living room
- Level: Main
- Area: 216 Square Feet
- Dimensions: 18X12
Heating
- Natural Gas, Forced Air
Cooling
- Central Air
Features
- Basement: None
Interior area
- Total structure area: 0
- Total interior livable area: 1,800 sqft
Property
Parking
- Total spaces: 2
- Parking features: Yes, Garage Owned, Detached, Garage
- Garage spaces: 2
Accessibility
- Accessibility features: No Disability Access
Lot
- Size: 10,000 Square Feet
- Dimensions: 80X125
Details
- Parcel number: 32034200190000
- Special conditions: None
Construction
Type & style
- Home type: SingleFamily
- Property subtype: Single Family Residence
Materials
- Aluminum Siding
Condition
- New construction: No
- Year built: 1970
Utilities & green energy
- Sewer: Public Sewer
- Water: Public
Community & HOA
HOA
- Services included: None
Location
- Region: Glenwood
Financial & listing details
- Price per square foot: $105/sqft
- Tax assessed value: $139,150
- Annual tax amount: $5,667
- Date on market: 9/30/2025
- Ownership: Fee Simple
Estimated market value
$189,400
$180,000 - $199,000
$2,984/mo
Price history
| Date | Event | Price |
|---|---|---|
| 7/2/2026 | Listed for sale | $189,000-3.1%$105/sqft |
Source:  MRED as distributed by MLS GRID #12484174 Report a problem MRED as distributed by MLS GRID #12484174 Report a problem | ||
| 6/4/2026 | Contingent | $195,000$108/sqft |
Source: MRED as distributed by MLS GRID #12484174 Report a problem | ||
| 5/15/2026 | Listed for sale | $195,000-4.9%$108/sqft |
Source: MRED as distributed by MLS GRID #12484174 Report a problem | ||
| 3/9/2026 | Contingent | $205,000$114/sqft |
Source: MRED as distributed by MLS GRID #12484174 Report a problem | ||
| 2/6/2026 | Price change | $205,000-1.9%$114/sqft |
Source: MRED as distributed by MLS GRID #12484174 Report a problem | ||
| 1/16/2026 | Price change | $209,000-2.8%$116/sqft |
Source: MRED as distributed by MLS GRID #12484174 Report a problem | ||
| 12/19/2025 | Price change | $215,000-3.2%$119/sqft |
Source: MRED as distributed by MLS GRID #12484174 Report a problem | ||
| 11/21/2025 | Price change | $222,000-2.2%$123/sqft |
Source: MRED as distributed by MLS GRID #12484174 Report a problem | ||
| 10/31/2025 | Price change | $227,000-3%$126/sqft |
Source: MRED as distributed by MLS GRID #12484174 Report a problem | ||
| 9/30/2025 | Listed for sale | $234,000+134%$130/sqft |
Source: MRED as distributed by MLS GRID #12484174 Report a problem | ||
| 5/28/2024 | Listing removed | -- |
Source: Zillow Rentals Report a problem | ||
| 5/22/2024 | Price change | $1,885-5.5%$1/sqft |
Source: Zillow Rentals Report a problem | ||
| 5/7/2024 | Price change | $1,995-2.7%$1/sqft |
Source: Zillow Rentals Report a problem | ||
| 5/3/2024 | Listed for rent | $2,050+8.2%$1/sqft |
Source: Zillow Rentals Report a problem | ||
| 11/2/2023 | Listing removed | -- |
Source: Zillow Rentals Report a problem | ||
| 10/31/2023 | Price change | $1,895-10%$1/sqft |
Source: Zillow Rentals Report a problem | ||
| 10/25/2023 | Listed for rent | $2,105$1/sqft |
Source: Zillow Rentals Report a problem | ||
| 9/25/2023 | Listing removed | -- |
Source: Zillow Rentals Report a problem | ||
| 9/25/2023 | Price change | $2,105-0.5%$1/sqft |
Source: Zillow Rentals Report a problem | ||
| 9/22/2023 | Price change | $2,115-0.5%$1/sqft |
Source: Zillow Rentals Report a problem | ||
| 9/19/2023 | Price change | $2,125-0.5%$1/sqft |
Source: Zillow Rentals Report a problem | ||
| 9/14/2023 | Price change | $2,135-0.5%$1/sqft |
Source: Zillow Rentals Report a problem | ||
| 9/12/2023 | Price change | $2,145-2.3%$1/sqft |
Source: Zillow Rentals Report a problem | ||
| 9/8/2023 | Price change | $2,195-2.2%$1/sqft |
Source: Zillow Rentals Report a problem | ||
| 9/5/2023 | Listed for rent | $2,245$1/sqft |
Source: Zillow Rentals Report a problem | ||
| 11/30/2018 | Sold | $100,000+33.3%$56/sqft |
Source: Public Record Report a problem | ||
| 12/6/2011 | Sold | $75,000+63%$42/sqft |
Source: Public Record Report a problem | ||
| 1/19/2011 | Sold | $46,000-56.2%$26/sqft |
Source: MRED as distributed by MLS GRID #07691066 Report a problem | ||
| 6/14/2000 | Sold | $105,000$58/sqft |
Source: Public Record Report a problem | ||
Public tax history
| Year | Property taxes | Tax assessment |
|---|---|---|
| 2024 | $6,044 +6.7% | $13,915 +0% |
| 2023 | $5,667 +15.4% | $13,914 +51.9% |
| 2022 | $4,910 -16.5% | $9,158 -17% |
| 2021 | $5,880 +0% | $11,034 |
| 2020 | $5,877 +27.4% | $11,034 +30.1% |
| 2019 | $4,613 -5% | $8,483 -9.6% |
| 2018 | $4,854 -0.9% | $9,389 |
| 2017 | $4,896 +14.5% | $9,389 +16.2% |
| 2016 | $4,275 +22.4% | $8,081 -14.3% |
| 2015 | $3,494 +1% | $9,431 |
| 2014 | $3,460 +43.5% | $9,431 +19.1% |
| 2013 | $2,411 +0.2% | $7,918 |
| 2012 | $2,406 -21.7% | $7,918 -17.1% |
| 2011 | $3,072 -8.7% | $9,552 -14.4% |
| 2010 | $3,364 -11.3% | $11,161 -13.6% |
| 2009 | $3,791 +11.6% | $12,922 -5% |
| 2008 | $3,397 +26.8% | $13,602 +7.1% |
| 2007 | $2,678 +3.2% | $12,704 |
| 2006 | $2,596 +7.1% | $12,704 |
| 2005 | $2,424 +4% | $12,704 +26.3% |
| 2004 | $2,330 -18.5% | $10,061 |
| 2003 | $2,859 -4% | $10,061 |
| 2002 | $2,979 +54.8% | $10,061 +14.8% |
| 2001 | $1,924 -21.2% | $8,762 |
| 2000 | $2,440 +47% | $8,762 |
| 1999 | $1,660 | $8,762 |
Find assessor info on the county website
Monthly payment
Est. payment
Payment breakdown
Explore the cost of this home by adjusting the details. Changes won't be saved.Climate risks
Neighborhood: 60425
Nearby schools
GreatSchools rating
- 3/10Brookwood Middle SchoolGrades: 5-6Distance: 0.4 mi
- 6/10Brookwood Jr High SchoolGrades: 7-8Distance: 0.3 mi
- 7/10Bloom High SchoolGrades: 9-12Distance: 3 mi
Schools provided by the listing agent
- District: 167
Source: MRED as distributed by MLS GRID. This data may not be complete. We recommend contacting the local school district to confirm school assignments for this home.
- $208,3004 bd2 ba1k sqft107 N Pine Ln, Glenwood, IL 60425Off Market
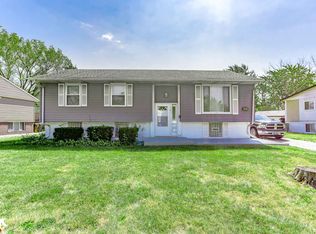
- $193,0003 bd1 ba906 sqft111 N Pine Ln, Glenwood, IL 60425Off Market
- $221,0004 bd3 ba913 sqft41 N Pine Ln, Glenwood, IL 60425Sold
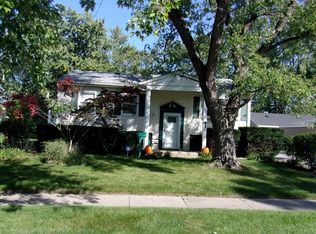
- $189,7003 bd1 ba920 sqft234 E Tulip Dr, Glenwood, IL 60425Off Market
- $190,7003 bd1 ba900 sqft50 N Pine Ln, Glenwood, IL 60425Off Market
- $257,7003 bd2 ba1.1k sqft47 N Pine Ln, Glenwood, IL 60425Off Market
- $240,3002 bd1 ba850 sqft100 N Pine Ln, Glenwood, IL 60425Off Market
- $203,2003 bd1 ba1.1k sqft46 N Pine Ln, Glenwood, IL 60425Off Market
A local agent can set up tours, give advice and negotiate with sellers.
A local lender can help you make sure your offer is ready when you are.
Similar homes
- $229,0004 bd2 ba2.1k sqft1122 W Iowa St, Glenwood, IL 60425Active
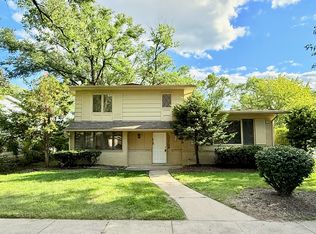 MLS ID #12675743, Michael Scanlon, eXp Realty. MRED as distributed by MLS GRID
 - $239,0004 bd2 ba2.3k sqft450 E Mulberry Ct, Glenwood, IL 60425Active
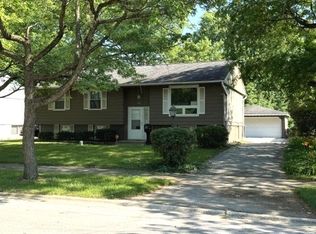 MLS ID #12539675, Nancy Cremer, Prospect Equities Real Estate. MRED as distributed by MLS GRID
 - $198,0004 bd2 ba1k sqft18018 Chantilly Ln, Hazel Crest, IL 60429Active
 MLS ID #12677061, Michael Scanlon, eXp Realty. MRED as distributed by MLS GRID
 - $225,5003 bd2 ba2.4k sqft942 E 168th St, South Holland, IL 60473New
 MLS ID #12725194, Terrance Williams, Terrance Williams. MRED as distributed by MLS GRID
 - $182,0004 bd2 ba1.2k sqft3312 Maple Ln, Hazel Crest, IL 60429ActiveMLS ID #12676851, Michael Scanlon, eXp Realty. MRED as distributed by MLS GRID
- $189,9003 bd2 ba1.7k sqft338 157th St, Calumet City, IL 60409ActiveMLS ID #12719452, Pete Rodriguez, Coldwell Banker Realty. MRED as distributed by MLS GRID
- $199,0003 bd2 ba1.1k sqft1436 Congress Ln, Ford Heights, IL 60411ActiveMLS ID #12715335, Fatima Ortiz, EXIT Strategy Realty. MRED as distributed by MLS GRID
- $199,0004 bd2 ba1.5k sqft408 Sauk Trl, Park Forest, IL 60466ActiveMLS ID #12708200, Claudia Ortiz, United Real Estate - Chicago. MRED as distributed by MLS GRID
- $200,0004 bd2 ba1.2k sqft16916 Magnolia Dr, Hazel Crest, IL 60429ActiveMLS ID #12586097, Jeffrey Sklar, Beycome Brokerage Realty LLC. MRED as distributed by MLS GRID
- $239,0003 bd3 ba1.4k sqft3212 Charlemagne Ave, Hazel Crest, IL 60429NewMLS ID #12725578, Alexis Evans, Chicago Turnkey Properties LLC. MRED as distributed by MLS GRID
- $--4 bd2 ba1.5k sqft8622 S Escanaba Ave, Chicago, IL 60617AuctionMLS ID #12726089, George Ayling, Select a Fee RE System. MRED as distributed by MLS GRID
- $216,0003 bd2 ba1.3k sqft930 Coach Rd, Homewood, IL 60430ActiveMLS ID #12504369, Michael Scanlon, eXp Realty. MRED as distributed by MLS GRID
- $187,0003 bd2 ba1.3k sqft519 Paxton Ave, Matteson, IL 60409ActiveMLS ID #12676891, Michael Scanlon, eXp Realty. MRED as distributed by MLS GRID
- $205,0004 bd2 ba1.7k sqft18830 Cedar Ave, Country Club Hills, IL 60478ActiveMLS ID #12567516, Rae Caulton, Rae Lynn Realty LLC. MRED as distributed by MLS GRID
- $198,0004 bd2 ba974 sqft461 Clyde Ave, Calumet City, IL 60409Price ChangeMLS ID #12667638, Michael Scanlon, eXp Realty. MRED as distributed by MLS GRID
- $209,9003 bd2 ba1.8k sqft18269 Burnham Ave, Lansing, IL 60438ActiveMLS ID #12715586, Gustavo Lopez, G & R Realty, Inc.. MRED as distributed by MLS GRID
- $160,0004 bd3 ba2.1k sqft303 Jackson St, Park Forest, IL 60466ActiveMLS ID #12713821, Chantill Fisher Greer, 3G Realty Group. MRED as distributed by MLS GRID
- $163,0004 bd2 ba1.4k sqft1133 Parkview Ave, Chicago Heights, IL 60411Price ChangeMLS ID #12677075, Michael Scanlon, eXp Realty. MRED as distributed by MLS GRID
- $198,0003 bd2 ba1k sqft18905 Park Ave, Lansing, IL 60438Price ChangeMLS ID #12501130, Michael Scanlon, eXp Realty. MRED as distributed by MLS GRID
- $220,0004 bd2 ba1.4k sqft(Undisclosed Address), Country Club Hills, IL 60478ActiveMLS ID #12656701, Luz Zertuche-Barrantes, Kale Realty. MRED as distributed by MLS GRID
