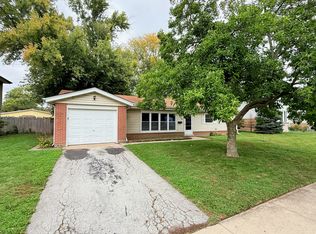
Nestled on a charming corner lot, this Glenwood home sits in a community with undeniable pride. The welcoming layout offers fantastic flexibility with two distinct living spaces, including a large family room warmed by a fireplace. From there, step out onto the deck in your private, fenced-in backyard, perfect for weekend cookouts. Enjoy the quiet surroundings while being just moments from the beautiful trails of the Cook County Forest Preserves. The home's second floor holds four bedrooms and a shared full bathroom featuring a convenient dual-sink vanity. Your eat-in kitchen comes ready with a full suite of appliances. The detached 2.5-car garage is a true standout, providing not only great parking but also a separate, dedicated workshop for all your projects and storage needs.
Active
Price cut: $7K (7/10)
$229,000
1122 W Iowa St, Glenwood, IL 60425
4beds
2,176sqft
:
Get pre-qualified$1,755/mo
Single Family Residence
Built in 1966
9,151 Square Feet Lot
$226,000 Zestimate®
$105/sqft
$-- HOA
What's special
- 48 days |
- 676 |
- 55 |
Zillow last checked:
Listing updated:
Listed by:
Michael Scanlon (773)630-9205,
eXp Realty,
Casey Starostka 708-612-0016,
eXp Realty
Source: MRED as distributed by MLS GRID,MLS#: 12675743
Facts & features
Interior
Bedrooms & bathrooms
- Bedrooms: 4
- Bathrooms: 2
- Full bathrooms: 1
- 1/2 bathrooms: 1
Rooms
- Room types: No additional rooms
Primary bedroom
- Level: Third
- Area: 180 Square Feet
- Dimensions: 15X12
Bedroom 2
- Level: Third
- Area: 168 Square Feet
- Dimensions: 14X12
Bedroom 3
- Level: Third
- Area: 144 Square Feet
- Dimensions: 12X12
Bedroom 4
- Level: Main
- Area: 198 Square Feet
- Dimensions: 18X11
Dining room
- Level: Main
- Area: 192 Square Feet
- Dimensions: 16X12
Family room
- Level: Main
- Area: 456 Square Feet
- Dimensions: 24X19
Kitchen
- Level: Second
- Area: 176 Square Feet
- Dimensions: 16X11
Laundry
- Level: Main
- Area: 80 Square Feet
- Dimensions: 10X8
Living room
- Level: Second
- Area: 238 Square Feet
- Dimensions: 17X14
Heating
- Natural Gas, Forced Air
Cooling
- Central Air
Appliances
- Included: Microwave, Dishwasher, Refrigerator, Gas Cooktop, Oven
Features
- Basement: None
Interior area
- Total structure area: 0
- Total interior livable area: 2,176 sqft
Property
Parking
- Total spaces: 2
- Parking features: Yes, Garage Owned, Detached, Garage
- Garage spaces: 2
Accessibility
- Accessibility features: No Disability Access
Features
- Levels: Tri-Level
Lot
- Size: 9,151 Square Feet
- Dimensions: 75X122
Details
- Parcel number: 32052200260000
- Special conditions: None
Construction
Type & style
- Home type: SingleFamily
- Property subtype: Single Family Residence
Materials
- Brick, Cedar
Condition
- New construction: No
- Year built: 1966
Utilities & green energy
- Sewer: Public Sewer
- Water: Lake Michigan
Community & HOA
HOA
- Services included: None
Location
- Region: Glenwood
Financial & listing details
- Price per square foot: $105/sqft
- Annual tax amount: $11,991
- Date on market: 6/11/2026
- Ownership: Fee Simple
Estimated market value
$226,000
$215,000 - $237,000
$3,322/mo
Price history
| Date | Event | Price |
|---|---|---|
| 7/10/2026 | Price change | $229,000-3%$105/sqft |
Source:  MRED as distributed by MLS GRID #12675743 Report a problem MRED as distributed by MLS GRID #12675743 Report a problem | ||
| 6/11/2026 | Price change | $236,000-2.9%$108/sqft |
Source: MRED as distributed by MLS GRID #12675743 Report a problem | ||
| 5/15/2026 | Price change | $243,000-3.2%$112/sqft |
Source: MRED as distributed by MLS GRID #12465717 Report a problem | ||
| 4/17/2026 | Price change | $251,000-3.1%$115/sqft |
Source: MRED as distributed by MLS GRID #12465717 Report a problem | ||
| 3/27/2026 | Price change | $259,000-3%$119/sqft |
Source: MRED as distributed by MLS GRID #12465717 Report a problem | ||
| 2/27/2026 | Price change | $267,000-2.9%$123/sqft |
Source: MRED as distributed by MLS GRID #12465717 Report a problem | ||
| 1/31/2026 | Price change | $275,000-2.8%$126/sqft |
Source: MRED as distributed by MLS GRID #12465717 Report a problem | ||
| 1/9/2026 | Price change | $283,000-3.1%$130/sqft |
Source: MRED as distributed by MLS GRID #12465717 Report a problem | ||
| 12/5/2025 | Price change | $292,000-3%$134/sqft |
Source: MRED as distributed by MLS GRID #12465717 Report a problem | ||
| 10/31/2025 | Price change | $301,000-2.9%$138/sqft |
Source: MRED as distributed by MLS GRID #12465717 Report a problem | ||
| 10/3/2025 | Price change | $310,000-4%$142/sqft |
Source: MRED as distributed by MLS GRID #12465717 Report a problem | ||
| 9/18/2025 | Listed for sale | $323,000+289.2%$148/sqft |
Source: MRED as distributed by MLS GRID #12465717 Report a problem | ||
| 5/12/2022 | Listing removed | -- |
Source: Zillow Rental Network Premium Report a problem | ||
| 5/6/2022 | Price change | $2,065+4%$1/sqft |
Source: Zillow Rental Network Premium Report a problem | ||
| 5/3/2022 | Listed for rent | $1,985$1/sqft |
Source: Zillow Rental Network Premium Report a problem | ||
| 6/30/2014 | Sold | $83,000$38/sqft |
Source: MRED as distributed by MLS GRID #08589932 Report a problem | ||
Public tax history
Tax history is unavailable.
Monthly payment
Est. payment
Payment breakdown
Explore the cost of this home by adjusting the details. Changes won't be saved.Climate risks
Neighborhood: 60425
Nearby schools
GreatSchools rating
- 6/10Winston Churchill SchoolGrades: 3-5Distance: 0.6 mi
- 7/10James Hart SchoolGrades: 6-8Distance: 0.6 mi
- 6/10Homewood-Flossmoor High SchoolGrades: 9-12Distance: 2.7 mi
Schools provided by the listing agent
- District: 153
Source: MRED as distributed by MLS GRID. This data may not be complete. We recommend contacting the local school district to confirm school assignments for this home.
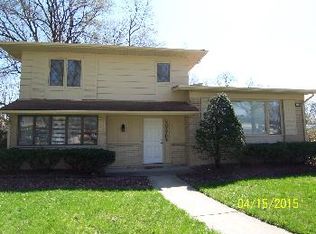
- $294,6004 bd1 ba2.1k sqft1122 Iowa St, Glenwood, IL 60425Off Market
- $268,7004 bd2 ba1k sqft1116 W Iowa St, Glenwood, IL 60425Off Market
- $250,8003 bd1 ba1.2k sqft1112 W Iowa St, Glenwood, IL 60425Off Market
- $96,0003 bd1 ba1k sqft1134 W Iowa St, Glenwood, IL 60425Sold
- $267,5004 bd3 ba1.2k sqft923 W 187th St, Homewood, IL 60430Off Market
- $248,0003 bd2 ba1.3k sqft931 187th St, Homewood, IL 60430Sold
- $312,3004 bd2 ba1.7k sqft1121 W Iowa St, Glenwood, IL 60425Off Market
- $218,0004 bd3 ba1.2k sqft923 187th St, Homewood, IL 60430Sold
A local agent can set up tours, give advice and negotiate with sellers.
A local lender can help you make sure your offer is ready when you are.
Similar homes
- $195,0004 bd2 ba1.5k sqft335 E Mulberry Dr, Glenwood, IL 60425Active
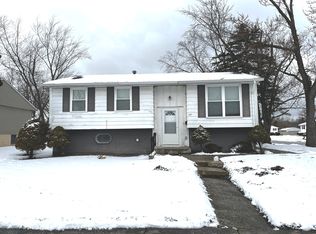 MLS ID #12675900, Michael Scanlon, eXp Realty. MRED as distributed by MLS GRID
 - $239,0004 bd2 ba2.3k sqft450 E Mulberry Ct, Glenwood, IL 60425Active
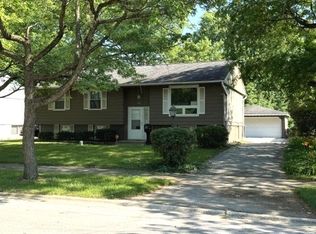 MLS ID #12539675, Nancy Cremer, Prospect Equities Real Estate. MRED as distributed by MLS GRID
 - $189,0004 bd2 ba1.8k sqft51 N Pine Ln, Glenwood, IL 60425Active
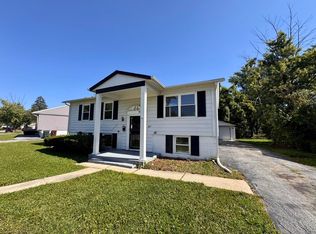 MLS ID #12484174, Michael Scanlon, eXp Realty. MRED as distributed by MLS GRID
 - $218,0003 bd2 ba1.3k sqft930 Coach Rd, Homewood, IL 60430Active
 MLS ID #12504369, Michael Scanlon, eXp Realty. MRED as distributed by MLS GRID
 - $215,0004 bd2 ba1.5k sqft163 W Raye Dr, Chicago Heights, IL 60411ActiveMLS ID #12512186, Michael Scanlon, eXp Realty. MRED as distributed by MLS GRID
- $223,0003 bd2 ba1.7k sqft2045 Downey Rd, Homewood, IL 60430ActiveMLS ID #12674739, Michael Scanlon, eXp Realty. MRED as distributed by MLS GRID
- $329,0004 bd2 ba1.5k sqft220 N Park Dr, Glenwood, IL 60425ActiveMLS ID #12708126, Lisa C Keating, ABR,CSC,GRI,SRES,SRS, Century 21 Circle. MRED as distributed by MLS GRID
- $289,9003 bd2 ba1.6k sqft510 N Park Dr, Glenwood, IL 60425Re-activatedMLS ID #12690488, Karen Mika, EXIT Strategy Realty. MRED as distributed by MLS GRID
- $229,9003 bd2 ba1.4k sqft15822 S Ashland Ave, Harvey, IL 60426ActiveMLS ID #12710516, Eduardo Padro, Pearson Realty Group. MRED as distributed by MLS GRID
- $244,9004 bd3 ba1.6k sqft17060 Wausau Ave, South Holland, IL 60473ActiveMLS ID #12697287, Jose Flores, Leverage Investments, LLC. MRED as distributed by MLS GRID
- $229,9004 bd2 ba1.4k sqft17717 Bernadine St, Lansing, IL 60438ActiveMLS ID #12712931, Justin Berggren, Coldwell Banker Market Connections. MRED as distributed by MLS GRID
- $256,0004 bd2 ba1.3k sqft2058 Downey Rd, Homewood, IL 60430Price ChangeMLS ID #12675606, Michael Scanlon, eXp Realty. MRED as distributed by MLS GRID
- $215,0004 bd2 ba1.4k sqft3846 169th St, Country Club Hills, IL 60478ActiveMLS ID #12672779, Matthew Sebby, RE/MAX Ultimate Professionals. MRED as distributed by MLS GRID
- $205,0004 bd2 ba1.7k sqft18830 Cedar Ave, Country Club Hills, IL 60478ActiveMLS ID #12567516, Rae Caulton, Rae Lynn Realty LLC. MRED as distributed by MLS GRID
- $244,0004 bd2 ba1.1k sqft1325 E 168th Pl, South Holland, IL 60473ActiveMLS ID #12676409, Michael Scanlon, eXp Realty. MRED as distributed by MLS GRID
- $253,0004 bd2 ba1.8k sqft17120 University Ave, South Holland, IL 60473ActiveMLS ID #12466108, Michael Scanlon, eXp Realty. MRED as distributed by MLS GRID
- $231,0003 bd2 ba1.1k sqft19816 Orchard Ave, Lynwood, IL 60411ActiveMLS ID #12677054, Michael Scanlon, eXp Realty. MRED as distributed by MLS GRID
- $275,0004 bd2 ba2k sqft18055 Thomas Ln, Country Club Hills, IL 60478ActiveMLS ID #12702517, Mireya Rogoz-Bedore, Village Realty, Inc.. MRED as distributed by MLS GRID
- $227,0004 bd3 ba2.3k sqft1064 Amherst Ln, University Park, IL 60484ActiveMLS ID #12648677, Maheen Chaudhry, REMAX Legends. MRED as distributed by MLS GRID
- $159,0003 bd1 ba1.1k sqft2904 Woodworth Pl, Hazel Crest, IL 60429ActiveMLS ID #12676276, Michael Scanlon, eXp Realty. MRED as distributed by MLS GRID
