Spacious brick ranch offering four bedrooms, all on the main level, two baths and hardwood flooring throughout much of the main level. The generous living room and kitchen provide comfortable everyday space, while the partially finished basement offers additional flexibility for recreation, storage or hobbies. Situated on a landscaped lot with a long concrete driveway and detached two-car garage. Convenient Lansing location near schools, shopping, parks and major routes. Classic character with an opportunity to personalize. The property offers plenty of potential to add value and is being sold as-is. Property Taxes to be prorated according to the last full tax bill including exemptions.
Re-activated
Price cut: $1K (9/4)
$223,900
17717 Bernadine St, Lansing, IL 60438
4beds
1,407sqft
Single Family Residence
Built in 1960
6,599 Square Feet Lot
$223,900 Zestimate®
$159/sqft
$-- HOA
What's special
Spacious brick ranchClassic characterLandscaped lotDetached two-car garageTwo baths
- 77 days
- 304
- 14
Zillow last checked:
Listing updated:
Listed by:
Justin Berggren 312-502-3737,
Coldwell Banker Market Connections
Source: MRED as distributed by MLS GRID,MLS#: 12712931
Facts & features
Interior
Bedrooms & bathrooms
- Bedrooms: 4
- Bathrooms: 2
- Full bathrooms: 1
- 1/2 bathrooms: 1
Rooms
- Room types: No additional rooms
Primary bedroom
- Features: Flooring (Hardwood)
- Level: Main
- Area: 165 Square Feet
- Dimensions: 11X15
Bedroom 2
- Features: Flooring (Hardwood)
- Level: Main
- Area: 143 Square Feet
- Dimensions: 11X13
Bedroom 3
- Features: Flooring (Hardwood)
- Level: Main
- Area: 121 Square Feet
- Dimensions: 11X11
Bedroom 4
- Features: Flooring (Hardwood)
- Level: Main
- Area: 110 Square Feet
- Dimensions: 10X11
Kitchen
- Level: Main
- Area: 208 Square Feet
- Dimensions: 16X13
Living room
- Features: Flooring (Hardwood)
- Level: Main
- Area: 238 Square Feet
- Dimensions: 17X14
Heating
- Natural Gas
Cooling
- Central Air
Features
- Basement: Partially Finished,Full
Interior area
- Total structure area: 0
- Total interior livable area: 1,407 sqft
Property
Parking
- Total spaces: 2
- Parking features: Concrete, Yes, Detached, Garage
- Garage spaces: 2
Accessibility
- Accessibility features: No Disability Access
Features
- Stories: 1
Lot
- Size: 6,599 Square Feet
- Dimensions: 50 x 135
Details
- Parcel number: 30293240480000
- Special conditions: None
Construction
Type & style
- Home type: SingleFamily
- Architectural style: Bungalow
- Property subtype: Single Family Residence
Materials
- Brick
Condition
- New construction: No
- Year built: 1960
Utilities & green energy
- Sewer: Public Sewer
- Water: Public
Community & HOA
HOA
- Services included: None
Location
- Region: Lansing
Financial & listing details
- Price per square foot: $159/sqft
- Tax assessed value: $134,000
- Annual tax amount: $1,891
- Date on market: 7/22/2026
- Ownership: Fee Simple
Estimated market value
$223,900
$213,000 - $235,000
$3,050/mo
Price history
| Date | Event | Price |
|---|---|---|
| 10/5/2026 | Listed for sale | $223,900$159/sqft |
Source:  MRED as distributed by MLS GRID #12712931 Report a problem MRED as distributed by MLS GRID #12712931 Report a problem | ||
| 9/16/2026 | Contingent | $223,900$159/sqft |
Source: MRED as distributed by MLS GRID #12712931 Report a problem | ||
| 9/4/2026 | Price change | $223,900-0.4%$159/sqft |
Source: MRED as distributed by MLS GRID #12712931 Report a problem | ||
| 8/28/2026 | Price change | $224,900-2.2%$160/sqft |
Source: MRED as distributed by MLS GRID #12712931 Report a problem | ||
| 8/10/2026 | Listed for sale | $229,900$163/sqft |
Source: MRED as distributed by MLS GRID #12712931 Report a problem | ||
| 8/4/2026 | Contingent | $229,900$163/sqft |
Source: MRED as distributed by MLS GRID #12712931 Report a problem | ||
| 7/22/2026 | Listed for sale | $229,900+53.3%$163/sqft |
Source: MRED as distributed by MLS GRID #12712931 Report a problem | ||
| 7/20/2026 | Sold | $150,000+22.4%$107/sqft |
Source: Public Record Report a problem | ||
| 5/7/1997 | Sold | $122,500+3.4%$87/sqft |
Source: Public Record Report a problem | ||
| 10/25/1994 | Sold | $118,500$84/sqft |
Source: Public Record Report a problem | ||
Public tax history
| Year | Property taxes | Tax assessment |
|---|---|---|
| 2024 | $1,891 +5.3% | $13,400 |
| 2023 | $1,796 -12.1% | $13,400 +34.2% |
| 2022 | $2,045 -2.8% | $9,987 |
| 2021 | $2,103 +14% | $9,987 |
| 2020 | $1,845 -6.8% | $9,987 -7.5% |
| 2019 | $1,979 +1.7% | $10,792 |
| 2018 | $1,946 +0.8% | $10,792 |
| 2017 | $1,930 -38.7% | $10,792 +2.4% |
| 2016 | $3,148 +2.5% | $10,544 |
| 2015 | $3,072 -23.1% | $10,544 |
| 2014 | $3,996 -7.7% | $10,544 -13.9% |
| 2013 | $4,327 +6.1% | $12,240 |
| 2012 | $4,079 +2% | $12,240 |
| 2011 | $3,999 -8.5% | $12,240 -16.1% |
| 2010 | $4,369 +11.9% | $14,589 |
| 2009 | $3,903 +10.2% | $14,589 -5% |
| 2008 | $3,542 +1.7% | $15,357 +10.1% |
| 2007 | $3,482 +7.6% | $13,948 |
| 2006 | $3,237 +9.9% | $13,948 |
| 2005 | $2,946 +0.2% | $13,948 +19.1% |
| 2004 | $2,939 +6.7% | $11,708 |
| 2003 | $2,756 +17.9% | $11,708 |
| 2002 | $2,337 +7.2% | $11,708 +3.8% |
| 2001 | $2,179 +1% | $11,281 |
| 2000 | $2,157 +0.1% | $11,281 |
| 1999 | $2,155 | $11,281 |
Find assessor info on the county website
Monthly payment
Est. payment
Payment breakdown
Explore the cost of this home by adjusting the details. Changes won't be saved.Climate risks
Neighborhood: 60438
Nearby schools
Schools provided by the listing agent
- Elementary: Coolidge Elementary School
- Middle: Memorial Junior High School
- High: Thornton Fractnl So High School
- District: 158
Source: MRED as distributed by MLS GRID. This data may not be complete. We recommend contacting the local school district to confirm school assignments for this home.
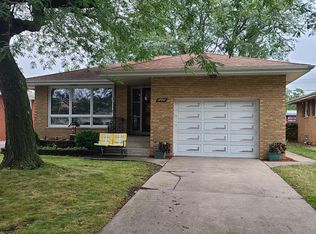
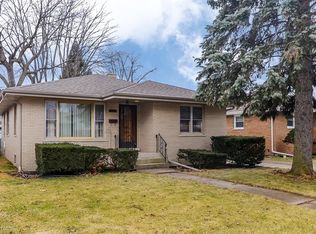
Similar homes
- $209,9003 bd2 ba2k sqft18506 Clyde Ave, Lansing, IL 60438Active
 MLS ID #12718106, Jim Rossi, Re/Max 10. MRED as distributed by MLS GRID
 - $239,9004 bd2 ba1.5k sqft303 S University Ave, Glenwood, IL 60425New
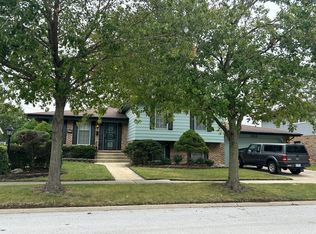 MLS ID #12776347, Melanie Sharpe, Prestige Properties Real Estate Pros Inc. MRED as distributed by MLS GRID
 - $150,0003 bd2 ba1.2k sqft17821 Escanaba Ave, Lansing, IL 60438Active
 MLS ID #12744913, Tracy Tran, Coldwell Banker Realty. MRED as distributed by MLS GRID
 - $289,9004 bd3 ba1.6k sqft8417 Hohman Ave, Munster, IN 46321For Sale
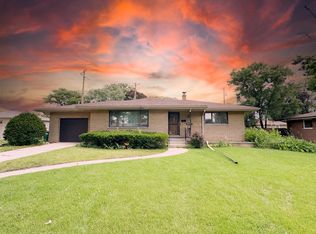
 MLS ID #846182, Connor Pascoe, Weichert Realtors - Shoreline. NIRA as distributed by MLS GRID
 - $199,9004 bd2 ba1.9k sqft3527 41st St, Highland, IN 46322For SaleMLS ID #844357, Connor Pascoe, Weichert Realtors - Shoreline. NIRA as distributed by MLS GRID
- $199,9004 bd2 ba1.6k sqft153 Hovey St, Gary, IN 46406For SaleMLS ID #842824, Mark Keene, BS Realty Services Indiana LLC. NIRA as distributed by MLS GRID
- $199,9003 bd1 ba1.2k sqft6623 Nebraska Ave, Hammond, IN 46323For SaleMLS ID #844743, Joshua Lain, Century 21 Circle. NIRA as distributed by MLS GRID
