Welcome to 153 Hovey! A move in ready 4 bedroom, 2 Bathroom Home that comes with a lot of charm. You will love the Updated Kitchen, Refinished Hardwood Floors, Cedar Lined Closets, Master Suite, Over Sized Bedrooms, The XL Backyard. While the Main Level is ready to go, you are also afforded the ability to bring your best HGTV ideas and create your very own Finished Basement. This is a GREAT Home for entertaining Friends & Family.
Active
Price cut: $20K (9/22)
$199,900
153 Hovey St, Gary, IN 46406
4beds
1,630sqft
Single Family Residence
Built in 1942
0.27 Acres Lot
$-- Zestimate®
$123/sqft
$-- HOA
What's special
Over sized bedroomsMaster suiteCedar lined closetsUpdated kitchenXl backyardRefinished hardwood floors
- 80 days
- 134
- 8
Zillow last checked:
Listing updated:
Listed by:
Mark Keene,
BS Realty Services Indiana LLC 630-205-1146
Source: NIRA as distributed by MLS GRID,MLS#: 842824
Facts & features
Interior
Bedrooms & bathrooms
- Bedrooms: 4
- Bathrooms: 2
- Full bathrooms: 1
- 1/2 bathrooms: 1
Rooms
- Room types: Bedroom 2, Other Room, Primary Bedroom, Living Room, Kitchen, Dining Room, Bedroom 4, Bedroom 3
Primary bedroom
- Description: 1/2 Bath attached
- Level: Main
- Area: 154
- Dimensions: 14.0 x 11.0
Bedroom 2
- Description: Cedar Closet
- Level: Main
- Area: 154
- Dimensions: 14.0 x 11.0
Bedroom 3
- Level: Main
- Area: 132
- Dimensions: 12.0 x 11.0
Bedroom 4
- Level: Main
- Area: 121
- Dimensions: 11.0 x 11.0
Dining room
- Level: Main
- Area: 140
- Dimensions: 14.0 x 10.0
Kitchen
- Level: Main
- Area: 110
- Dimensions: 11.0 x 10.0
Living room
- Level: Main
- Area: 270
- Dimensions: 18.0 x 15.0
Other
- Description: Bathroom
- Level: Main
- Area: 42.5
- Dimensions: 8.5 x 5.0
Other
- Level: Main
- Area: 25
- Dimensions: 5.0 x 5.0
Heating
- Forced Air
Appliances
- Included: Stainless Steel Appliance(s), Refrigerator, Gas Water Heater
- Laundry: Gas Dryer Hookup, Sink, Lower Level
Features
- Ceiling Fan(s), Country Kitchen, Pantry, Open Floorplan, Granite Counters, Eat-in Kitchen
- Basement: Full,Unfinished,Storage Space
- Has fireplace: No
Interior area
- Total structure area: 1,630
- Total interior livable area: 1,630 sqft
- Finished area above ground: 1,630
Property
Parking
- Total spaces: 2
- Parking features: Detached, On Street, Garage Faces Front, Driveway, Concrete, Asphalt
- Garage spaces: 2
- Has uncovered spaces: Yes
Features
- Levels: One
- Patio & porch: Covered, Rear Porch, Front Porch
- Exterior features: Private Yard, Rain Gutters
- Pool features: None
- Fencing: Back Yard,Partial
- Has view: Yes
- View description: Neighborhood
Lot
- Size: 0.27 Acres
- Features: Back Yard, Rectangular Lot, Private, Front Yard, Cul-De-Sac
Details
- Parcel number: 450701232002000004
- Special conditions: Standard
Construction
Type & style
- Home type: SingleFamily
- Property subtype: Single Family Residence
Condition
- New construction: No
- Year built: 1942
Utilities & green energy
- Sewer: Public Sewer
- Water: Public
- Utilities for property: Cable Available, Water Connected, Sewer Connected, Natural Gas Connected, Electricity Connected
Community & HOA
Community
- Subdivision: Perfect Add
HOA
- Has HOA: No
Location
- Region: Gary
Financial & listing details
- Price per square foot: $123/sqft
- Tax assessed value: $65,900
- Annual tax amount: $1,653
- Date on market: 7/24/2026
- Listing agreement: Exclusive Right To Sell
- Listing terms: Cash,VA Loan,FHA,Conventional
Estimated market value
Not available
Estimated sales range
Not available
$1,761/mo
Price history
| Date | Event | Price |
|---|---|---|
| 9/22/2026 | Price change | $199,900-9.1%$123/sqft |
Source:  NIRA as distributed by MLS GRID #842824 Report a problem NIRA as distributed by MLS GRID #842824 Report a problem | ||
| 9/13/2026 | Price change | $219,900-10.9%$135/sqft |
Source: NIRA as distributed by MLS GRID #842824 Report a problem | ||
| 9/4/2026 | Price change | $246,8000%$151/sqft |
Source: NIRA as distributed by MLS GRID #842824 Report a problem | ||
| 8/28/2026 | Price change | $246,9000%$151/sqft |
Source: NIRA as distributed by MLS GRID #842824 Report a problem | ||
| 8/8/2026 | Price change | $247,000-0.8%$152/sqft |
Source: NIRA as distributed by MLS GRID #842824 Report a problem | ||
| 7/24/2026 | Listed for sale | $249,000+248900%$153/sqft |
Source: NIRA as distributed by MLS GRID #842824 Report a problem | ||
| 2/24/2016 | Listing removed | -- |
Source: Auction.com Report a problem | ||
| 1/29/2016 | Listed for sale | -- |
Source: Auction.com Report a problem | ||
| 10/31/2015 | Listing removed | -- |
Source: Auction.com Report a problem | ||
| 10/10/2015 | Price change | -- |
Source: Auction.com Report a problem | ||
| 9/15/2015 | Listed for sale | $100 |
Source: Auction.com Report a problem | ||
Public tax history
| Year | Property taxes | Tax assessment |
|---|---|---|
| 2025 | $1,653 +4.7% | $74,700 +13.4% |
| 2024 | $1,579 +11.8% | $65,900 +5.3% |
| 2023 | $1,412 +8.5% | $62,600 +13.6% |
| 2022 | $1,302 +4.1% | $55,100 +8.5% |
| 2021 | $1,250 +29.4% | $50,800 +4.1% |
| 2020 | $966 -47.5% | $48,800 +1% |
| 2019 | $1,841 +21% | $48,300 -2.2% |
| 2018 | $1,521 +76.4% | $49,400 +17.1% |
| 2017 | $862 | $42,200 -4.1% |
| 2016 | $862 +115% | $44,000 +7.8% |
| 2014 | $401 +5.8% | $40,800 +2.8% |
| 2013 | $379 -36.3% | $39,700 -28.9% |
| 2012 | $595 -24.4% | $55,800 -22.9% |
| 2011 | $787 -12.7% | $72,400 -3.1% |
| 2010 | $902 | $74,700 +5.1% |
| 2009 | -- | $71,100 +26.5% |
| 2007 | -- | $56,200 +3.9% |
| 2006 | -- | $54,100 |
| 2005 | -- | $54,100 |
| 2004 | -- | $54,100 +216.4% |
| 2003 | -- | $17,100 |
| 2002 | -- | $17,100 +200% |
| 2001 | -- | $5,700 |
Find assessor info on the county website
Monthly payment
Est. payment
Payment breakdown
Explore the cost of this home by adjusting the details. Changes won't be saved.Climate risks
Neighborhood: Ambrige Mann
Similar homes
- $175,0003 bd2 ba1.9k sqft561 Taft St, Gary, IN 46404For Sale
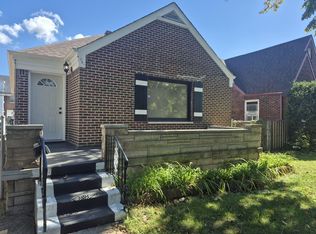
 MLS ID #846354, Nancy Del Prado, Avid Real Estate LLC. NIRA as distributed by MLS GRID
 - $199,9004 bd2 ba1.9k sqft3527 41st St, Highland, IN 46322For Sale
 MLS ID #844357, Connor Pascoe, Weichert Realtors - Shoreline. NIRA as distributed by MLS GRID
 - $199,9003 bd1 ba1.2k sqft6623 Nebraska Ave, Hammond, IN 46323For Sale
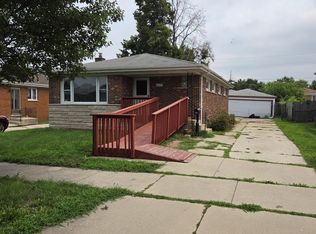 MLS ID #844743, Joshua Lain, Century 21 Circle. NIRA as distributed by MLS GRID
 - $203,0003 bd2 ba2.4k sqft942 E 168th St, South Holland, IL 60473New
 MLS ID #12780811, Terrance Williams, Terrance Williams. MRED as distributed by MLS GRID
 - $190,5003 bd2 ba2.4k sqft4316 Vermont St, Gary, IN 46409For SaleMLS ID #839740, Krystal Armstead, Listing Leaders Northwest. NIRA as distributed by MLS GRID
- $199,9003 bd3 ba1.5k sqft430 E 54th Ave, Merrillville, IN 46410For SaleMLS ID #844138, Connor Pascoe, Weichert Realtors - Shoreline. NIRA as distributed by MLS GRID
- $199,9003 bd1 ba1.2k sqft2805 County Line Rd, Portage, IN 46368For SaleMLS ID #843546, Connor Pascoe, Weichert Realtors - Shoreline. NIRA as distributed by MLS GRID
- $229,9003 bd2 ba2.3k sqft7010 Ash Pl, Gary, IN 46403For SaleMLS ID #845050, Lakia Hasenjaeger, The Jaeger Group, LLC. NIRA as distributed by MLS GRID
- $185,0003 bd1 ba900 sqft5941 Birch Ave, Hammond, IN 46320For SaleMLS ID #831518, Maria Carmen Becerra, McColly Real Estate. NIRA as distributed by MLS GRID
- $219,9003 bd1 ba1.1k sqft7520 Independence St, Merrillville, IN 46410For SaleMLS ID #845260, Vicki Vicari, Impact Indiana Real Estate, LL. NIRA as distributed by MLS GRID
- $199,9003 bd1 ba1k sqft3401 E 21st Ave, Lake Station, IN 46405For SaleMLS ID #845303, Deborah Jones, Listing Leaders. NIRA as distributed by MLS GRID
- $189,9003 bd2 ba1.3k sqft375 N Wabash St, Hobart, IN 46342For SaleMLS ID #844887, Brittany Gore, Pinnacle Realty, LLC. NIRA as distributed by MLS GRID
- $174,9004 bd2 ba1.7k sqft2831 May St, Portage, IN 46368For SaleMLS ID #843544, Connor Pascoe, Weichert Realtors - Shoreline. NIRA as distributed by MLS GRID
- $196,0003 bd1 ba1k sqft3851 Maple St, Hobart, IN 46342For SaleMLS ID #840898, Dayna Foster, Double Diamond Real Estate LLC. NIRA as distributed by MLS GRID
