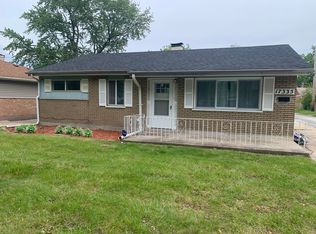
This well-maintained 3-bedroom, 1-bath home offers a great opportunity for investors. The property features a functional layout with comfortable living space and strong potential for rental income or future occupancy. Conveniently located near schools, parks, shopping, and major transportation routes, making everyday living convenient. Property is being sold in its current condition. Dimensions and information are approximate, and buyer/representation is responsible for verifying all information.
Active
$199,900
17331 Community St, Lansing, IL 60438
3beds
1,147sqft
Single Family Residence
Built in 1960
6,198 Square Feet Lot
$-- Zestimate®
$174/sqft
$-- HOA
What's special
Functional layoutComfortable living space
- 9 days
- 209
- 10
Zillow last checked:
Listing updated:
Listed by:
Matthew Petersen 312-210-0101,
Bauvista Illinois LLC,
Dhereck Gomez 773-587-4304,
33 Realty
Source: MRED as distributed by MLS GRID,MLS#: 12709934
Facts & features
Interior
Bedrooms & bathrooms
- Bedrooms: 3
- Bathrooms: 1
- Full bathrooms: 1
Rooms
- Room types: No additional rooms
Primary bedroom
- Level: Main
- Area: 156 Square Feet
- Dimensions: 13X12
Bedroom 2
- Level: Main
- Area: 117 Square Feet
- Dimensions: 13X9
Bedroom 3
- Level: Main
- Area: 90 Square Feet
- Dimensions: 10X9
Dining room
- Level: Main
- Area: 48 Square Feet
- Dimensions: 8X6
Kitchen
- Level: Main
- Area: 169 Square Feet
- Dimensions: 13X13
Living room
- Level: Main
- Area: 204 Square Feet
- Dimensions: 17X12
Heating
- Natural Gas
Cooling
- Central Air
Features
- Basement: None
Interior area
- Total structure area: 0
- Total interior livable area: 1,147 sqft
Property
Parking
- Total spaces: 2
- Parking features: Yes, Garage Owned, Detached, Garage
- Garage spaces: 2
Accessibility
- Accessibility features: No Disability Access
Features
- Stories: 1
Lot
- Size: 6,198 Square Feet
- Dimensions: 62X100
Details
- Parcel number: 30291130490000
- Special conditions: None
Construction
Type & style
- Home type: SingleFamily
- Architectural style: Ranch
- Property subtype: Single Family Residence
Materials
- Brick, Frame
Condition
- New construction: No
- Year built: 1960
Utilities & green energy
- Sewer: Public Sewer
- Water: Public
Community & HOA
HOA
- Services included: None
Location
- Region: Lansing
Financial & listing details
- Price per square foot: $174/sqft
- Tax assessed value: $110,000
- Annual tax amount: $6,023
- Date on market: 9/22/2026
- Ownership: Fee Simple
Estimated market value
Not available
Estimated sales range
Not available
Not available
Price history
| Date | Event | Price |
|---|---|---|
| 9/22/2026 | Listed for sale | $199,900+5.2%$174/sqft |
Source:  MRED as distributed by MLS GRID #12709934 Report a problem MRED as distributed by MLS GRID #12709934 Report a problem | ||
| 1/1/2026 | Listing removed | $190,000$166/sqft |
Source: MRED as distributed by MLS GRID #12255920 Report a problem | ||
| 2/26/2025 | Listed for sale | $190,000+239.3%$166/sqft |
Source: MRED as distributed by MLS GRID #12255920 Report a problem | ||
| 4/12/2020 | Listing removed | $1,450$1/sqft |
Source: United Real Estate Elite #10679916 Report a problem | ||
| 3/31/2020 | Listed for rent | $1,450$1/sqft |
Source: United Real Estate Elite #10679916 Report a problem | ||
| 12/20/2019 | Sold | $56,000-15.8%$49/sqft |
Source: MRED as distributed by MLS GRID #10572640 Report a problem | ||
| 11/25/2019 | Pending sale | $66,500$58/sqft |
Source: The Chicagoland RE Auction Co. #10572640 Report a problem | ||
| 11/18/2019 | Price change | $66,500-10.7%$58/sqft |
Source: The Chicagoland RE Auction Co. #10572640 Report a problem | ||
| 11/13/2019 | Listed for sale | $74,500+91%$65/sqft |
Source: The Chicagoland RE Auction Co. #10572640 Report a problem | ||
| 1/28/2013 | Sold | $39,000+11.7%$34/sqft |
Source: MRED as distributed by MLS GRID #08169323 Report a problem | ||
| 1/9/2013 | Price change | $34,900-6.9%$30/sqft |
Source: RE/MAX Synergy #08169323 Report a problem | ||
| 12/21/2012 | Listed for sale | $37,500$33/sqft |
Source: RE/MAX Synergy #08169323 Report a problem | ||
| 10/25/2012 | Pending sale | $37,500$33/sqft |
Source: RE/MAX Synergy #08169323 Report a problem | ||
| 9/29/2012 | Listed for sale | $37,500-44.9%$33/sqft |
Source: RE/MAX Synergy #08169323 Report a problem | ||
| 6/14/2012 | Listing removed | $68,000$59/sqft |
Source: Keller Williams Premier Realty #07846912 Report a problem | ||
| 12/23/2011 | Price change | $68,000-2.4%$59/sqft |
Source: Keller Williams Premier Realty #07846912 Report a problem | ||
| 8/19/2011 | Price change | $69,700-6.7%$61/sqft |
Source: Signature Plus Team/ Keller Williams Realty Partners #07846912 Report a problem | ||
| 8/10/2011 | Price change | $74,700-6.3%$65/sqft |
Source: Signature Plus Team/ Keller Williams Realty Partners #07846912 Report a problem | ||
| 7/8/2011 | Listed for sale | $79,700-29.5%$69/sqft |
Source: Signature Plus Team/ Keller Williams Realty Partners #07846912 Report a problem | ||
| 6/25/2004 | Sold | $113,000+36.1%$99/sqft |
Source: Public Record Report a problem | ||
| 7/1/1996 | Sold | $83,000$72/sqft |
Source: Public Record Report a problem | ||
Public tax history
| Year | Property taxes | Tax assessment |
|---|---|---|
| 2024 | $5,638 +5.9% | $11,000 |
| 2023 | $5,322 +10.5% | $11,000 +48.4% |
| 2022 | $4,817 +36.1% | $7,412 +32.4% |
| 2021 | $3,540 -24% | $5,600 -29.5% |
| 2020 | $4,658 +46.1% | $7,940 +41.8% |
| 2019 | $3,188 -32.4% | $5,600 -33.7% |
| 2018 | $4,717 -1% | $8,441 |
| 2017 | $4,763 +2% | $8,441 -1.2% |
| 2016 | $4,670 +7.6% | $8,540 |
| 2015 | $4,339 +1.4% | $8,540 |
| 2014 | $4,279 +43% | $8,540 -7.9% |
| 2013 | $2,993 +5.4% | $9,277 |
| 2012 | $2,839 0% | $9,277 |
| 2011 | $2,840 -10.9% | $9,277 -15.2% |
| 2010 | $3,187 +11.9% | $10,938 |
| 2009 | $2,847 +10.2% | $10,938 -5% |
| 2008 | $2,583 +1.7% | $11,514 +6.6% |
| 2007 | $2,540 +7.6% | $10,806 |
| 2006 | $2,361 +9.9% | $10,806 |
| 2005 | $2,149 +0.2% | $10,806 +19.2% |
| 2004 | $2,144 -15.2% | $9,065 |
| 2003 | $2,529 +47.7% | $9,065 |
| 2002 | $1,712 +17.6% | $9,065 +10.4% |
| 2001 | $1,456 +0.9% | $8,208 |
| 2000 | $1,443 +4% | $8,208 |
| 1999 | $1,387 | $8,208 |
Find assessor info on the county website
Monthly payment
Est. payment
Payment breakdown
Explore the cost of this home by adjusting the details. Changes won't be saved.Climate risks
Neighborhood: 60438
Nearby schools
Schools provided by the listing agent
- District: 158
Source: MRED as distributed by MLS GRID. This data may not be complete. We recommend contacting the local school district to confirm school assignments for this home.
Similar homes
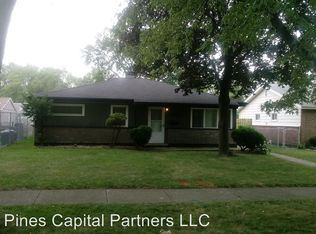
- $209,0003 bd1 ba1.2k sqft16067 School St, South Holland, IL 60473Active
 MLS ID #12764745, Jamey Johnson, Kale Realty. MRED as distributed by MLS GRID
 - $175,5003 bd2 ba1.1k sqft660 163rd St, Calumet City, IL 60409Active
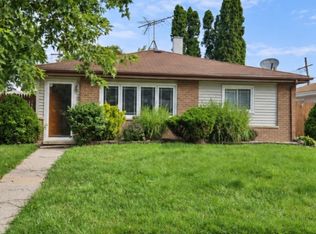 MLS ID #12760122, Niktoria Julian, Crown&Keys Realty Signature Collection. MRED as distributed by MLS GRID
 - $184,9002 bd1 ba1.1k sqft1542 Kenilworth Dr, Calumet City, IL 60409Active
 MLS ID #12769104, Frank Montro, Better Homes & Gardens Real Estate. MRED as distributed by MLS GRID
 - $170,0003 bd1 ba1.1k sqft1387 Forest Pl, Calumet City, IL 60409Active
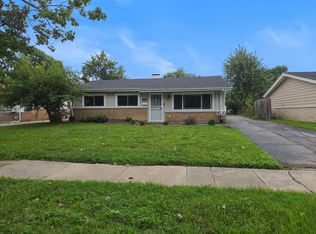 MLS ID #12753391, Dennis Brim, Prestige Partners Realty, Inc.. MRED as distributed by MLS GRID
 - $199,9004 bd2 ba1.6k sqft153 Hovey St, Gary, IN 46406For Sale
 MLS ID #842824, Mark Keene, BS Realty Services Indiana LLC. NIRA as distributed by MLS GRID
