Looking for a great location, plenty of living space, and a backyard the size of a small park? This is the home for you! Located near 164th and Maryland, this spacious 4-bedroom, 2.5-bath brick Quad-Level sits on nearly one-third of an acre in a quiet cul-de-sac. Features include hardwood floors, a large living and dining room, and a spacious kitchen with abundant cabinetry, counter space, pantry, and generous dining area. The upper level offers four bedrooms with hardwood floors, including a primary suite with private bath. The lower level features a family room with fireplace and sliding doors leading to the expansive backyard. An unfinished sub-basement offers over 700 square feet of additional space with endless possibilities. Great location, generous space, and a backyard you'll love. Property is V.A. owned & sold in "as is/where is" condition. Seller will make no repairs. This property may qualify for Seller Financing (Vendee). If property was built prior to 1978, Lead Based Paint Potentially Exists. Property is V.A. owned & sold in "as is/where is" condition. Seller will make no repairs. This property may qualify for Seller Financing (Vendee). If property was built prior to 1978, Lead Based Paint potentially exists.
New
$195,000
South Holland, IL 60473
4beds
1,649sqft
Single Family Residence
Built in 1966
0.31 Acres Lot
$193,300 Zestimate®
$118/sqft
$-- HOA
What's special
Family room with fireplaceQuiet cul-de-sacExpansive backyardCounter spaceGenerous dining areaHardwood floors
- 7 hours
- 120
- 14
Zillow last checked:
Listing updated:
Listed by:
James Morris 312-330-6911,
JMRI Corp
Source: MRED as distributed by MLS GRID,MLS#: 12808006
Facts & features
Interior
Bedrooms & bathrooms
- Bedrooms: 4
- Bathrooms: 3
- Full bathrooms: 2
- 1/2 bathrooms: 1
Rooms
- Room types: No additional rooms
Primary bedroom
- Features: Flooring (Hardwood), Bathroom (Full)
- Level: Second
- Area: 192 Square Feet
- Dimensions: 12X16
Bedroom 2
- Features: Flooring (Hardwood)
- Level: Second
- Area: 165 Square Feet
- Dimensions: 11X15
Bedroom 3
- Features: Flooring (Hardwood)
- Level: Second
- Area: 120 Square Feet
- Dimensions: 10X12
Bedroom 4
- Features: Flooring (Hardwood)
- Level: Second
- Area: 99 Square Feet
- Dimensions: 9X11
Dining room
- Features: Flooring (Hardwood)
- Level: Main
- Area: 132 Square Feet
- Dimensions: 11X12
Family room
- Features: Flooring (Parquet)
- Level: Lower
- Area: 266 Square Feet
- Dimensions: 14X19
Kitchen
- Features: Kitchen (Eating Area-Table Space, Galley), Flooring (Linoleum)
- Level: Main
- Area: 272 Square Feet
- Dimensions: 16X17
Laundry
- Features: Flooring (Vinyl)
- Level: Lower
- Area: 45 Square Feet
- Dimensions: 5X9
Living room
- Features: Flooring (Hardwood)
- Level: Lower
- Area: 280 Square Feet
- Dimensions: 14X20
Heating
- Forced Air
Cooling
- Central Air
Features
- Basement: Unfinished,Sub-Basement,Partial
- Number of fireplaces: 1
Interior area
- Total structure area: 0
- Total interior livable area: 1,649 sqft
Property
Parking
- Total spaces: 2
- Parking features: Yes, Garage Owned, Attached, Garage
- Attached garage spaces: 2
Accessibility
- Accessibility features: No Disability Access
Features
- Levels: Quad-Level
Lot
- Size: 0.31 Acres
Details
- Parcel number: 29231040240000
- Special conditions: None
Construction
Type & style
- Home type: SingleFamily
- Property subtype: Single Family Residence
Materials
- Brick
Condition
- New construction: No
- Year built: 1966
Utilities & green energy
- Electric: Circuit Breakers
- Sewer: Public Sewer
- Water: Lake Michigan
Community & HOA
HOA
- Services included: None
Location
- Region: South Holland
Financial & listing details
- Price per square foot: $118/sqft
- Annual tax amount: $14,410
- Date on market: 11/14/2026
- Ownership: Fee Simple
Estimated market value
$193,300
$184,000 - $203,000
$3,029/mo
Price history
| Date | Event | Price |
|---|---|---|
| 11/14/2026 | Listed for sale | $195,000-2.5%$118/sqft |
Source:  MRED as distributed by MLS GRID #12808006 Report a problem | ||
| 5/22/2026 | Listing removed | $200,000$121/sqft |
Source: REMAX Report a problem | ||
| 5/20/2026 | Contingent | $200,000-32.2%$121/sqft |
Source: REMAX Report a problem | ||
| 1/5/2026 | Listing removed | $295,000$179/sqft |
Source: MRED as distributed by MLS GRID #12511834 Report a problem | ||
| 11/6/2025 | Listed for sale | $295,000+18%$179/sqft |
Source: MRED as distributed by MLS GRID #12511834 Report a problem | ||
| 4/2/2024 | Sold | $250,000$152/sqft |
Source: Public Record Report a problem | ||
Public tax history
| Year | Property taxes | Tax assessment |
|---|---|---|
| 2024 | $13,129 +12.5% | $25,000 +0% |
| 2023 | $11,670 +22.9% | $24,999 +57.9% |
| 2022 | $9,492 +1.1% | $15,835 |
| 2021 | $9,387 +6.2% | $15,835 |
| 2020 | $8,843 -2.2% | $15,835 +2.2% |
| 2019 | $9,046 +2.4% | $15,492 |
| 2018 | $8,836 +3% | $15,492 |
| 2017 | $8,582 +8.4% | $15,492 +6.1% |
| 2016 | $7,916 +3.1% | $14,596 |
| 2015 | $7,675 +2.2% | $14,596 |
| 2014 | $7,509 +0.1% | $14,596 -5.6% |
| 2013 | $7,499 +3.5% | $15,460 |
| 2012 | $7,247 +8.6% | $15,460 |
| 2011 | $6,676 -8% | $15,460 -16.1% |
| 2010 | $7,259 +3.1% | $18,435 |
| 2009 | $7,041 +14.3% | $18,435 -5% |
| 2008 | $6,159 +0.9% | $19,406 +2.2% |
| 2007 | $6,104 +0.5% | $18,990 |
| 2006 | $6,071 +5.8% | $18,990 |
| 2005 | $5,738 +59.1% | $18,990 +38.6% |
| 2004 | $3,606 +3.1% | $13,698 |
| 2003 | $3,496 -21% | $13,698 -13.6% |
| 2002 | $4,425 +42.8% | $15,862 +9.1% |
| 2001 | $3,099 +2.7% | $14,537 |
| 2000 | $3,018 +3.9% | $14,537 |
| 1999 | $2,905 | $14,537 |
Monthly payment
Est. payment
Payment breakdown
Explore the cost of this home by adjusting the details. Changes won't be saved.Climate risks
Neighborhood: 60473
Nearby schools
Schools provided by the listing agent
- Middle: Madison School
- District: 151
Source: MRED as distributed by MLS GRID. This data may not be complete. We recommend contacting the local school district to confirm school assignments for this home.
- $209,9004 bd2 ba1.5k sqft844 E 163rd St, South Holland, IL 60473Off Market
- $250,2003 bd2 ba1.5k sqft839 E 163rd St, South Holland, IL 60473Off Market
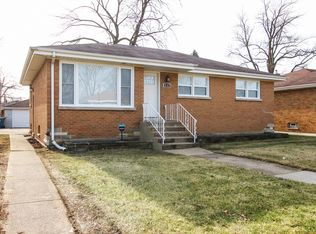
- $186,1003 bd1 ba1.1k sqft16280 Maryland Ave, South Holland, IL 60473Off Market
- $234,3004 bd2 ba1.2k sqft847 E 163rd St, South Holland, IL 60473Off Market

Similar homes
- $192,0003 bd2 ba2.4k sqft942 E 168th St, South Holland, IL 60473New
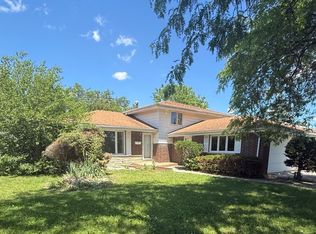 MLS ID #12807617, Terrance Williams, Terrance Williams. MRED as distributed by MLS GRID
- $204,9004 bd3 ba1.6k sqft17060 Wausau Ave, South Holland, IL 60473Active
 MLS ID #12697287, Jose Flores, Leverage Investments, LLC. MRED as distributed by MLS GRID
- $193,9003 bd2 ba1.4k sqft15354 Dobson Ave, South Holland, IL 60473Active
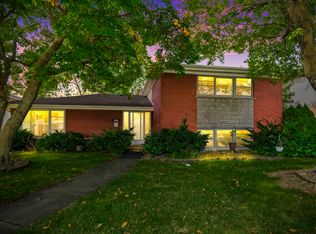 MLS ID #12780674, Loredana Becheanu, LPT Realty. MRED as distributed by MLS GRID
- $189,0004 bd2 ba1.8k sqft51 N Pine Ln, Glenwood, IL 60425Active
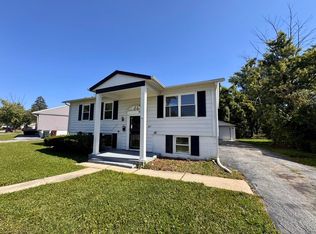 MLS ID #12484174, Michael Scanlon, eXp Realty. MRED as distributed by MLS GRID
