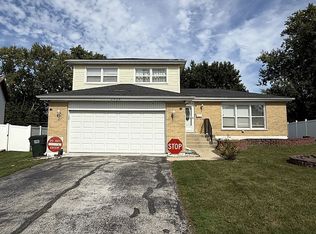
Spacious 2-Story home with 4 bedrooms and 2.5 bathrooms with walk in closets, full master bath, huge family room with a woodburning fireplace and central air. Bright and sunny eat in kitchen. Two-car attached garage. Furnace and Water Heater purchased in 2024. Enjoy outdoor living on the deck overlooking the backyard, perfect for hosting gatherings or relaxing on warm summer days. With a little love, this can be the perfect home. Home is located in the desired Stonebridge area which is conveniently located near parks, shopping, dining and major highways. This property offers the perfect balance of peaceful living and everyday accessibility. Home sold As-Is.
Auction
Price Unknown
17607 Stonebridge Dr, Hazel Crest, IL 60429
4beds
2,446sqft
Single Family Residence
Built in 1971
7,405 Square Feet Lot
$261,800 Zestimate®
$--/sqft
$-- HOA
What's special
Woodburning fireplaceFull master bathTwo-car attached garageHuge family roomCentral airDeck overlooking the backyardWalk in closets
- 155 days
- 218
- 15
Likely to sell faster than
Zillow last checked:
Listing updated:
Listed by:
Ollie Buchanan 708-305-0775,
Vylla Home
Source: MRED as distributed by MLS GRID,MLS#: 12642132
Facts & features
Interior
Bedrooms & bathrooms
- Bedrooms: 4
- Bathrooms: 3
- Full bathrooms: 2
- 1/2 bathrooms: 1
Rooms
- Room types: No additional rooms
Primary bedroom
- Features: Bathroom (Full)
- Level: Second
- Area: 180 Square Feet
- Dimensions: 15X12
Bedroom 2
- Level: Second
- Area: 156 Square Feet
- Dimensions: 13X12
Bedroom 3
- Level: Second
- Area: 156 Square Feet
- Dimensions: 13X12
Bedroom 4
- Level: Second
- Area: 100 Square Feet
- Dimensions: 10X10
Dining room
- Level: Main
- Area: 110 Square Feet
- Dimensions: 11X10
Family room
- Level: Main
- Area: 240 Square Feet
- Dimensions: 20X12
Kitchen
- Level: Main
- Area: 180 Square Feet
- Dimensions: 15X12
Laundry
- Level: Main
- Area: 80 Square Feet
- Dimensions: 10X8
Living room
- Level: Main
- Area: 260 Square Feet
- Dimensions: 20X13
Heating
- Natural Gas, Forced Air
Cooling
- Central Air
Features
- Basement: Unfinished,Partial
- Number of fireplaces: 1
- Fireplace features: Wood Burning, Family Room
Interior area
- Total structure area: 0
- Total interior livable area: 2,446 sqft
Property
Parking
- Total spaces: 2
- Parking features: Yes, Attached, Garage
- Attached garage spaces: 2
Accessibility
- Accessibility features: No Disability Access
Features
- Stories: 2
Lot
- Size: 7,405 Square Feet
Details
- Parcel number: 28361020480000
- Special conditions: None
Construction
Type & style
- Home type: SingleFamily
- Property subtype: Single Family Residence
Materials
- Brick, Frame
Condition
- New construction: No
- Year built: 1971
Utilities & green energy
- Sewer: Public Sewer
- Water: Public
Community & HOA
HOA
- Services included: None
Location
- Region: Hazel Crest
Financial & listing details
- Tax assessed value: $270,000
- Annual tax amount: $11,971
- Date on market: 5/7/2026
- Ownership: Fee Simple
Estimated market value
$261,800
$228,000 - $293,000
$3,619/mo
Price history
| Date | Event | Price |
|---|---|---|
| 5/7/2026 | Listed for sale | $200,000+35.1%$82/sqft |
Source:  MRED as distributed by MLS GRID #12642132 Report a problem MRED as distributed by MLS GRID #12642132 Report a problem | ||
| 7/10/2000 | Sold | $148,000$61/sqft |
Source: Public Record Report a problem | ||
Public tax history
| Year | Property taxes | Tax assessment |
|---|---|---|
| 2024 | $11,971 +11.1% | $27,000 +0% |
| 2023 | $10,774 +98.2% | $26,999 +99.1% |
| 2022 | $5,436 +62.5% | $13,561 |
| 2021 | $3,346 +13.1% | $13,561 |
| 2020 | $2,959 -9.2% | $13,561 -6.8% |
| 2019 | $3,260 +3% | $14,552 |
| 2018 | $3,165 -38.4% | $14,552 |
| 2017 | $5,138 -23.7% | $14,552 +3.8% |
| 2016 | $6,734 +5.5% | $14,015 |
| 2015 | $6,380 +2% | $14,015 |
| 2014 | $6,253 +4.1% | $14,015 -7.6% |
| 2013 | $6,007 +2.9% | $15,172 |
| 2012 | $5,837 +4.4% | $15,172 |
| 2011 | $5,592 -5.4% | $15,172 -19.5% |
| 2010 | $5,911 +13.5% | $18,851 |
| 2009 | $5,209 +7.8% | $18,851 -5% |
| 2008 | $4,832 +3.6% | $19,843 +7% |
| 2007 | $4,666 +4.7% | $18,545 |
| 2006 | $4,457 +14.2% | $18,545 |
| 2005 | $3,901 -5.7% | $18,545 +20.6% |
| 2004 | $4,135 +0.9% | $15,371 |
| 2003 | $4,100 +37.1% | $15,371 |
| 2002 | $2,991 -34% | $15,371 +10.3% |
| 2001 | $4,531 +23.3% | $13,940 |
| 2000 | $3,674 | $13,940 |
| 1999 | -- | $13,940 |
Find assessor info on the county website
Monthly payment
Est. payment
Payment breakdown
Explore the cost of this home by adjusting the details. Changes won't be saved.Climate risks
Neighborhood: 60429
Nearby schools
Schools provided by the listing agent
- District: 144
Source: MRED as distributed by MLS GRID. This data may not be complete. We recommend contacting the local school district to confirm school assignments for this home.
- $204,2003 bd2 ba1.3k sqft17609 Stonebridge Dr, Hazel Crest, IL 60429Off Market
- $280,6003 bd2 ba2k sqft17605 Stonebridge Dr, Hazel Crest, IL 60429Off Market
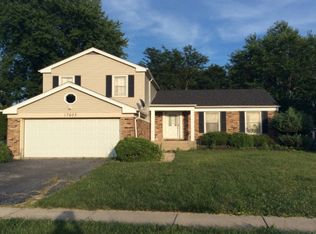
- $322,4004 bd2 ba2k sqft17611 Stonebridge Dr, Hazel Crest, IL 60429Off Market
- $281,5004 bd3 ba2.4k sqft17603 Stonebridge Dr, Hazel Crest, IL 60429Off Market
Similar homes
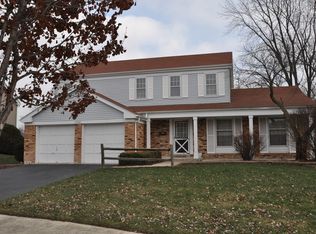
- $249,9005 bd3 ba2.4k sqft17723 Stonebridge Dr, Hazel Crest, IL 60429Active
 MLS ID #12631279, Luz Corral, 24/7 Real Estate, Inc.. MRED as distributed by MLS GRID
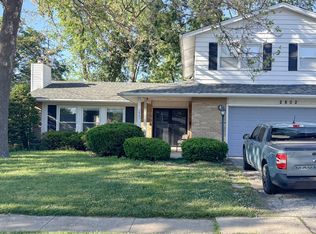
 - $275,0003 bd3 ba2.1k sqft2802 Cherrywood Pl, Hazel Crest, IL 60429Active
 MLS ID #12709118, Bobbie Warren, Real People Realty. MRED as distributed by MLS GRID
 - $215,0003 bd3 ba1.3k sqft17403 Holmes Ave, Hazel Crest, IL 60429Active
 MLS ID #12760769, Tanisha Slater, Premier Midwest Realty, INC. MRED as distributed by MLS GRID
 - $319,0003 bd3 ba1.8k sqft2908 Buttonwood Walk, Hazel Crest, IL 60429For Sale By Owner