Come check out this amazing home! 5 bedrooms and 3 bathrooms. Rare find at this amazing price. Attached 2 car garage with solar panels that are paid for with a great added feature. PAID IN FULL! This home is in the amazing Park Forest Subdivision. Don't walk run, before this opportunity is gone! This home could be yours!
Active
$214,888
1023 Ashridge Ln, University Park, IL 60484
5beds
2,384sqft
Single Family Residence
Built in 1970
9,147 Square Feet Lot
$-- Zestimate®
$90/sqft
$-- HOA
What's special
- --
- 602
- views
- 55
- saves
Zillow last checked:
Listing updated:
Listed by:
AirReca Weaver 630-440-5188,
Coldwell Banker Real Estate Group
Source: MRED as distributed by MLS GRID,MLS#: 12733869
Facts & features
Interior
Bedrooms & bathrooms
- Bedrooms: 5
- Bathrooms: 3
- Full bathrooms: 2
- 1/2 bathrooms: 1
Rooms
- Room types: Bedroom 5
Primary bedroom
- Features: Bathroom (Full)
- Level: Second
- Area: 180 Square Feet
- Dimensions: 15X12
Bedroom 2
- Level: Second
- Area: 132 Square Feet
- Dimensions: 11X12
Bedroom 3
- Level: Second
- Area: 120 Square Feet
- Dimensions: 10X12
Bedroom 4
- Level: Main
- Area: 100 Square Feet
- Dimensions: 10X10
Bedroom 5
- Level: Second
- Area: 100 Square Feet
- Dimensions: 10X10
Family room
- Level: Main
- Area: 150 Square Feet
- Dimensions: 10X15
Kitchen
- Level: Main
- Area: 180 Square Feet
- Dimensions: 9X20
Laundry
- Level: Main
- Area: 70 Square Feet
- Dimensions: 7X10
Living room
- Level: Main
- Area: 200 Square Feet
- Dimensions: 20X10
Heating
- Natural Gas
Cooling
- Central Air
Features
- Basement: Crawl Space
Interior area
- Total structure area: 0
- Total interior livable area: 2,384 sqft
Property
Parking
- Total spaces: 4
- Parking features: Yes, Attached, Garage
- Attached garage spaces: 2
Accessibility
- Accessibility features: Ramp - Main Level, Disability Access
Features
- Stories: 2
Lot
- Size: 9,147 Square Feet
- Dimensions: 110x80
Details
- Parcel number: 2114134070020000
- Special conditions: None
Construction
Type & style
- Home type: SingleFamily
- Property subtype: Single Family Residence
Materials
- Combination
Condition
- New construction: No
- Year built: 1970
Utilities & green energy
- Sewer: Public Sewer
- Water: Public
Community & HOA
Community
- Features: Curbs, Sidewalks, Street Lights, Street Paved
HOA
- Services included: None
Location
- Region: University Park
Financial & listing details
- Price per square foot: $90/sqft
- Tax assessed value: $204,840
- Annual tax amount: $7,566
- Date on market: 8/30/2026
- Ownership: Fee Simple
Estimated market value
Not available
Estimated sales range
Not available
Not available
Price history
| Date | Event | Price |
|---|---|---|
| 4/21/2022 | Sold | $178,000+1.7%$75/sqft |
Source:  MRED as distributed by MLS GRID #11314793 Report a problem MRED as distributed by MLS GRID #11314793 Report a problem | ||
| 3/4/2022 | Contingent | $175,000$73/sqft |
Source: MRED as distributed by MLS GRID #11314793 Report a problem | ||
| 2/10/2022 | Listing removed | $175,000$73/sqft |
Source: MRED as distributed by MLS GRID #11314793 Report a problem | ||
| 1/31/2022 | Listed for sale | $175,000$73/sqft |
Source: MRED as distributed by MLS GRID #11314793 Report a problem | ||
Public tax history
| Year | Property taxes | Tax assessment |
|---|---|---|
| 2024 | -- | $68,280 +16% |
| 2023 | $6,644 -9% | $58,862 +13.7% |
| 2022 | $7,297 +5% | $51,778 +9.8% |
| 2021 | $6,952 +0.8% | $47,142 +3.3% |
| 2020 | $6,894 -1.7% | $45,614 +5.5% |
| 2019 | $7,014 +1.9% | $43,256 +4% |
| 2018 | $6,880 +2.4% | $41,581 +4.7% |
| 2017 | $6,716 +5.4% | $39,703 +5.6% |
| 2016 | $6,373 +12.6% | $37,609 +9.4% |
| 2015 | $5,660 | $34,377 +1.4% |
| 2014 | $5,660 +3.3% | $33,903 -4.5% |
| 2013 | $5,481 -1.2% | $35,500 -11.1% |
| 2012 | $5,545 -4.3% | $39,942 -14.3% |
| 2011 | $5,795 -1.2% | $46,584 -9.3% |
| 2010 | $5,863 -2% | $51,336 -6.3% |
| 2009 | $5,980 +2.1% | $54,800 |
| 2008 | $5,860 | $54,800 +9.7% |
| 2007 | -- | $49,950 +25.3% |
| 2006 | $4,793 +10.9% | $39,866 |
| 2005 | $4,322 +13.5% | $39,866 +9.5% |
| 2004 | $3,806 +2.2% | $36,396 +8.1% |
| 2003 | $3,723 +1.1% | $33,680 +1.8% |
| 2002 | $3,683 +7.6% | $33,098 +2.2% |
| 2001 | $3,422 +6.3% | $32,398 +3% |
| 2000 | $3,219 | $31,454 |
Find assessor info on the county website
Monthly payment
Est. payment
Payment breakdown
Explore the cost of this home by adjusting the details. Changes won't be saved.Climate risks
Neighborhood: 60484
Nearby schools
Schools provided by the listing agent
- District: 201U
Source: MRED as distributed by MLS GRID. This data may not be complete. We recommend contacting the local school district to confirm school assignments for this home.
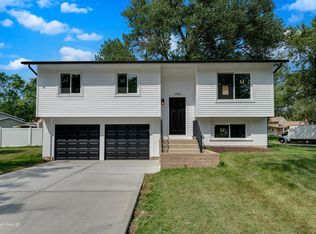
- $270,0003 bd2 ba1.5k sqft1032 Samson Dr, University Park, IL 60484Sold
- $234,500-- bd1 ba1.5k sqft1025 Ashridge Ln, University Park, IL 60484Off Market
- $194,900-- bd1 ba1.6k sqft1034 Samson Dr, University Park, IL 60484Off Market
- $188,100-- bd1 ba1.5k sqft1027 Ashridge Ln, University Park, IL 60484Off Market
Similar homes
- $225,0003 bd2 ba1.5k sqft412 Suwanee St, Park Forest, IL 60466Active
 MLS ID #12749078, Laquittia Bluntson, Real People Realty. MRED as distributed by MLS GRID
 - $--4 bd3 ba2.4k sqft17607 Stonebridge Dr, Hazel Crest, IL 60429Auction
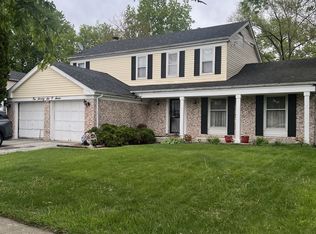 MLS ID #12642132, Ollie Buchanan, Vylla Home. MRED as distributed by MLS GRID
 - $225,0004 bd2 ba1.6k sqft14 N Rebecca St, Glenwood, IL 60425Active
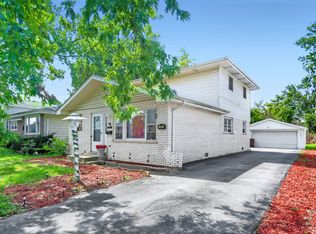 MLS ID #12784338, Andrew Weis, Keller Williams Preferred Realty. MRED as distributed by MLS GRID
 - $--3 bd3 ba1.5k sqft18941 Loretto Ln, Country Club Hills, IL 60478Auction
 MLS ID #12778271, Daniel Robinson, Crosstown Realtors, Inc.. MRED as distributed by MLS GRID
 - $206,9003 bd1 ba1.3k sqft6995 Madison St, Merrillville, IN 46410For Sale
 MLS ID #847089, Keri Hir, Keri Hir. NIRA as distributed by MLS GRID
