Rare spacious 4-bedroom home featuring a dedicated office, 2 full bathrooms, including a primary bathroom & walk in closet. 2.5-car heated detached garage. Recent updates include NEW roof and gutter guards with ice shields (2023), NEW HVAC system (2023), and hot water tank (2020). The home offers a functional layout with plenty of living space and a heated garage for added convenience. Huge backyard with a shed. Seller is relocating out of state and is currently packing. Please keep an open mind when viewing, as some areas may be in the process of being packed and organized. Photos are virtually staged to see the potential without the personal property. *MOTIVATED SELLER! -AS IS Sale*
Price change
$279,900
5638 W Wilson St, Monee, IL 60449
4beds
2,080sqft
Single Family Residence
Built in 2001
0.29 Acres Lot
$-- Zestimate®
$135/sqft
$-- HOA
What's special
Dedicated office
- --
- 763
- views
- 48
- saves
Zillow last checked:
Listing updated:
Listed by:
Kristen Di Fiore 217-960-8605,
Real Broker, LLC
Source: MRED as distributed by MLS GRID,MLS#: 12762201
Facts & features
Interior
Bedrooms & bathrooms
- Bedrooms: 4
- Bathrooms: 2
- Full bathrooms: 2
Rooms
- Room types: Office
Primary bedroom
- Features: Bathroom (Full)
- Level: Main
- Area: 180 Square Feet
- Dimensions: 12X15
Bedroom 2
- Level: Main
- Area: 72 Square Feet
- Dimensions: 9X8
Bedroom 3
- Level: Main
- Area: 140 Square Feet
- Dimensions: 14X10
Bedroom 4
- Level: Main
- Area: 154 Square Feet
- Dimensions: 11X14
Family room
- Level: Main
- Area: 348 Square Feet
- Dimensions: 29X12
Kitchen
- Features: Kitchen (Eating Area-Table Space), Flooring (Vinyl)
- Level: Main
- Area: 253 Square Feet
- Dimensions: 11X23
Laundry
- Level: Main
- Area: 240 Square Feet
- Dimensions: 24X10
Living room
- Features: Flooring (Hardwood)
- Level: Main
- Area: 216 Square Feet
- Dimensions: 12X18
Office
- Level: Main
- Area: 144 Square Feet
- Dimensions: 12X12
Heating
- Natural Gas, Forced Air
Cooling
- Central Air
Appliances
- Included: Range, Microwave, Refrigerator, Washer, Dryer
Features
- Basement: Crawl Space
- Attic: Full
- Number of fireplaces: 1
- Fireplace features: Attached Fireplace Doors/Screen, Gas Log, Heatilator, Family Room
Interior area
- Total structure area: 0
- Total interior livable area: 2,080 sqft
Property
Parking
- Total spaces: 2
- Parking features: Concrete, Side Driveway, Heated Garage, Yes, Garage Owned, Detached, Garage
- Garage spaces: 2
- Has uncovered spaces: Yes
Accessibility
- Accessibility features: No Disability Access
Features
- Stories: 1
- Patio & porch: Patio
Lot
- Size: 0.29 Acres
- Dimensions: 75 X 166.25
- Features: Wooded
Details
- Additional structures: Shed(s)
- Parcel number: 2114202020130000
- Special conditions: None
- Other equipment: Sump Pump
Construction
Type & style
- Home type: SingleFamily
- Architectural style: Ranch
- Property subtype: Single Family Residence
Materials
- Vinyl Siding
- Foundation: Concrete Perimeter
- Roof: Asphalt
Condition
- New construction: No
- Year built: 2001
Utilities & green energy
- Electric: Circuit Breakers
- Sewer: Public Sewer
- Water: Public
Community & HOA
Community
- Features: Street Lights, Street Paved
HOA
- Services included: None
Location
- Region: Monee
Financial & listing details
- Price per square foot: $135/sqft
- Tax assessed value: $242,295
- Annual tax amount: $8,006
- Date on market: 9/17/2026
- Ownership: Fee Simple
Estimated market value
Not available
Estimated sales range
Not available
Not available
Price history
| Date | Event | Price |
|---|---|---|
| 9/2/2021 | Sold | $145,000+23.9%$70/sqft |
Source: Public Record Report a problem | ||
| 4/23/2012 | Sold | $117,000-2.1%$56/sqft |
Source:  MRED as distributed by MLS GRID #07959234 Report a problem MRED as distributed by MLS GRID #07959234 Report a problem | ||
| 3/2/2012 | Listed for sale | $119,500$57/sqft |
Source: Baird & Warner Real Estate #07959234 Report a problem | ||
| 2/28/2012 | Pending sale | $119,500$57/sqft |
Source: Baird & Warner Real Estate #07959234 Report a problem | ||
| 2/14/2012 | Price change | $119,500-1.6%$57/sqft |
Source: Baird & Warner Real Estate #07959234 Report a problem | ||
| 1/30/2012 | Price change | $121,500-1.6%$58/sqft |
Source: Baird & Warner Real Estate #07959234 Report a problem | ||
| 1/16/2012 | Price change | $123,500-1.6%$59/sqft |
Source: Baird & Warner Real Estate #07959234 Report a problem | ||
| 12/15/2011 | Listed for sale | $125,500-32.2%$60/sqft |
Source: Baird & Warner Real Estate #07959234 Report a problem | ||
| 8/7/2007 | Sold | $185,000+110.2%$89/sqft |
Source: MRED as distributed by MLS GRID #06559700 Report a problem | ||
| 11/1/2000 | Sold | $88,000$42/sqft |
Source: Public Record Report a problem | ||
Public tax history
| Year | Property taxes | Tax assessment |
|---|---|---|
| 2024 | $7,588 +7% | $80,765 +16% |
| 2023 | $7,095 +8.7% | $69,625 +13.7% |
| 2022 | $6,525 +17.4% | $61,247 +9.8% |
| 2021 | $5,559 +0.9% | $55,778 +3.4% |
| 2020 | $5,508 +4% | $53,970 +5.4% |
| 2019 | $5,298 +2.4% | $51,181 +3.1% |
| 2018 | $5,174 +8.9% | $49,665 +3.9% |
| 2017 | $4,753 -1.8% | $47,800 +4.6% |
| 2016 | $4,842 +28% | $45,693 +16.5% |
| 2015 | $3,783 | $39,220 +1.4% |
| 2014 | $3,783 +1% | $38,678 -4.5% |
| 2013 | $3,746 -9.9% | $40,500 -10.7% |
| 2012 | $4,159 -10.7% | $45,338 -13.3% |
| 2011 | $4,659 +1.5% | $52,279 -7% |
| 2010 | $4,590 +0.9% | $56,187 -6.5% |
| 2009 | $4,551 +13.9% | $60,125 |
| 2008 | $3,994 | $60,125 |
| 2007 | -- | $60,125 +32.1% |
| 2006 | $3,066 +5.9% | $45,505 +6.6% |
| 2005 | $2,894 +2.2% | $42,704 +8.8% |
| 2004 | $2,832 +30.2% | $39,233 +31.1% |
| 2003 | $2,175 +3.3% | $29,919 +1.7% |
| 2002 | $2,105 +1.2% | $29,428 +2.2% |
| 2001 | $2,079 +19.5% | $28,806 +6% |
| 2000 | $1,741 | $27,175 |
Find assessor info on the county website
Monthly payment
Est. payment
Payment breakdown
Explore the cost of this home by adjusting the details. Changes won't be saved.Climate risks
Neighborhood: 60449
Nearby schools
Schools provided by the listing agent
- District: 201
Source: MRED as distributed by MLS GRID. This data may not be complete. We recommend contacting the local school district to confirm school assignments for this home.
Similar homes
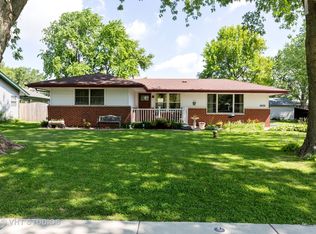
- $278,0003 bd3 ba1.5k sqft5733 Woodgate Dr, Matteson, IL 60443Active
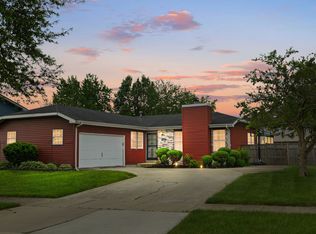 MLS ID #12692325, Christin Willis, Coldwell Banker Realty. MRED as distributed by MLS GRID
 - $279,9004 bd3 ba2.1k sqft411 N Illinois Ave, Glenwood, IL 60425Active
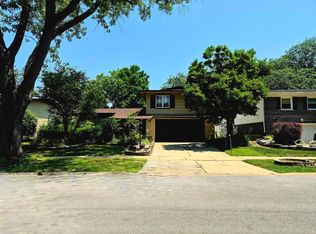 MLS ID #12737500, Robert Bailey, ARNI Realty Incorporated. MRED as distributed by MLS GRID
 - $290,0003 bd3 ba1.7k sqft510 Dunbar St, Beecher, IL 60401Active
 MLS ID #12769994, Beverly Lane, RE/MAX IMPACT. MRED as distributed by MLS GRID
 - $289,9003 bd2 ba1.8k sqft719 Braemar Rd, Flossmoor, IL 60422Active
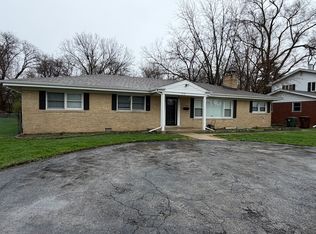 MLS ID #12611746, Keynu Chambers-McLoyd, Coldwell Banker Realty. MRED as distributed by MLS GRID
 - $289,9003 bd2 ba2.1k sqft4911 W 85th Ln, Crown Point, IN 46307For Sale
 MLS ID #843431, Jorrdan Orr, McColly Real Estate. NIRA as distributed by MLS GRID
