WELCOME to this Charming and Beautifully Maintained, MOVE-IN Ready Home in the Heart of Beecher!~Featuring 3 Spacious Bedrooms and 2.5 Bathrooms~This Beauty offers Comfort and Functionality throughout~Enjoy your mornings on the INVITING FRONT PORCH with a Covered Overhang~Entertain with ease on the COMPOSITE WOOD DECK conveniently located right off the Spacious EAT-IN KITCHEN through Sliding Glass Doors~Master Bedroom features a PRIVATE MASTER BATH~The OPEN-CONCEPT Layout is Perfect for Everyday Living and Gatherings~ALL APPLIANCES STAY~Don't miss this GEM of a home!~Ready Now to MOVE Into and ENJOY!!
Active
$290,000
510 Dunbar St, Beecher, IL 60401
3beds
1,745sqft
Single Family Residence
Built in 1980
6,098 Square Feet Lot
$-- Zestimate®
$166/sqft
$-- HOA
What's special
Private master bathSpacious eat-in kitchenSliding glass doorsAll appliances stay
- 11 days
- 303
- 14
Zillow last checked:
Listing updated:
Listed by:
Beverly Lane 815-838-5200,
RE/MAX IMPACT
Source: MRED as distributed by MLS GRID,MLS#: 12769994
Facts & features
Interior
Bedrooms & bathrooms
- Bedrooms: 3
- Bathrooms: 3
- Full bathrooms: 2
- 1/2 bathrooms: 1
Rooms
- Room types: Office
Primary bedroom
- Features: Flooring (Carpet), Bathroom (Full)
- Level: Second
- Area: 154 Square Feet
- Dimensions: 11X14
Bedroom 2
- Features: Flooring (Carpet)
- Level: Second
- Area: 120 Square Feet
- Dimensions: 10X12
Bedroom 3
- Features: Flooring (Carpet)
- Level: Second
- Area: 120 Square Feet
- Dimensions: 10X12
Family room
- Features: Flooring (Carpet)
- Level: Lower
- Area: 260 Square Feet
- Dimensions: 13X20
Kitchen
- Features: Kitchen (Eating Area-Table Space), Flooring (Vinyl)
- Level: Main
- Area: 180 Square Feet
- Dimensions: 10X18
Laundry
- Level: Lower
- Area: 64 Square Feet
- Dimensions: 8X8
Living room
- Features: Flooring (Carpet)
- Level: Main
- Area: 323 Square Feet
- Dimensions: 17X19
Office
- Features: Flooring (Vinyl)
- Level: Lower
- Area: 120 Square Feet
- Dimensions: 10X12
Heating
- Natural Gas, Forced Air
Cooling
- Central Air
Appliances
- Included: Range, Dishwasher, Refrigerator, Washer, Dryer
- Laundry: Sink
Features
- Basement: None
- Attic: Full,Unfinished
Interior area
- Total structure area: 0
- Total interior livable area: 1,745 sqft
Property
Parking
- Total spaces: 2
- Parking features: Concrete, Garage Door Opener, Yes, Attached, Garage
- Attached garage spaces: 2
- Has uncovered spaces: Yes
Accessibility
- Accessibility features: No Disability Access
Features
- Levels: Tri-Level
- Patio & porch: Deck
Lot
- Size: 6,098 Square Feet
- Dimensions: 50X125
- Features: Landscaped
Details
- Parcel number: 2222174100170000
- Special conditions: None
- Other equipment: Water-Softener Owned, Ceiling Fan(s), Sump Pump
Construction
Type & style
- Home type: SingleFamily
- Property subtype: Single Family Residence
Materials
- Vinyl Siding
- Foundation: Concrete Perimeter
- Roof: Asphalt
Condition
- New construction: No
- Year built: 1980
Utilities & green energy
- Electric: Circuit Breakers, 100 Amp Service
- Sewer: Public Sewer
- Water: Public
Community & HOA
Community
- Features: Street Lights, Street Paved
HOA
- Services included: None
Location
- Region: Beecher
Financial & listing details
- Price per square foot: $166/sqft
- Tax assessed value: $205,236
- Annual tax amount: $5,190
- Date on market: 9/25/2026
- Ownership: Fee Simple
Estimated market value
Not available
Estimated sales range
Not available
Not available
Price history
| Date | Event | Price |
|---|---|---|
| 9/25/2026 | Listed for sale | $290,000-0.9%$166/sqft |
Source:  MRED as distributed by MLS GRID #12769994 Report a problem MRED as distributed by MLS GRID #12769994 Report a problem | ||
| 9/25/2026 | Listing removed | $292,500$168/sqft |
Source: MRED as distributed by MLS GRID #12662008 Report a problem | ||
| 8/25/2026 | Price change | $292,500-0.8%$168/sqft |
Source: MRED as distributed by MLS GRID #12662008 Report a problem | ||
| 7/23/2026 | Price change | $295,000-1%$169/sqft |
Source: MRED as distributed by MLS GRID #12662008 Report a problem | ||
| 6/1/2026 | Listed for sale | $298,000+1.9%$171/sqft |
Source: MRED as distributed by MLS GRID #12662008 Report a problem | ||
| 2/1/2026 | Listing removed | $292,500$168/sqft |
Source: MRED as distributed by MLS GRID #12547461 Report a problem | ||
| 8/26/2025 | Price change | $292,500-0.8%$168/sqft |
Source: MRED as distributed by MLS GRID #12401995 Report a problem | ||
| 7/4/2025 | Listed for sale | $295,000+94.1%$169/sqft |
Source: MRED as distributed by MLS GRID #12401995 Report a problem | ||
| 10/14/2010 | Sold | $152,000-10.3%$87/sqft |
Source: MRED as distributed by MLS GRID #07500984 Report a problem | ||
| 6/20/2010 | Price change | $169,500-1.2%$97/sqft |
Source: NRT Chicago #07500984 Report a problem | ||
| 4/17/2010 | Listed for sale | $171,500$98/sqft |
Source: NRT Chicago #07500984 Report a problem | ||
Public tax history
| Year | Property taxes | Tax assessment |
|---|---|---|
| 2024 | $5,190 +5.1% | $68,412 +10.3% |
| 2023 | $4,937 +13.1% | $62,006 +9% |
| 2022 | $4,366 -3.9% | $56,865 +7.9% |
| 2021 | $4,543 +3.5% | $52,702 +7.3% |
| 2020 | $4,390 +4.6% | $49,139 +6.4% |
| 2019 | $4,198 +3.1% | $46,192 +6.5% |
| 2018 | $4,073 +2.7% | $43,373 +3.6% |
| 2017 | $3,965 -2.1% | $41,874 |
| 2016 | $4,050 +4.7% | $41,874 +1.1% |
| 2015 | $3,867 | $41,419 -1% |
| 2014 | $3,867 -0.2% | $41,838 -4.3% |
| 2013 | $3,873 -2.8% | $43,699 -6% |
| 2012 | $3,986 +0.3% | $46,489 -6.7% |
| 2011 | $3,976 +68.9% | $49,833 -26.9% |
| 2010 | $2,354 +4.1% | $68,187 -1.4% |
| 2009 | $2,260 +1.8% | $69,156 |
| 2008 | $2,220 | $69,156 +7.5% |
| 2007 | -- | $64,307 +8.1% |
| 2006 | $2,345 -2.9% | $59,489 +3.3% |
| 2005 | $2,416 +5.9% | $57,590 +8.9% |
| 2004 | $2,281 -6.6% | $52,868 +1% |
| 2003 | $2,443 +2.5% | $52,355 +1.5% |
| 2002 | $2,384 -2.4% | $51,569 +3% |
| 2001 | $2,441 +1.9% | $50,086 |
| 2000 | $2,395 | $50,086 |
Find assessor info on the county website
Monthly payment
Est. payment
Payment breakdown
Explore the cost of this home by adjusting the details. Changes won't be saved.Climate risks
Neighborhood: 60401
Nearby schools
Schools provided by the listing agent
- Elementary: Beecher Elementary School
- Middle: Beecher Junior High School
- High: Beecher High School
- District: 200U
Source: MRED as distributed by MLS GRID. This data may not be complete. We recommend contacting the local school district to confirm school assignments for this home.
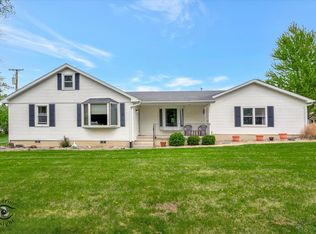
Similar homes
- $285,0004 bd2 ba2k sqft5638 W Wilson St, Monee, IL 60449Active
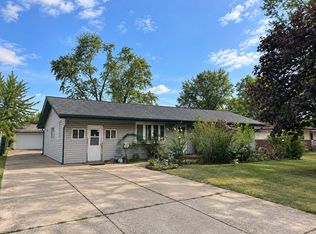 MLS ID #12762201, Kristen Di Fiore, Real Broker, LLC. MRED as distributed by MLS GRID
 - $207,9003 bd2 ba1.3k sqft1361 Fox Hound Trl, Beecher, IL 60401Active
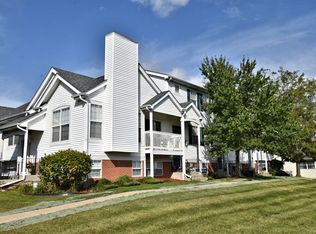 MLS ID #12721347, Catherine Higgins, McColly Real Estate. MRED as distributed by MLS GRID
 - $289,9003 bd2 ba2.1k sqft4911 W 85th Ln, Crown Point, IN 46307For Sale

 MLS ID #843431, Jorrdan Orr, McColly Real Estate. NIRA as distributed by MLS GRID
 - $239,9003 bd2 ba1.2k sqft174 Linden Ln, Chicago Heights, IL 60411New
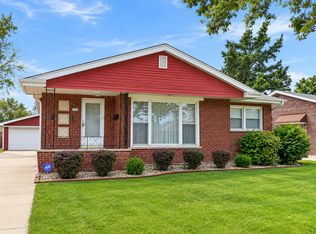 MLS ID #12760846, George Venturella, Century 21 Integra. MRED as distributed by MLS GRID
 - $300,0003 bd2 ba1.8k sqft116 Maple St, Lowell, IN 46356For SaleMLS ID #844311, Christopher Fritza, McColly Real Estate. NIRA as distributed by MLS GRID
- $289,0002 bd2 ba1.3k sqft530 Cochran Dr, Crown Point, IN 46307For SaleMLS ID #845810, Michael Borowiec, Better Homes and Gardens Real. NIRA as distributed by MLS GRID
- $269,9003 bd2 ba2.1k sqft7920 Massachusetts St, Merrillville, IN 46410For SaleMLS ID #844787, Vasilios Vossos, BVG Realty, LLC. NIRA as distributed by MLS GRID
- $290,0003 bd1 ba2.5k sqft7920 Harrison Ave, Munster, IN 46321For SaleMLS ID #839435, Gina Sanchez, Advanced Real Estate, LLC. NIRA as distributed by MLS GRID
- $295,0003 bd2 ba2.1k sqft9502 Forrest Dr, Highland, IN 46322For SaleMLS ID #839813, Kenneth Varnes, McColly Real Estate. NIRA as distributed by MLS GRID
