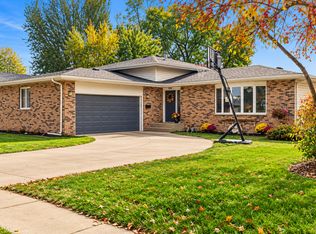
Fully renovated and truly move-in ready, this all-brick ranch sits on a large corner lot in the heart of Bradley and offers 3 bedrooms, 1.5 baths, and an attached 2-car garage. Impressive curb appeal starts with a brand new roof, gutters, and downspouts, a freshly sealed asphalt driveway, and updated landscaping. The fenced backyard is made for relaxing and entertaining, with a gazebo and concrete patio. Step inside to an inviting living area with large picture windows that flood the space with natural light, and enjoy brand new waterproof luxury vinyl plank flooring and all new lighting throughout. The stunning kitchen features all new soft-close cabinetry, granite countertops with an undermount sink, floating shelves, a wine cooler, and stainless steel appliances, all included. A large dining room off the kitchen, complete with a chandelier ceiling fan, makes hosting easy. The completely updated main bath showcases a custom tile surround, new tub, toilet, custom vanity, tile flooring, and fixtures, and the half bath has also been updated with a new toilet and vanity. Each bedroom offers fresh paint, new flooring, new fixtures, and newer windows. Peace of mind comes with a new hot water heater, a furnace less than 10 years old, and a washer and dryer that stay with the home. Zero maintenance and nothing left to do, this turnkey Bradley ranch is ready for its next owners.
Active
$284,900
646 Evergreen Ln, Bradley, IL 60915
3beds
1,302sqft
Single Family Residence
Built in 1964
9,600 Square Feet Lot
$278,500 Zestimate®
$219/sqft
$-- HOA
What's special
All-brick ranchFenced backyardUpdated landscapingLarge corner lotLarge dining roomAll new lighting throughoutCompletely updated main bath
- 6 days
- 418
- 39
Zillow last checked:
Listing updated:
Listed by:
Paul Kirkpatrick 815-405-2964,
Exclusive Realtors
Source: MRED as distributed by MLS GRID,MLS#: 12800052
Facts & features
Interior
Bedrooms & bathrooms
- Bedrooms: 3
- Bathrooms: 2
- Full bathrooms: 1
- 1/2 bathrooms: 1
Rooms
- Room types: No additional rooms
Primary bedroom
- Features: Flooring (Hardwood), Window Treatments (All)
- Level: Main
- Area: 144 Square Feet
- Dimensions: 12X12
Bedroom 2
- Features: Flooring (Hardwood), Window Treatments (All)
- Level: Main
- Area: 90 Square Feet
- Dimensions: 10X9
Bedroom 3
- Features: Flooring (Laminate), Window Treatments (All)
- Level: Main
- Area: 108 Square Feet
- Dimensions: 12X9
Family room
- Features: Flooring (Vinyl), Window Treatments (All)
- Level: Main
- Area: 143 Square Feet
- Dimensions: 11X13
Kitchen
- Features: Kitchen (Eating Area-Table Space), Flooring (Vinyl), Window Treatments (All)
- Level: Main
- Area: 132 Square Feet
- Dimensions: 12X11
Laundry
- Features: Flooring (Vinyl), Window Treatments (All)
- Level: Main
- Area: 54 Square Feet
- Dimensions: 9X6
Living room
- Features: Flooring (Carpet), Window Treatments (All)
- Level: Main
- Area: 192 Square Feet
- Dimensions: 16X12
Heating
- Forced Air
Cooling
- Central Air
Appliances
- Included: Range, Refrigerator, Washer, Dryer, Wine Refrigerator
- Laundry: Main Level
Features
- 1st Floor Bedroom, 1st Floor Full Bath, Replacement Windows
- Flooring: Hardwood
- Windows: Replacement Windows
- Basement: Crawl Space
Interior area
- Total structure area: 1,225
- Total interior livable area: 1,302 sqft
Property
Parking
- Total spaces: 2
- Parking features: Garage Door Opener, Yes, Garage Owned, Attached, Garage
- Attached garage spaces: 2
- Has uncovered spaces: Yes
Accessibility
- Accessibility features: No Disability Access
Features
- Stories: 1
Lot
- Size: 9,600 Square Feet
- Dimensions: 80 x 120
Details
- Parcel number: 170920401001
- Zoning: SINGL
- Special conditions: None
Construction
Type & style
- Home type: SingleFamily
- Architectural style: Ranch
- Property subtype: Single Family Residence
Materials
- Brick
- Roof: Asphalt
Condition
- New construction: No
- Year built: 1964
- Major remodel year: 2026
Utilities & green energy
- Electric: Circuit Breakers
- Sewer: Public Sewer
- Water: Public
Community & HOA
Community
- Features: Sidewalks, Street Lights
HOA
- Services included: None
Location
- Region: Bradley
Financial & listing details
- Price per square foot: $219/sqft
- Tax assessed value: $188,022
- Annual tax amount: $4,068
- Date on market: 11/3/2026
- Ownership: Fee Simple
Estimated market value
$278,500
$265,000 - $292,000
$1,896/mo
Price history
| Date | Event | Price |
|---|---|---|
| 11/3/2026 | Listed for sale | $284,900+78.1%$219/sqft |
Source:  MRED as distributed by MLS GRID #12800052 Report a problem | ||
| 9/4/2026 | Sold | $159,999-5.9%$123/sqft |
Source: MRED as distributed by MLS GRID #12716977 Report a problem | ||
| 8/3/2026 | Contingent | $169,999$131/sqft |
Source: MRED as distributed by MLS GRID #12716977 Report a problem | ||
| 7/29/2026 | Listed for sale | $169,999$131/sqft |
Source: MRED as distributed by MLS GRID #12716977 Report a problem | ||
Public tax history
| Year | Property taxes | Tax assessment |
|---|---|---|
| 2025 | -- | $62,674 +6% |
| 2024 | $3,837 +7.3% | $59,126 +8% |
| 2023 | $3,577 +8.8% | $54,746 +10.9% |
| 2022 | $3,288 +42.3% | $49,351 +6.9% |
| 2021 | $2,311 +2.2% | $46,185 +8.3% |
| 2020 | $2,260 -14.1% | $42,657 +5.8% |
| 2019 | $2,632 -1.2% | $40,334 -1.2% |
| 2018 | $2,664 | $40,835 +2.5% |
| 2017 | $2,664 +3.6% | $39,839 +2.4% |
| 2016 | $2,572 +5.3% | $38,902 +4.6% |
| 2015 | $2,443 | $37,191 -1.2% |
| 2014 | $2,443 | $37,651 -1.1% |
| 2013 | -- | $38,068 -6.3% |
| 2012 | -- | $40,645 -9% |
| 2011 | -- | $44,688 -7.1% |
| 2009 | $2,300 -2% | $48,123 +2% |
| 2008 | $2,347 | $47,179 +49.9% |
| 2002 | -- | $31,479 +2% |
| 2001 | -- | $30,862 +4% |
| 2000 | -- | $29,675 |
Find assessor info on the county website
Monthly payment
Est. payment
Payment breakdown
Explore the cost of this home by adjusting the details. Changes won't be saved.Climate risks
Neighborhood: 60915
Nearby schools
Schools provided by the listing agent
- District: 53
Source: MRED as distributed by MLS GRID. This data may not be complete. We recommend contacting the local school district to confirm school assignments for this home.

Similar homes
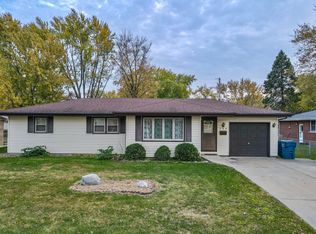
- $249,9003 bd1 ba1.1k sqft287 E Munroe St, Bourbonnais, IL 60914New
 MLS ID #12730775, Gina LaMore, ABR,E-PRO,GRI,SFR, LaMore Realty. MRED as distributed by MLS GRID
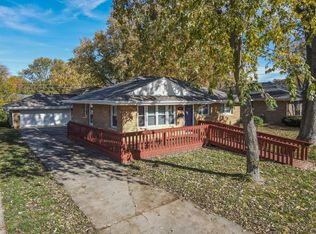
- $289,9004 bd2 ba1.7k sqft1396 Marla Ter, Bradley, IL 60915Active
 MLS ID #12752793, Corbin LaGesse, Berkshire Hathaway HomeServices Speckman Realty. MRED as distributed by MLS GRID
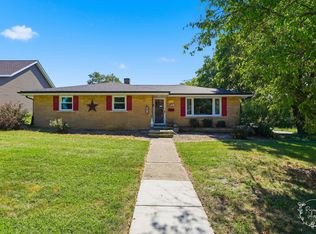
- $220,0002 bd1 ba1k sqft272 S Michigan Ave, Bradley, IL 60915Active
 MLS ID #12795206, Diana Mason, Lori Bonarek Realty. MRED as distributed by MLS GRID
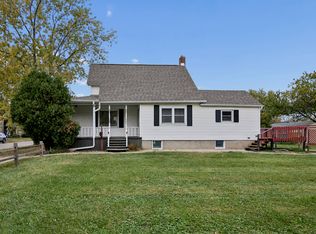
- $324,9004 bd3 ba1.9k sqft434 Francis St, Bourbonnais, IL 60914Active
 MLS ID #12800208, Susan Adduci, CNC, Baird & Warner. MRED as distributed by MLS GRID
