Nice well-maintained home in a great location in Oak Run Estates! Just a few steps away from the new park, "The Grove" and Friendship Festival Plaza. 3 bedrooms and 2 full bathrooms all on the upper level! Fenced backyard 12x10 shed new in 2022. New driveway and sidewalk 2016, plus extra pad for RV or boat. 14x17 primary suite with walk-in closet and shower. Functioning house fan to help with those warm summer months! Fully encapsulated crawl space for peace of mind and moisture prevention! Nothing to do but move in and put your touches on this home!
Price change
Price cut: $2K (8/11)
$327,999
379 Fox Trail Dr, Bourbonnais, IL 60914
3beds
1,892sqft
:
Get pre-qualified$2,376/mo
Single Family Residence
Built in 1979
10,625 Square Feet Lot
$320,500 Zestimate®
$173/sqft
$-- HOA
What's special
Fenced backyardFunctioning house fan
- 19 days |
- 627 |
- 33 |
Likely to sell faster than
Zillow last checked:
Listing updated:
Listed by:
Norman Gaskin 815-386-4930,
Berkshire Hathaway HomeServices Speckman Realty
Source: MRED as distributed by MLS GRID,MLS#: 12713679
Facts & features
Interior
Bedrooms & bathrooms
- Bedrooms: 3
- Bathrooms: 3
- Full bathrooms: 2
- 1/2 bathrooms: 1
Rooms
- Room types: No additional rooms
Primary bedroom
- Features: Flooring (Carpet), Bathroom (Full)
- Level: Second
- Area: 238 Square Feet
- Dimensions: 14X17
Bedroom 2
- Features: Flooring (Carpet)
- Level: Second
- Area: 132 Square Feet
- Dimensions: 11X12
Bedroom 3
- Features: Flooring (Carpet)
- Level: Second
- Area: 132 Square Feet
- Dimensions: 11X12
Dining room
- Features: Flooring (Wood Laminate)
- Level: Main
- Area: 156 Square Feet
- Dimensions: 12X13
Family room
- Features: Flooring (Wood Laminate)
- Level: Main
- Area: 240 Square Feet
- Dimensions: 20X12
Kitchen
- Features: Flooring (Ceramic Tile)
- Level: Main
- Area: 264 Square Feet
- Dimensions: 22X12
Laundry
- Level: Basement
- Area: 72 Square Feet
- Dimensions: 12X6
Living room
- Features: Flooring (Wood Laminate)
- Level: Main
- Area: 198 Square Feet
- Dimensions: 11X18
Heating
- Natural Gas
Cooling
- Central Air
Appliances
- Included: Range, Microwave, Dishwasher, Refrigerator, Washer, Dryer, Disposal
Features
- Walk-In Closet(s), Pantry
- Flooring: Laminate
- Basement: Unfinished,Crawl Space,Partial
- Attic: Pull Down Stair
- Number of fireplaces: 1
- Fireplace features: Wood Burning Stove
Interior area
- Total structure area: 0
- Total interior livable area: 1,892 sqft
Property
Parking
- Total spaces: 2.5
- Parking features: Concrete, Garage Door Opener, Yes, Attached, Garage
- Attached garage spaces: 2.5
- Has uncovered spaces: Yes
Accessibility
- Accessibility features: No Disability Access
Features
- Stories: 2
Lot
- Size: 10,625 Square Feet
- Dimensions: 85X125
Details
- Parcel number: 17091910700200
- Zoning: SINGL
- Special conditions: None
- Other equipment: Ceiling Fan(s), Fan-Whole House, Sump Pump, Air Purifier, Generator
Construction
Type & style
- Home type: SingleFamily
- Property subtype: Single Family Residence
Materials
- Brick, Frame
Condition
- New construction: No
- Year built: 1979
Utilities & green energy
- Sewer: Public Sewer
- Water: Public
Community & HOA
Community
- Security: Carbon Monoxide Detector(s)
HOA
- Services included: None
Location
- Region: Bourbonnais
Financial & listing details
- Price per square foot: $173/sqft
- Tax assessed value: $255,777
- Annual tax amount: $7,262
- Date on market: 7/23/2026
- Ownership: Fee Simple
Estimated market value
$320,500
$304,000 - $337,000
$2,436/mo
Price history
| Date | Event | Price |
|---|---|---|
| 8/11/2026 | Price change | $327,999-0.6%$173/sqft |
Source:  MRED as distributed by MLS GRID #12713679 Report a problem MRED as distributed by MLS GRID #12713679 Report a problem | ||
| 7/23/2026 | Listed for sale | $329,999+22.9%$174/sqft |
Source: MRED as distributed by MLS GRID #12713679 Report a problem | ||
| 5/28/2024 | Sold | $268,500$142/sqft |
Source: MRED as distributed by MLS GRID #11986219 Report a problem | ||
| 3/8/2024 | Contingent | $268,500$142/sqft |
Source: MRED as distributed by MLS GRID #11986219 Report a problem | ||
| 3/4/2024 | Price change | $268,500-2.4%$142/sqft |
Source: MRED as distributed by MLS GRID #11986219 Report a problem | ||
| 2/21/2024 | Listed for sale | $275,000$145/sqft |
Source: MRED as distributed by MLS GRID #11986219 Report a problem | ||
Public tax history
| Year | Property taxes | Tax assessment |
|---|---|---|
| 2024 | -- | $85,259 +9.9% |
| 2023 | -- | $77,558 +2.8% |
| 2022 | $5,115 +2.2% | $75,431 +2.3% |
| 2021 | $5,004 +1.5% | $73,771 +2.8% |
| 2020 | $4,929 +2.8% | $71,796 +3% |
| 2019 | $4,796 +114% | $69,705 +3.5% |
| 2018 | $2,241 | $67,329 +2.5% |
| 2017 | $2,241 -50.3% | $65,687 +3.4% |
| 2016 | $4,506 -1.6% | $63,548 +3.8% |
| 2015 | $4,580 | $61,234 -1.2% |
| 2014 | $4,580 | $61,974 -2.4% |
| 2013 | -- | $63,506 +0.1% |
| 2012 | -- | $63,431 -7.3% |
| 2011 | -- | $68,444 -1.3% |
| 2009 | $4,085 -10.1% | $69,314 -2.7% |
| 2008 | $4,543 | $71,222 +31.9% |
| 2002 | -- | $53,980 +2% |
| 2001 | -- | $52,922 +4% |
| 2000 | -- | $50,887 |
Find assessor info on the county website
Monthly payment
Est. payment
Payment breakdown
Explore the cost of this home by adjusting the details. Changes won't be saved.Climate risks
Neighborhood: 60914
Nearby schools
GreatSchools rating
- 6/10Alan B Shepard Elementary SchoolGrades: PK-3Distance: 0.7 mi
- 4/10Bourbonnais Upper Grade CenterGrades: 7-8Distance: 0.9 mi
- 7/10Bradley-Bourbonnais Community High SchoolGrades: 9-12Distance: 1.2 mi
Schools provided by the listing agent
- District: 53
Source: MRED as distributed by MLS GRID. This data may not be complete. We recommend contacting the local school district to confirm school assignments for this home.
- $285,100-- bd-- ba-- sqft363 Fox Trail Dr, Bourbonnais, IL 60914Off Market
- $257,200-- bd-- ba-- sqft395 Fox Trail Dr, Bourbonnais, IL 60914Off Market
- $210,6002 bd2 ba1.2k sqft833 Gramercy Turn, Bourbonnais, IL 60914Off Market

- $204,8002 bd2 ba1.2k sqft831 Gramercy Turn, Bourbonnais, IL 60914Off Market
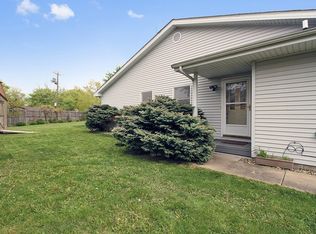
- $255,0003 bd2 ba1.8k sqft347 Fox Trail Dr, Bourbonnais, IL 60914Sold
- $210,1002 bd2 ba1.3k sqft820 Gramercy Turn, Bourbonnais, IL 60914Off Market
- $366,7005 bd3 ba2.2k sqft390 Fox Trail Dr, Bourbonnais, IL 60914Off Market
- $216,9002 bd2 ba1.3k sqft822 Gramercy Turn, Bourbonnais, IL 60914Off Market
A local agent can set up tours, give advice and negotiate with sellers.
Similar homes
- $345,0005 bd3 ba2.4k sqft249 S Tomagene Dr, Bourbonnais, IL 60914Active
 MLS ID #12723333, Annie Mitchell, ABR, Berkshire Hathaway HomeServices Speckman Realty. MRED as distributed by MLS GRID
 - $330,0004 bd3 ba2.8k sqft357 Windermere Way, Bourbonnais, IL 60914Active
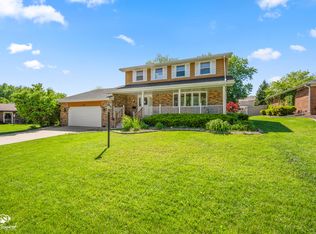 MLS ID #12647104, James Goudreau, Coldwell Banker Realty. MRED as distributed by MLS GRID
 - $345,0003 bd2 ba1.5k sqft610 Lookout Way, Bourbonnais, IL 60914New
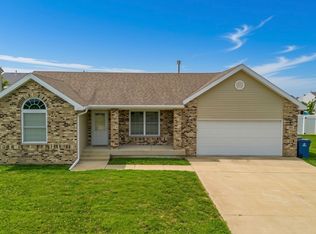 MLS ID #12724740, Kelly Winterroth, Village Realty Inc. MRED as distributed by MLS GRID
 - $294,0003 bd2 ba1.5k sqft1362 Mill Pond Rd, Bourbonnais, IL 60914Price Change
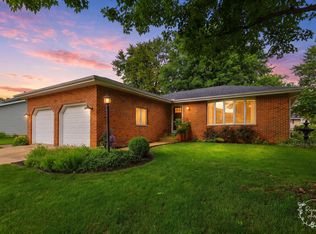 MLS ID #12675313, Ashley Seyden, Berkshire Hathaway HomeServices Speckman Realty. MRED as distributed by MLS GRID
 - $349,5003 bd2 ba1.5k sqft645 School Dr, Bourbonnais, IL 60914ActiveMLS ID #12719287, Rory Hertzberg, Village Realty, Inc. MRED as distributed by MLS GRID
- $270,0003 bd2 ba1.6k sqft440 Dover Turn, Bourbonnais, IL 60914ClosedMLS ID #12175576, Jaclyn D'Andrea, Exclusive Realtors. MRED as distributed by MLS GRID
- $324,9004 bd3 ba2.5k sqft385 Princeton Ave, Bourbonnais, IL 60914ActiveMLS ID #12667746, David Faxel, NextHome Select Realty. MRED as distributed by MLS GRID
- $349,9003 bd3 ba1.5k sqft2306 Swallowtail St, Bourbonnais, IL 60914ActiveMLS ID #12714423, Annie Mitchell, ABR, Berkshire Hathaway HomeServices Speckman Realty. MRED as distributed by MLS GRID
- $285,0005 bd2 ba2.2k sqft260 Karen Dr, Bourbonnais, IL 60914ActiveMLS ID #12654876, Amelia Bodie-Bultsma, CSC, Village Realty, Inc. MRED as distributed by MLS GRID
- $394,9005 bd3 ba2.3k sqft417 N Thames Ct, Bourbonnais, IL 60914Price ChangeMLS ID #12638464, Allison Ascher, Coldwell Banker Realty. MRED as distributed by MLS GRID
- $260,0003 bd2 ba1.7k sqft889 Armour Rd, Bourbonnais, IL 60914ActiveMLS ID #12675284, Susan Fisher, Coldwell Banker Realty. MRED as distributed by MLS GRID
- $389,9005 bd4 ba2.3k sqft2210 Crescent St, Bourbonnais, IL 60914ActiveMLS ID #12708540, Denise Manning, CSC, Keller Williams Infinity. MRED as distributed by MLS GRID
- $354,9003 bd2 ba1.6k sqft1908 Willow Brook Dr, Bourbonnais, IL 60914ActiveMLS ID #12725047, Norman Gaskin, Berkshire Hathaway HomeServices Speckman Realty. MRED as distributed by MLS GRID
- $399,9003 bd3 ba2.1k sqft695 Cherokee Dr, Bourbonnais, IL 60914ActiveMLS ID #12674590, Tim Smith, ABR,e-PRO, Smith's Real Estate Services,. MRED as distributed by MLS GRID
- $310,0003 bd2 ba1.8k sqft1191 Holly Ct, Bradley, IL 60915ActiveMLS ID #12708920, Mike Randazzo, Berkshire Hathaway HomeServices Speckman Realty. MRED as distributed by MLS GRID
- $339,0004 bd2 ba2.3k sqft655 W End Dr, Manteno, IL 60950Price ChangeMLS ID #12705721, Karen Rogatz, Jennings Realty,Inc.. MRED as distributed by MLS GRID
- $329,9004 bd3 ba1.6k sqft4623 W Nancy Dr, Kankakee, IL 60901ActiveMLS ID #12681683, Angela Griffith, McColly Rosenboom - B. MRED as distributed by MLS GRID
- $199,9003 bd1 ba1.2k sqft650 Washington Ave, Bourbonnais, IL 60914ActiveMLS ID #12715458, Rory Hertzberg, Village Realty, Inc. MRED as distributed by MLS GRID
- $457,0004 bd3 ba2.5k sqft5066 N Pin Oak Turn, Bourbonnais, IL 60914ActiveMLS ID #12690113, Kody Lathus, Exclusive Realtors. MRED as distributed by MLS GRID
- $225,0003 bd1 ba1.2k sqft336 Belle Aire Ave, Bourbonnais, IL 60914ActiveMLS ID #12714961, Carson Turner, Village Realty, Inc. MRED as distributed by MLS GRID
