Welcome home to this beautifully maintained 3 bedroom, 2 bath ranch on a full basement! Freshly painted throughout, this move in ready home features an inviting open concept floor plan, soaring cathedral ceilings, and a cozy gas fireplace that anchors the spacious living room. The kitchen is designed for both everyday living and entertaining with granite countertops, stainless steel appliances, abundant cabinetry, hardwood flooring, and an adjoining dining area filled with natural light. Convenient main floor laundry adds to the home's thoughtful layout. The desirable split bedroom floor plan offers added privacy, featuring a spacious primary suite complete with a walk in closet and private bath. Two additional bedrooms and a full guest bath are situated on the opposite side of the home. Need more space? The full unfinished basement provides endless possibilities for future living space, a home gym, recreation room, additional bedrooms, or exceptional storage. Step outside to enjoy the backyard with patio. Complete with an attached 2.5 car garage and covered front porch, this home truly checks all the boxes. Move right in and start enjoying all this home has to offer. Schedule your private showing today!
Contingent
$345,000
610 Lookout Way, Bourbonnais, IL 60914
3beds
1,511sqft
Single Family Residence
Built in 2013
10,400 Square Feet Lot
$-- Zestimate®
$228/sqft
$-- HOA
What's special
Cozy gas fireplaceTwo additional bedroomsFreshly painted throughoutConvenient main floor laundryBackyard with patioCovered front porchAbundant cabinetry
- 49 days
- 77
- 2
Likely to sell faster than
Zillow last checked:
Listing updated:
Listed by:
Kelly Winterroth 815-549-0848,
Village Realty Inc
Source: MRED as distributed by MLS GRID,MLS#: 12724740
Facts & features
Interior
Bedrooms & bathrooms
- Bedrooms: 3
- Bathrooms: 2
- Full bathrooms: 2
Rooms
- Room types: No additional rooms
Primary bedroom
- Features: Flooring (Carpet), Bathroom (Full)
- Level: Main
- Area: 180 Square Feet
- Dimensions: 15X12
Bedroom 2
- Features: Flooring (Carpet)
- Level: Main
- Area: 132 Square Feet
- Dimensions: 12X11
Bedroom 3
- Features: Flooring (Carpet)
- Level: Main
- Area: 132 Square Feet
- Dimensions: 12X11
Family room
- Features: Flooring (Carpet)
- Level: Main
- Area: 315 Square Feet
- Dimensions: 21X15
Kitchen
- Features: Kitchen (Eating Area-Table Space, Pantry-Closet), Flooring (Hardwood)
- Level: Main
- Area: 253 Square Feet
- Dimensions: 23X11
Laundry
- Features: Flooring (Ceramic Tile)
- Level: Main
- Area: 48 Square Feet
- Dimensions: 8X6
Heating
- Natural Gas, Forced Air
Cooling
- Central Air
Appliances
- Included: Range, Microwave, Dishwasher, Refrigerator
- Laundry: Main Level
Features
- Cathedral Ceiling(s), 1st Floor Bedroom, 1st Floor Full Bath
- Flooring: Hardwood
- Basement: Unfinished,Full
- Attic: Pull Down Stair
- Number of fireplaces: 1
- Fireplace features: Heatilator, Family Room
Interior area
- Total structure area: 0
- Total interior livable area: 1,511 sqft
Property
Parking
- Total spaces: 2.5
- Parking features: Concrete, Yes, Garage Owned, Attached, Garage
- Attached garage spaces: 2.5
Accessibility
- Accessibility features: No Disability Access
Features
- Stories: 1
- Patio & porch: Patio, Porch
Lot
- Size: 10,400 Square Feet
- Dimensions: 80 X 130
Details
- Parcel number: 170907301154
- Zoning: SINGL
- Special conditions: None
- Other equipment: Ceiling Fan(s), Sump Pump
Construction
Type & style
- Home type: SingleFamily
- Architectural style: Ranch
- Property subtype: Single Family Residence
Materials
- Vinyl Siding, Brick
- Foundation: Concrete Perimeter
- Roof: Asphalt
Condition
- New construction: No
- Year built: 2013
Utilities & green energy
- Electric: Circuit Breakers
- Sewer: Public Sewer
- Water: Public
Community & HOA
Community
- Features: Park, Curbs, Sidewalks, Street Lights, Street Paved
- Subdivision: Eagle Creek
HOA
- Services included: None
Location
- Region: Bourbonnais
Financial & listing details
- Price per square foot: $228/sqft
- Tax assessed value: $291,489
- Annual tax amount: $7,550
- Date on market: 8/7/2026
- Ownership: Fee Simple
Estimated market value
Not available
Estimated sales range
Not available
Not available
Price history
| Date | Event | Price |
|---|---|---|
| 8/20/2026 | Contingent | $345,000$228/sqft |
Source:  MRED as distributed by MLS GRID #12724740 Report a problem MRED as distributed by MLS GRID #12724740 Report a problem | ||
| 8/7/2026 | Listed for sale | $345,000+75.6%$228/sqft |
Source: MRED as distributed by MLS GRID #12724740 Report a problem | ||
| 8/16/2013 | Sold | $196,500$130/sqft |
Source: MRED as distributed by MLS GRID #08304546 Report a problem | ||
Public tax history
| Year | Property taxes | Tax assessment |
|---|---|---|
| 2024 | $7,550 +9.3% | $97,163 +8% |
| 2023 | $6,907 +4.6% | $89,966 +8.4% |
| 2022 | $6,603 +6.7% | $83,023 +6.8% |
| 2021 | $6,189 +1% | $77,758 +2.7% |
| 2020 | $6,129 +3.2% | $75,677 +4% |
| 2019 | $5,937 +9.8% | $72,788 +4.3% |
| 2018 | $5,408 | $69,779 +5.3% |
| 2017 | $5,408 +1.9% | $66,246 +1.5% |
| 2016 | $5,309 +5.7% | $65,267 +6.4% |
| 2015 | $5,022 | $61,357 -0.7% |
| 2014 | $5,022 | $61,811 +1118.2% |
| 2013 | -- | $5,074 +1.5% |
| 2012 | -- | $4,999 |
| 2011 | -- | $4,999 |
| 2009 | $342 -64.4% | $4,999 -64.3% |
| 2008 | $963 | $14,004 |
Find assessor info on the county website
Monthly payment
Est. payment
Payment breakdown
Explore the cost of this home by adjusting the details. Changes won't be saved.Climate risks
Neighborhood: 60914
Nearby schools
Schools provided by the listing agent
- District: 53
Source: MRED as distributed by MLS GRID. This data may not be complete. We recommend contacting the local school district to confirm school assignments for this home.
Similar homes
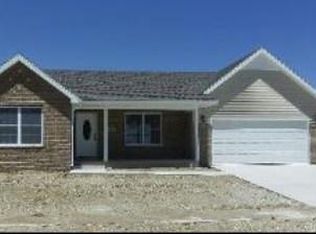
- $349,5003 bd2 ba1.5k sqft645 School Dr, Bourbonnais, IL 60914Active
 MLS ID #12719287, Rory Hertzberg, Village Realty, Inc. MRED as distributed by MLS GRID
 - $326,9003 bd2 ba1.7k sqft1559 Jennifer Dr, Bourbonnais, IL 60914Price Change
 MLS ID #12727361, Amanda Fedrow, ABR,GRI, Berkshire Hathaway HomeServices Speckman Realty. MRED as distributed by MLS GRID
 - $300,0003 bd2 ba1.5k sqft1607 Hatteras Dr, Bourbonnais, IL 60914Re-activated
 MLS ID #12746536, Berry McCracken, GRI,SRES, Coldwell Banker Realty. MRED as distributed by MLS GRID
 - $350,0003 bd2 ba1.5k sqft6132 Stone Mill Dr, Bourbonnais, IL 60914Active
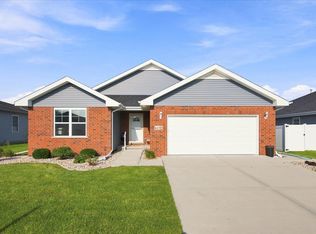 MLS ID #12744640, Edwin Aloisio, Fulton Grace Realty. MRED as distributed by MLS GRID
