MOTIVATED SELLER. This solid, well-maintained brick ranch offers THREE bedrooms, TWO bathrooms, generous room sizes, and comfortable one-level living. Mature shade trees on nearly a HALF ACRE lot and an oversized 2.5 car attached garage create an inviting first impression. Inside, newer wood-look flooring flows throughout the main living areas, complemented by neutral paint and plenty of natural light. The spacious front LIVING ROOM offers flexible furniture placement, while the separate FAMILY ROOM features a striking stone fireplace, ceiling fan, and sliding glass doors leading directly to the back patio. The roomy eat-in kitchen provides an impressive amount of oak cabinetry, abundant countertop workspace, a tiled backsplash, gas range, and a comfortable dining area. A second set of sliding glass doors provides additional access to the patio, allowing you to step outside from either the kitchen or family room-perfect for grilling, entertaining, or simply relaxing outdoors. The large backyard offers plenty of open space and is framed by mature trees and hedges. A storage shed provides convenient room for lawn equipment, tools, and seasonal items. With three bedrooms, two full baths, two separate living areas, dual patio access, an oversized attached garage, and a wonderfully spacious yard, this home offers plenty of room to settle in and make it your own. HVAC and water heater less than 2 years old.
Price change
$269,900
2148 E 3000th Rd N, Bourbonnais, IL 60914
3beds
1,610sqft
Single Family Residence
Built in 1969
0.45 Acres Lot
$-- Zestimate®
$168/sqft
$-- HOA
What's special
Striking stone fireplaceTwo bathroomsPlenty of natural lightNeutral paintRoomy eat-in kitchenGas rangeComfortable one-level living
- --
- 545
- views
- 47
- saves
Zillow last checked:
Listing updated:
Listed by:
Dawn Olson 815-735-9594,
McColly Real Estate
Source: MRED as distributed by MLS GRID,MLS#: 12755453
Facts & features
Interior
Bedrooms & bathrooms
- Bedrooms: 3
- Bathrooms: 2
- Full bathrooms: 2
Rooms
- Room types: No additional rooms
Primary bedroom
- Features: Flooring (Wood Laminate)
- Level: Main
- Area: 144 Square Feet
- Dimensions: 12X12
Bedroom 2
- Features: Flooring (Wood Laminate)
- Level: Main
- Area: 144 Square Feet
- Dimensions: 12X12
Bedroom 3
- Features: Flooring (Wood Laminate)
- Level: Main
- Area: 144 Square Feet
- Dimensions: 12X12
Family room
- Features: Flooring (Vinyl)
- Level: Main
- Area: 224 Square Feet
- Dimensions: 16X14
Kitchen
- Features: Kitchen (Eating Area-Table Space, Pantry-Closet), Flooring (Wood Laminate)
- Level: Main
- Area: 240 Square Feet
- Dimensions: 12X20
Laundry
- Level: Main
- Area: 48 Square Feet
- Dimensions: 6X8
Living room
- Features: Flooring (Wood Laminate)
- Level: Main
- Area: 260 Square Feet
- Dimensions: 20X13
Heating
- Forced Air
Cooling
- Central Air
Appliances
- Included: Range, Dishwasher, Refrigerator, Washer, Dryer
- Laundry: Main Level
Features
- 1st Floor Bedroom, 1st Floor Full Bath
- Flooring: Laminate
- Basement: Crawl Space
- Number of fireplaces: 1
- Fireplace features: Gas Log, Family Room
Interior area
- Total structure area: 0
- Total interior livable area: 1,610 sqft
Property
Parking
- Total spaces: 6.5
- Parking features: Concrete, Garage Door Opener, Yes, Attached, Driveway, Garage
- Attached garage spaces: 2.5
- Has uncovered spaces: Yes
Accessibility
- Accessibility features: No Disability Access
Features
- Stories: 1
- Patio & porch: Patio
Lot
- Size: 0.45 Acres
- Dimensions: 100 x 200
Details
- Additional structures: Shed(s)
- Parcel number: 170922102002
- Zoning: SINGL
- Special conditions: None
- Other equipment: Ceiling Fan(s)
Construction
Type & style
- Home type: SingleFamily
- Architectural style: Ranch
- Property subtype: Single Family Residence
Materials
- Brick
Condition
- New construction: No
- Year built: 1969
Utilities & green energy
- Sewer: Public Sewer
- Water: Public, Well
Community & HOA
Community
- Features: Curbs, Sidewalks, Street Lights, Street Paved
- Security: Carbon Monoxide Detector(s)
HOA
- Services included: None
Location
- Region: Bourbonnais
Financial & listing details
- Price per square foot: $168/sqft
- Annual tax amount: $5,121
- Date on market: 9/9/2026
- Ownership: Fee Simple
Estimated market value
Not available
Estimated sales range
Not available
Not available
Price history
Price history is unavailable.
Public tax history
Tax history is unavailable.
Monthly payment
Est. payment
Payment breakdown
Explore the cost of this home by adjusting the details. Changes won't be saved.Climate risks
Neighborhood: 60914
Nearby schools
Schools provided by the listing agent
- District: 307
Source: MRED as distributed by MLS GRID. This data may not be complete. We recommend contacting the local school district to confirm school assignments for this home.
- $465,300-- bd-- ba-- sqft2777 W 3100th Rd N, Bourbonnais, IL 60914Off Market
- $333,4003 bd1 ba1.4k sqft2293 W 3100th Rd N, Bourbonnais, IL 60914Off Market
- $379,5003 bd3 ba2.2k sqft2138 W 3100th Rd N, Bourbonnais, IL 60914Off Market
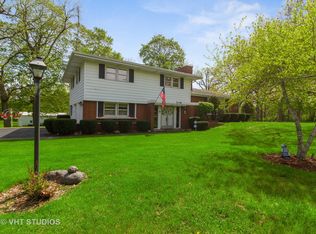
- $480,200-- bd-- ba-- sqft4242 N 3000th Rd W, Bourbonnais, IL 60914Off Market
Similar homes
- $270,0003 bd2 ba1.5k sqft690 E Vicksburg Ct, Bourbonnais, IL 60914Price Change
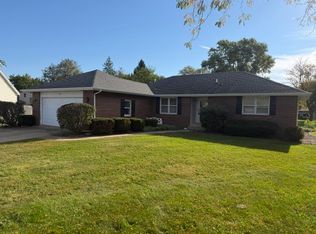 MLS ID #12778474, Cindy Olson-Purdy, Berkshire Hathaway HomeServices Speckman Realty. MRED as distributed by MLS GRID
 - $245,0003 bd2 ba1.3k sqft25 Emery Dr, Bourbonnais, IL 60914Active
 MLS ID #12771583, Sandra Workman, ABR,AHWD,BPOR,CRS,E-PRO,GREEN,GRI,PSA,RSPS,SFR, Coldwell Banker Realty. MRED as distributed by MLS GRID
 - $292,4873 bd2 ba1.5k sqft1607 Hatteras Dr, Bourbonnais, IL 60914Active
 MLS ID #12746536, Berry McCracken, GRI,SRES, Coldwell Banker Realty. MRED as distributed by MLS GRID
 - $215,0003 bd2 ba1.2k sqft480 W Bethel Dr, Bourbonnais, IL 60914Active
 MLS ID #12700893, Kelly Winterroth, Village Realty Inc. MRED as distributed by MLS GRID
