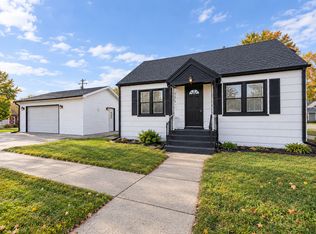
Welcome to 545 Evergreen Lane! This updated 3 bedroom, 1.5 bath home offers comfortable, move in ready living with numerous improvements, including a new roof in 2026 and new flooring throughout. The updated kitchen features granite countertops and ample cabinetry, while updated bathrooms and a spacious family room provide plenty of comfort and functionality. Main level laundry adds everyday convenience. Enjoy the large, fully fenced backyard featuring a playset and two concrete patios, perfect for entertaining, relaxing, or outdoor activities. An attached 1 car garage provides convenient parking and additional storage. Conveniently located near Olivet Nazarene University and Bradley Bourbonnais Community High School, this home offers a great combination of updates, space, and location in Bradley. Schedule your showing today!
Active
$235,000
545 Evergreen Ln, Bradley, IL 60915
3beds
1,365sqft
Single Family Residence
Built in 1959
9,000 Square Feet Lot
$232,000 Zestimate®
$172/sqft
$-- HOA
What's special
Updated bathroomsLarge fully fenced backyardSpacious family roomUpdated kitchenAmple cabinetryGranite countertopsMain level laundry
- 12 days
- 611
- 57
Likely to sell faster than
Zillow last checked:
Listing updated:
Listed by:
Ashley Seyden 815-953-7959,
Berkshire Hathaway HomeServices Speckman Realty,
Jessica Seyden 417-496-6328,
Berkshire Hathaway HomeServices Speckman Realty
Source: MRED as distributed by MLS GRID,MLS#: 12779208
Facts & features
Interior
Bedrooms & bathrooms
- Bedrooms: 3
- Bathrooms: 2
- Full bathrooms: 1
- 1/2 bathrooms: 1
Rooms
- Room types: No additional rooms
Dining room
- Features: Kitchen/Dining Combo
Heating
- Natural Gas
Cooling
- Central Air
Appliances
- Included: Range, Microwave, Dishwasher, Refrigerator, Washer, Dryer, Stainless Steel Appliance(s)
Features
- Basement: Crawl Space
Interior area
- Total structure area: 1,365
- Total interior livable area: 1,365 sqft
Property
Parking
- Total spaces: 1
- Parking features: Concrete, Garage Door Opener, Yes, Garage Owned, Attached, Garage
- Attached garage spaces: 1
- Has uncovered spaces: Yes
Accessibility
- Accessibility features: No Disability Access
Features
- Stories: 1
Lot
- Size: 9,000 Square Feet
- Dimensions: 75x120
Details
- Parcel number: 170920400022
- Zoning: SINGL
- Special conditions: None
Construction
Type & style
- Home type: SingleFamily
- Property subtype: Single Family Residence
Materials
- Vinyl Siding
Condition
- New construction: No
- Year built: 1959
Utilities & green energy
- Sewer: Public Sewer
- Water: Public
Community & HOA
HOA
- Services included: None
Location
- Region: Bradley
Financial & listing details
- Price per square foot: $172/sqft
- Tax assessed value: $193,557
- Annual tax amount: $5,011
- Date on market: 10/7/2026
- Ownership: Fee Simple
Estimated market value
$232,000
$220,000 - $244,000
$1,961/mo
Price history
| Date | Event | Price |
|---|---|---|
| 10/7/2026 | Listed for sale | $235,000-2.1%$172/sqft |
Source:  MRED as distributed by MLS GRID #12779208 Report a problem MRED as distributed by MLS GRID #12779208 Report a problem | ||
| 9/26/2026 | Listing removed | $240,000$176/sqft |
Source: BHHS broker feed #12720749 Report a problem | ||
| 9/13/2026 | Contingent | $240,000$176/sqft |
Source: MRED as distributed by MLS GRID #12720749 Report a problem | ||
| 9/1/2026 | Price change | $240,000-2%$176/sqft |
Source: MRED as distributed by MLS GRID #12720749 Report a problem | ||
| 8/20/2026 | Listed for sale | $245,000$179/sqft |
Source: MRED as distributed by MLS GRID #12720749 Report a problem | ||
| 8/7/2026 | Contingent | $245,000$179/sqft |
Source: MRED as distributed by MLS GRID #12720749 Report a problem | ||
| 7/31/2026 | Listed for sale | $245,000+17.2%$179/sqft |
Source: MRED as distributed by MLS GRID #12720749 Report a problem | ||
| 9/1/2023 | Sold | $209,000+64.6%$153/sqft |
Source: Public Record Report a problem | ||
| 3/24/2021 | Listing removed | -- |
Source: Owner Report a problem | ||
| 6/3/2016 | Sold | $127,000+1.7%$93/sqft |
Source: Public Record Report a problem | ||
| 4/23/2016 | Pending sale | $124,900$92/sqft |
Source: Owner Report a problem | ||
| 4/19/2016 | Price change | $124,900-3.8%$92/sqft |
Source: Owner Report a problem | ||
| 3/4/2016 | Listed for sale | $129,900+116.5%$95/sqft |
Source: Owner Report a problem | ||
| 10/23/2015 | Sold | $60,000-24.9%$44/sqft |
Source: MRED as distributed by MLS GRID #09040411 Report a problem | ||
| 9/30/2015 | Pending sale | $79,900$59/sqft |
Source: Speckman Realty Real Living B #09040411 Report a problem | ||
| 9/17/2015 | Listed for sale | $79,900$59/sqft |
Source: Speckman Realty Real Living B #09040411 Report a problem | ||
Public tax history
| Year | Property taxes | Tax assessment |
|---|---|---|
| 2024 | $4,666 +6.2% | $64,519 +8% |
| 2023 | $4,394 +21.3% | $59,740 +23.8% |
| 2022 | $3,623 +6.7% | $48,265 +6.8% |
| 2021 | $3,396 +12.1% | $45,173 +8.3% |
| 2020 | $3,029 +0.9% | $41,728 +5.8% |
| 2019 | $3,002 -1.5% | $39,459 -1.2% |
| 2018 | $3,046 | $39,946 +2.5% |
| 2017 | $3,046 -4.4% | $38,972 +2.4% |
| 2016 | $3,187 -6.9% | $38,056 +3.7% |
| 2015 | $3,422 | $36,685 -1.2% |
| 2014 | $3,422 | $37,145 -1.1% |
| 2013 | -- | $37,555 -6.3% |
| 2012 | -- | $40,092 -7.3% |
| 2011 | -- | $43,252 +1.8% |
| 2009 | $2,534 +0.4% | $42,485 +2% |
| 2008 | $2,523 | $41,652 +56.1% |
| 2002 | -- | $26,675 +2% |
| 2001 | -- | $26,152 +4% |
| 2000 | -- | $25,146 |
Find assessor info on the county website
Monthly payment
Est. payment
Payment breakdown
Explore the cost of this home by adjusting the details. Changes won't be saved.Climate risks
Neighborhood: 60915
Nearby schools
Schools provided by the listing agent
- District: 53
Source: MRED as distributed by MLS GRID. This data may not be complete. We recommend contacting the local school district to confirm school assignments for this home.


Similar homes
- $219,9003 bd2 ba1k sqft212 S Douglas Ave, Bradley, IL 60915Active
 MLS ID #12753937, Cristina Antons, New Neighbors Real Estate. MRED as distributed by MLS GRID
 - $235,0004 bd2 ba2k sqft901 W North St, Bradley, IL 60915Active
 MLS ID #12535997, Renee Lozano, @home realty|BROKERAGE. MRED as distributed by MLS GRID
 - $239,9004 bd2 ba1.4k sqft471 S Center Ave, Bradley, IL 60915Active
 MLS ID #12721891, Laura Ho, ABR, Vylla Home. MRED as distributed by MLS GRID
 - $245,0003 bd2 ba1.3k sqft25 Emery Dr, Bourbonnais, IL 60914Active
 MLS ID #12771583, Sandra Workman, ABR,AHWD,BPOR,CRS,E-PRO,GREEN,GRI,PSA,RSPS,SFR, Coldwell Banker Realty. MRED as distributed by MLS GRID
