Welcome home to this warm and welcoming brick two story in the heart of central Bradley, where comfort, space, and everyday ease come together. This classic home features a BRAND NEW ROOD, along with 4 generously sized bedrooms and 2 full bathrooms (main floor has handicap accessible tub), all set within timeless brick construction. Step inside and you'll immediately feel the easy flow of the main level-perfect for both everyday living and gathering with the people you love. The living room is bright and inviting, opening naturally into a spacious dining area that's ready for weeknight dinners or holiday celebrations. The kitchen offers plenty of room to cook, move, and make memories, with a layout that feels open yet cozy. Two bedrooms are conveniently located on the main floor, including the primary bedroom with a huge walk-in closet! Downstairs, the full unfinished basement is a blank canvas-ideal for future living space, a workout area, storage, or whatever your next chapter calls for. Walls are stubbed in and ready to be finished! Outside, enjoy the practicality of a 2-car attached garage and a manageable fenced yard that's easy to maintain but still offers room to relax or play. With forced air heat, central air, public utilities, and a solid layout, this home has great bones and endless potential. Whether you're looking for your first home, more space to grow, or a place to settle in for years to come, this Bradley house is ready to welcome you in and make you feel right at home.
Active
$235,000
901 W North St, Bradley, IL 60915
4beds
2,000sqft
Single Family Residence
Built in 1953
6,815 Square Feet Lot
$234,100 Zestimate®
$118/sqft
$-- HOA
What's special
Brick two storyForced air heatSpacious dining areaCentral air
- 294 days
- 437
- 36
Zillow last checked:
Listing updated:
Listed by:
Renee Lozano 815-931-4203,
@home realty|BROKERAGE
Source: MRED as distributed by MLS GRID,MLS#: 12535997
Facts & features
Interior
Bedrooms & bathrooms
- Bedrooms: 4
- Bathrooms: 2
- Full bathrooms: 2
Rooms
- Room types: No additional rooms
Primary bedroom
- Features: Flooring (Vinyl), Bathroom (Full)
- Level: Main
- Area: 169 Square Feet
- Dimensions: 13X13
Bedroom 2
- Features: Flooring (Vinyl)
- Level: Main
- Area: 208 Square Feet
- Dimensions: 16X13
Bedroom 3
- Features: Flooring (Vinyl)
- Level: Second
- Area: 198 Square Feet
- Dimensions: 18X11
Bedroom 4
- Features: Flooring (Vinyl)
- Level: Main
- Area: 110 Square Feet
- Dimensions: 11X10
Dining room
- Features: Flooring (Vinyl)
- Level: Main
- Area: 204 Square Feet
- Dimensions: 17X12
Kitchen
- Features: Flooring (Vinyl)
- Level: Main
- Area: 208 Square Feet
- Dimensions: 16X13
Living room
- Features: Flooring (Vinyl)
- Level: Main
- Area: 192 Square Feet
- Dimensions: 16X12
Heating
- Forced Air
Cooling
- Central Air
Features
- Basement: Unfinished,Full
Interior area
- Total structure area: 0
- Total interior livable area: 2,000 sqft
Property
Parking
- Total spaces: 2
- Parking features: Yes, Garage Owned, Attached, Garage
- Attached garage spaces: 2
Accessibility
- Accessibility features: No Disability Access
Features
- Stories: 1.5
Lot
- Size: 6,815 Square Feet
- Dimensions: 145 X 47
Details
- Parcel number: 17092031602000
- Zoning: SINGL
- Special conditions: None
Construction
Type & style
- Home type: SingleFamily
- Property subtype: Single Family Residence
Materials
- Brick
Condition
- New construction: No
- Year built: 1953
Utilities & green energy
- Sewer: Public Sewer
- Water: Public
Community & HOA
HOA
- Services included: None
Location
- Region: Bradley
Financial & listing details
- Price per square foot: $118/sqft
- Tax assessed value: $237,381
- Annual tax amount: $6,925
- Date on market: 12/30/2025
- Ownership: Fee Simple
Estimated market value
$234,100
$222,000 - $246,000
$2,114/mo
Price history
| Date | Event | Price |
|---|---|---|
| 4/14/2026 | Price change | $235,000-2.1%$118/sqft |
Source:  MRED as distributed by MLS GRID #12535997 Report a problem MRED as distributed by MLS GRID #12535997 Report a problem | ||
| 2/18/2026 | Price change | $240,000-2%$120/sqft |
Source: MRED as distributed by MLS GRID #12535997 Report a problem | ||
| 2/4/2026 | Price change | $245,000-2%$123/sqft |
Source: MRED as distributed by MLS GRID #12535997 Report a problem | ||
| 12/30/2025 | Listed for sale | $250,000+19%$125/sqft |
Source: MRED as distributed by MLS GRID #12535997 Report a problem | ||
| 9/22/2023 | Sold | $210,000+250%$105/sqft |
Source: MRED as distributed by MLS GRID #11830281 Report a problem | ||
| 3/24/2021 | Listing removed | -- |
Source: Owner Report a problem | ||
| 1/3/2019 | Listing removed | $1,400$1/sqft |
Source: Owner Report a problem | ||
| 10/22/2018 | Listed for rent | $1,400+1.8%$1/sqft |
Source: Owner Report a problem | ||
| 3/7/2018 | Listing removed | $1,375$1/sqft |
Source: Owner Report a problem | ||
| 2/13/2018 | Listed for rent | $1,375$1/sqft |
Source: Owner Report a problem | ||
| 6/30/2016 | Sold | $60,000-7.6%$30/sqft |
Source: MRED as distributed by MLS GRID #09229292 Report a problem | ||
| 5/27/2016 | Price change | $64,900+270.9%$32/sqft |
Source: Village Realty Shoppe, Ltd. #09229292 Report a problem | ||
| 5/19/2016 | Price change | $17,500-74.6%$9/sqft |
Source: Auction.com Report a problem | ||
| 4/30/2016 | Listed for sale | -- |
Source: Auction.com Report a problem | ||
| 3/25/2016 | Listing removed | $69,000$35/sqft |
Source: Speckman Realty Real Living B #09159835 Report a problem | ||
| 3/9/2016 | Listed for sale | $69,000$35/sqft |
Source: Speckman Realty Real Living B #09159835 Report a problem | ||
Public tax history
| Year | Property taxes | Tax assessment |
|---|---|---|
| 2024 | $6,915 +4% | $79,127 +8% |
| 2023 | $6,649 -4.1% | $73,266 +0.1% |
| 2022 | $6,932 +4.2% | $73,223 +5.1% |
| 2021 | $6,652 +6.6% | $69,660 +4.7% |
| 2020 | $6,238 -1.9% | $66,553 +3% |
| 2019 | $6,356 +5.6% | $64,614 +3.4% |
| 2018 | $6,021 | $62,494 +4.4% |
| 2017 | $6,021 +3.9% | $59,856 +3.4% |
| 2016 | $5,792 +10.2% | $57,895 -0.8% |
| 2015 | $5,257 | $58,336 +11.8% |
| 2014 | $5,257 | $52,201 -10.5% |
| 2013 | -- | $58,336 -4.4% |
| 2012 | -- | $61,039 -0.4% |
| 2011 | -- | $61,261 +1.2% |
| 2009 | $4,088 -5.5% | $60,561 -3.5% |
| 2008 | $4,325 | $62,735 +58.2% |
| 2002 | -- | $39,658 +2% |
| 2001 | -- | $38,881 +4% |
| 2000 | -- | $37,386 |
Find assessor info on the county website
Monthly payment
Est. payment
Payment breakdown
Explore the cost of this home by adjusting the details. Changes won't be saved.Climate risks
Neighborhood: 60915
Nearby schools
Schools provided by the listing agent
- District: 61
Source: MRED as distributed by MLS GRID. This data may not be complete. We recommend contacting the local school district to confirm school assignments for this home.
Similar homes
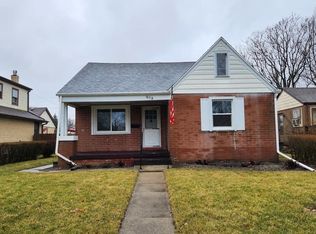
- $235,0003 bd2 ba1.3k sqft545 Evergreen Ln, Bradley, IL 60915Active
 MLS ID #12779208, Ashley Seyden, Berkshire Hathaway HomeServices Speckman Realty. MRED as distributed by MLS GRID
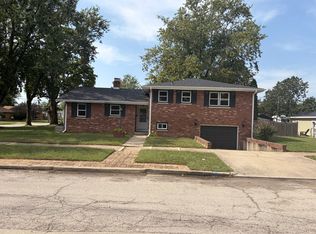
 - $239,9004 bd3 ba2.1k sqft495 S Prairie Ave, Bradley, IL 60915Price Change
 MLS ID #12760914, Jeremy Wilson, Berkshire Hathaway HomeServices Speckman Realty. MRED as distributed by MLS GRID
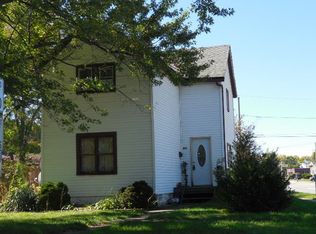
 - $221,0002 bd1 ba1k sqft223 S Grand Ave, Bradley, IL 60915New
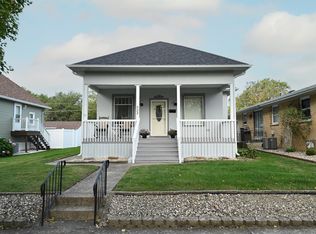 MLS ID #12787847, Jovan Marshall, Village Realty, INC. MRED as distributed by MLS GRID
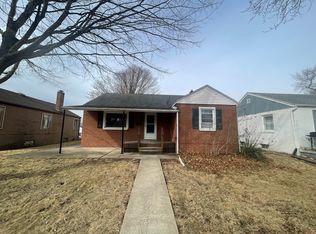
 - $239,9004 bd2 ba1.4k sqft471 S Center Ave, Bradley, IL 60915Active
 MLS ID #12721891, Laura Ho, ABR, Vylla Home. MRED as distributed by MLS GRID
