Solid brick home offering plenty of space and potential! This home features 4 bedrooms-2 on the upper level and 2 on the lower level-along with 1 full bath and 1 half bath. The lower level provides additional living space and flexibility for a recreation area, home office, guest space, storage and more. Several major improvements have already been completed, including a new roof in 2026, furnace and central air in 2018, and windows in 2016. Additional features include a spacious living area, kitchen with ample cabinetry, and a detached garage. The home needs some TLC and updating, offering a great opportunity for a buyer to add their own personal touches and make it their own. Conveniently located near shopping, dining, transportation and major roadways. Bring your ideas and see all the potential this home has to offer!
Active
$196,900
141 S Jefferson Ave, Bradley, IL 60915
4beds
1,488sqft
Single Family Residence
Built in ----
6,525 Square Feet Lot
$-- Zestimate®
$132/sqft
$-- HOA
What's special
Solid brick homeDetached garageKitchen with ample cabinetry
- --
- 1,502
- views
- 71
- saves
Likely to sell faster than
Zillow last checked:
Listing updated:
Listed by:
Georgeann Weisman 708-439-7199,
Brokerworks Real Estate Group
Source: MRED as distributed by MLS GRID,MLS#: 12734599
Facts & features
Interior
Bedrooms & bathrooms
- Bedrooms: 4
- Bathrooms: 2
- Full bathrooms: 1
- 1/2 bathrooms: 1
Rooms
- Room types: No additional rooms
Primary bedroom
- Features: Flooring (Vinyl)
- Level: Main
- Area: 108 Square Feet
- Dimensions: 9X12
Bedroom 2
- Level: Main
- Area: 108 Square Feet
- Dimensions: 9X12
Bedroom 3
- Features: Flooring (Carpet)
- Level: Basement
- Area: 120 Square Feet
- Dimensions: 10X12
Bedroom 4
- Features: Flooring (Carpet)
- Level: Basement
- Area: 90 Square Feet
- Dimensions: 9X10
Family room
- Features: Flooring (Carpet)
- Level: Basement
- Area: 210 Square Feet
- Dimensions: 21X10
Kitchen
- Features: Kitchen (Eating Area-Table Space), Flooring (Vinyl)
- Level: Main
- Area: 135 Square Feet
- Dimensions: 9X15
Living room
- Features: Flooring (Wood Laminate), Window Treatments (Double Pane Windows)
- Level: Main
- Area: 165 Square Feet
- Dimensions: 11X15
Heating
- Natural Gas
Cooling
- Central Air
Appliances
- Included: Range, Microwave, Refrigerator
- Laundry: Gas Dryer Hookup, In Unit, Laundry Closet
Features
- Basement: Finished,Full
- Number of fireplaces: 1
- Fireplace features: Wood Burning, Masonry, Basement
Interior area
- Total structure area: 0
- Total interior livable area: 1,488 sqft
Property
Parking
- Total spaces: 2.5
- Parking features: Gravel, Garage Door Opener, Yes, Garage Owned, Detached, Garage
- Garage spaces: 2.5
- Has uncovered spaces: Yes
Accessibility
- Accessibility features: No Disability Access
Features
- Stories: 2
- Patio & porch: Deck, Patio
- Fencing: Fenced
Lot
- Size: 6,525 Square Feet
- Dimensions: 45 X 145
Details
- Parcel number: 170928120024
- Zoning: SINGL
- Special conditions: None
Construction
Type & style
- Home type: SingleFamily
- Property subtype: Single Family Residence
Materials
- Brick
- Foundation: Concrete Perimeter
- Roof: Asphalt
Condition
- New construction: No
Utilities & green energy
- Electric: 100 Amp Service
- Sewer: Public Sewer
- Water: Public
Community & HOA
Community
- Features: Curbs, Street Lights, Street Paved
HOA
- Services included: None
Location
- Region: Bradley
Financial & listing details
- Price per square foot: $132/sqft
- Tax assessed value: $165,111
- Annual tax amount: $4,696
- Date on market: 8/17/2026
- Ownership: Fee Simple
Estimated market value
Not available
Estimated sales range
Not available
Not available
Price history
| Date | Event | Price |
|---|---|---|
| 8/19/2022 | Sold | $173,000-3.8%$116/sqft |
Source:  MRED as distributed by MLS GRID #11470284 Report a problem MRED as distributed by MLS GRID #11470284 Report a problem | ||
| 7/24/2022 | Contingent | $179,900$121/sqft |
Source: MRED as distributed by MLS GRID #11470284 Report a problem | ||
| 7/15/2022 | Listed for sale | $179,900$121/sqft |
Source: MRED as distributed by MLS GRID #11465068 Report a problem | ||
Public tax history
| Year | Property taxes | Tax assessment |
|---|---|---|
| 2024 | $4,285 +10.5% | $55,037 +13% |
| 2023 | $3,878 +12.7% | $48,726 +15.1% |
| 2022 | $3,441 +0.2% | $42,351 +0.9% |
| 2021 | $3,434 +10.8% | $41,962 +7.4% |
| 2020 | $3,100 -1.3% | $39,071 +3% |
| 2019 | $3,141 +4.8% | $37,933 +3.3% |
| 2018 | $2,999 | $36,710 +2.5% |
| 2017 | $2,999 +4.6% | $35,814 +3.3% |
| 2016 | $2,867 +1% | $34,660 +1.1% |
| 2015 | $2,840 | $34,269 +2.5% |
| 2014 | $2,840 | $33,430 -1.7% |
| 2013 | -- | $34,014 -9.1% |
| 2012 | -- | $37,424 -7.7% |
| 2011 | -- | $40,540 -2.8% |
| 2009 | $2,676 -14.6% | $41,713 -11.2% |
| 2008 | $3,135 | $46,992 +37% |
| 2002 | -- | $34,304 +2% |
| 2001 | -- | $33,631 +4% |
| 2000 | -- | $32,337 |
Find assessor info on the county website
Monthly payment
Est. payment
Payment breakdown
Explore the cost of this home by adjusting the details. Changes won't be saved.Climate risks
Neighborhood: 60915
Nearby schools
Schools provided by the listing agent
- District: 61
Source: MRED as distributed by MLS GRID. This data may not be complete. We recommend contacting the local school district to confirm school assignments for this home.
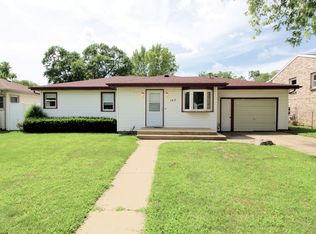
Similar homes
- $175,0003 bd1 ba1k sqft459 N Wabash Ave, Bradley, IL 60915Active
 MLS ID #12751448, Emily Outsen, Village Realty Inc. MRED as distributed by MLS GRID
 - $220,0004 bd2 ba950 sqft448 N Michigan Ave, Bradley, IL 60915Active
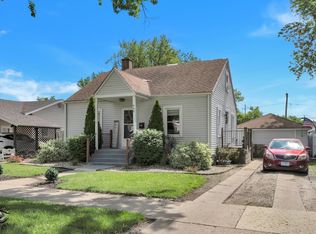 MLS ID #12621472, James Begley, Exclusive Realtors. MRED as distributed by MLS GRID
 - $--2 bd2 ba767 sqft289 S Douglas Ave, Bradley, IL 60915Auction
 MLS ID #12685991, Anthony Disano, Parkvue Realty Corporation. MRED as distributed by MLS GRID
 - $--3 bd1 ba1k sqft851 S Prospect Ave, Kankakee, IL 60901Auction
 ServiceLink Auction
