Welcome home to this charming 3-bedroom, 2-bath ranch offering comfortable single-level living in a convenient Kankakee location. Step inside to find a spacious living room perfect for entertaining or relaxing with family. The primary suite features a private bath and an inviting sunroom, creating the perfect space to enjoy your morning coffee, unwind with a book, or take in views of the backyard. The attached 2-car garage provides plenty of storage and convenience, while the functional layout offers comfortable living throughout. Ideally located near Kankakee High School with quick access to I-57, this home makes commuting and daily errands a breeze. Plus it has a BRAND NEW ROOF- Don't miss your opportunity to own this well-maintained ranch with space, convenience, and charm all in one package!
Active
Price cut: $5.1K (7/7)
$214,900
1160 Westlawn Dr, Kankakee, IL 60901
3beds
1,440sqft
:
Get pre-qualified$1,586/mo
Single Family Residence
Built in 1952
9,600 Square Feet Lot
$-- Zestimate®
$149/sqft
$-- HOA
What's special
Comfortable single-level livingInviting sunroomBrand new roof
- 55 days |
- 386 |
- 10 |
Zillow last checked:
Listing updated:
Listed by:
Maria Andrade 815-549-6286,
Village Realty Inc
Source: MRED as distributed by MLS GRID,MLS#: 12664557
Facts & features
Interior
Bedrooms & bathrooms
- Bedrooms: 3
- Bathrooms: 2
- Full bathrooms: 2
Rooms
- Room types: No additional rooms
Primary bedroom
- Features: Bathroom (Full)
- Level: Main
- Area: 255 Square Feet
- Dimensions: 15X17
Bedroom 2
- Level: Main
- Area: 132 Square Feet
- Dimensions: 12X11
Bedroom 3
- Level: Main
- Area: 121 Square Feet
- Dimensions: 11X11
Dining room
- Level: Main
- Dimensions: COMBO
Kitchen
- Level: Main
- Area: 110 Square Feet
- Dimensions: 11X10
Laundry
- Level: Main
- Area: 121 Square Feet
- Dimensions: 11X11
Living room
- Level: Main
- Area: 255 Square Feet
- Dimensions: 17X15
Heating
- Natural Gas
Cooling
- Wall Unit(s)
Features
- Basement: None
Interior area
- Total structure area: 0
- Total interior livable area: 1,440 sqft
Property
Parking
- Total spaces: 2
- Parking features: Yes, Attached, Garage
- Attached garage spaces: 2
Accessibility
- Accessibility features: No Disability Access
Features
- Stories: 1
Lot
- Size: 9,600 Square Feet
- Dimensions: 80x120
Details
- Parcel number: 16170630800400
- Zoning: SINGL
- Special conditions: None
Construction
Type & style
- Home type: SingleFamily
- Property subtype: Single Family Residence
Materials
- Vinyl Siding
Condition
- New construction: No
- Year built: 1952
Utilities & green energy
- Sewer: Public Sewer
- Water: Public
Community & HOA
HOA
- Services included: None
Location
- Region: Kankakee
Financial & listing details
- Price per square foot: $149/sqft
- Tax assessed value: $141,051
- Annual tax amount: $4,091
- Date on market: 6/2/2026
- Ownership: Fee Simple
Estimated market value
Not available
Estimated sales range
Not available
Not available
Price history
| Date | Event | Price |
|---|---|---|
| 7/7/2026 | Price change | $214,900-2.3%$149/sqft |
Source:  MRED as distributed by MLS GRID #12664557 Report a problem MRED as distributed by MLS GRID #12664557 Report a problem | ||
| 6/1/2026 | Listed for sale | $220,000+44.7%$153/sqft |
Source: MRED as distributed by MLS GRID #12664557 Report a problem | ||
| 4/18/2024 | Sold | $152,000-1.9%$106/sqft |
Source: MRED as distributed by MLS GRID #12006116 Report a problem | ||
| 3/21/2024 | Contingent | $154,900$108/sqft |
Source: MRED as distributed by MLS GRID #12006116 Report a problem | ||
| 3/18/2024 | Listed for sale | $154,900$108/sqft |
Source: MRED as distributed by MLS GRID #12006116 Report a problem | ||
Public tax history
| Year | Property taxes | Tax assessment |
|---|---|---|
| 2024 | $3,833 +228.2% | $47,017 +12.2% |
| 2023 | $1,168 -5.9% | $41,886 +14.2% |
| 2022 | $1,240 -3.3% | $36,662 +10.5% |
| 2021 | $1,283 -4.4% | $33,178 +11.2% |
| 2020 | $1,342 -2.5% | $29,823 +7.5% |
| 2019 | $1,377 +285.9% | $27,743 +8% |
| 2018 | $357 | $25,688 +2.3% |
| 2017 | $357 -74.5% | $25,122 +2% |
| 2016 | $1,399 -9.5% | $24,629 -7.4% |
| 2015 | $1,545 | $26,594 -5.5% |
| 2014 | $1,545 | $28,144 -4% |
| 2013 | -- | $29,317 -12.1% |
| 2012 | -- | $33,361 -3.3% |
| 2011 | -- | $34,508 -7.9% |
| 2009 | $1,445 -1.8% | $37,479 +4% |
| 2008 | $1,473 | $36,037 +31.4% |
| 2002 | -- | $27,417 |
| 2001 | -- | $27,417 |
| 2000 | -- | $27,417 |
Find assessor info on the county website
Monthly payment
Est. payment
Payment breakdown
Explore the cost of this home by adjusting the details. Changes won't be saved.Climate risks
Neighborhood: 60901
Nearby schools
GreatSchools rating
- 3/10Taft Primary SchoolGrades: K-3Distance: 0.2 mi
- 4/10Kankakee Junior High SchoolGrades: 7-8Distance: 2.7 mi
- 4/10Kankakee High SchoolGrades: 9-12Distance: 0.3 mi
Schools provided by the listing agent
- District: 111
Source: MRED as distributed by MLS GRID. This data may not be complete. We recommend contacting the local school district to confirm school assignments for this home.
- $170,6003 bd1 ba1.1k sqft1140 Westlawn Dr, Kankakee, IL 60901Off Market
- $179,900-- bd-- ba-- sqft1180 Westlawn Dr, Kankakee, IL 60901Off Market
- $90,0002 bd1 ba1k sqft1088 Hawthorne Ln, Kankakee, IL 60901Sold
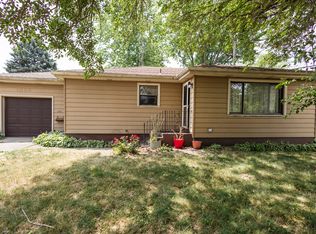
- $180,9002 bd1 ba1k sqft1120 Westlawn Dr, Kankakee, IL 60901Off Market
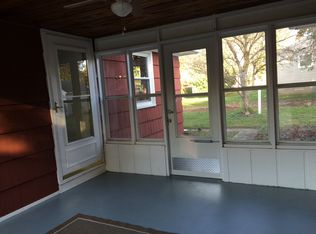
- $204,300-- bd-- ba-- sqft1080 Hawthorne Ln, Kankakee, IL 60901Off Market
- $182,400-- bd-- ba-- sqft1095 W Walnut St, Kankakee, IL 60901Off Market
- $170,0003 bd1 ba-- sqft1093 Hawthorne Ln, Kankakee, IL 60901Off Market
- $191,400-- bd-- ba-- sqft1155 Westlawn Dr, Kankakee, IL 60901Off Market
A local agent can set up tours, give advice and negotiate with sellers.
A local lender can help you make sure your offer is ready when you are.
Similar homes
- $229,0003 bd2 ba1.8k sqft595 S Curtis Ave, Kankakee, IL 60901For Sale By Owner

- $--3 bd2 ba1.3k sqft1351 Circle Dr NE, Kankakee, IL 60901Auction
 Auction.com 2
 - $259,9003 bd2 ba1.1k sqft5538 W 1000th Rd N, Kankakee, IL 60901Active
 MLS ID #12694557, Lisa Scanlon, McColly Rosenboom - B. MRED as distributed by MLS GRID
 - $200,0003 bd2 ba1.2k sqft3858 E Lakeview Dr, Kankakee, IL 60901Active
 MLS ID #12664769, Zaneta Sanders, ABR,CRB,SRES,SRS, Z Realty Group. MRED as distributed by MLS GRID
 - $192,0003 bd2 ba1.7k sqft619 S Myrtle Ave, Kankakee, IL 60901ActiveMLS ID #12707032, Kimberly Litke, Baird & Warner. MRED as distributed by MLS GRID
- $--3 bd2 ba1.2k sqft1905 E Linden St, Kankakee, IL 60901AuctionXome
- $--3 bd1 ba1k sqft851 S Prospect Ave, Kankakee, IL 60901AuctionServiceLink Auction
- $225,0003 bd1 ba1.2k sqft336 Belle Aire Ave, Bourbonnais, IL 60914NewMLS ID #12714961, Carson Turner, Village Realty, Inc. MRED as distributed by MLS GRID
- $235,0005 bd2 ba1.6k sqft369 S Chicago Ave, Kankakee, IL 60901ActiveMLS ID #12690625, Peter Hernandez, RE/MAX Mi Casa. MRED as distributed by MLS GRID
- $194,9003 bd2 ba1.6k sqft2621 E Heritage Dr, Kankakee, IL 60901Price ChangeMLS ID #12682953, Susan Fisher, Coldwell Banker Realty. MRED as distributed by MLS GRID
- $184,9003 bd1 ba1k sqft2205 W Hickory St, Kankakee, IL 60901ActiveMLS ID #12678261, Rory Hertzberg, Village Realty, Inc. MRED as distributed by MLS GRID
- $179,9003 bd2 ba1.2k sqft1133 Justine Dr, Kankakee, IL 60901Re-activatedMLS ID #12623710, Brian Gifford, KW Crossroads. MRED as distributed by MLS GRID
- $169,0003 bd2 ba1.3k sqft1740 E Duane Blvd, Kankakee, IL 60901ActiveMLS ID #12692239, Buck Tamblyn, McColly Bennett Real Estate. MRED as distributed by MLS GRID
- $190,0004 bd2 ba2.1k sqft231 S Chicago Ave, Kankakee, IL 60901ActiveMLS ID #12654758, Maximino Cedano, Realty of America. MRED as distributed by MLS GRID
- $259,9004 bd2 ba1.7k sqft5101 W 1000 Rd N, Kankakee, IL 60901ActiveMLS ID #12567719, Michelle Arseneau, ABR,SFR, Coldwell Banker Realty. MRED as distributed by MLS GRID
- $169,9003 bd2 ba1.4k sqft863 W Williams St, Kankakee, IL 60901ActiveMLS ID #12498918, David Wurster, @home realty BROKERAGE. MRED as distributed by MLS GRID
- $169,9003 bd2 ba1k sqft312 Stone St, Kankakee, IL 60901ActiveMLS ID #12655639, Heather Schmidt, AXEN Realty. MRED as distributed by MLS GRID
- $215,0003 bd1 ba1.4k sqft312 S Blaine Ave, Bradley, IL 60915ActiveMLS ID #12691867, Allison Ascher, Coldwell Banker Realty. MRED as distributed by MLS GRID
- $269,9003 bd2 ba2k sqft2775 E Riverview Dr, Kankakee, IL 60901ActiveMLS ID #12700707, Tim Smith, ABR,e-PRO, Smith's Real Estate Services,. MRED as distributed by MLS GRID
- $175,0003 bd2 ba1.1k sqft15 Hanson Dr, Bourbonnais, IL 60914NewMLS ID #12717030, Jeffrey Gregory, Realty Executives Success. MRED as distributed by MLS GRID
