Opportunity awaits in this well maintained 3bdr, 2 bath brick and wood frame home with wood floors located in an established neighborhood. Offering solid construction and plenty of potential, this property features a spacious yard with partial fencing, providing ample room for outdoor activities, gardening or future improvements. Inside you'll find generous living space with lots of hardwood flooring and the opportunity to update and personalize to your taste while building equity. Whether you're a first time homebuyer, investor or someone looking for a home with great potential, this property is worth a look. This is an estate sale and the property is being sold as-is. Don't miss the chance to own a home in a desirable location with strong upside potential.
Active
$194,900
2621 E Heritage Dr, Kankakee, IL 60901
3beds
1,676sqft
:
Get pre-qualified$1,438/mo
Single Family Residence
Built in 1971
0.55 Acres Lot
$-- Zestimate®
$116/sqft
$-- HOA
What's special
Wood floorsGenerous living spaceLots of hardwood flooring
- --
- on Zillow |
- 1,400
- views |
- 77
- saves |
Zillow last checked:
Listing updated:
Listed by:
Susan Fisher 815-263-2276,
Coldwell Banker Realty
Source: MRED as distributed by MLS GRID,MLS#: 12682953
Facts & features
Interior
Bedrooms & bathrooms
- Bedrooms: 3
- Bathrooms: 2
- Full bathrooms: 1
- 1/2 bathrooms: 1
Rooms
- Room types: No additional rooms
Primary bedroom
- Features: Flooring (Hardwood), Window Treatments (All), Bathroom (Half)
- Level: Main
- Area: 195 Square Feet
- Dimensions: 15X13
Bedroom 2
- Features: Flooring (Carpet), Window Treatments (All)
- Level: Main
- Area: 132 Square Feet
- Dimensions: 12X11
Bedroom 3
- Features: Flooring (Hardwood), Window Treatments (All)
- Level: Main
- Area: 154 Square Feet
- Dimensions: 14X11
Dining room
- Features: Flooring (Vinyl), Window Treatments (All)
- Level: Main
- Area: 144 Square Feet
- Dimensions: 12X12
Kitchen
- Features: Kitchen (Eating Area-Table Space), Flooring (Vinyl), Window Treatments (All)
- Level: Main
- Area: 192 Square Feet
- Dimensions: 16X12
Living room
- Features: Flooring (Carpet), Window Treatments (All)
- Level: Main
- Area: 255 Square Feet
- Dimensions: 17X15
Heating
- Natural Gas, Forced Air
Cooling
- Central Air
Appliances
- Included: Range, Refrigerator, Washer, Dryer, Water Softener Rented
- Laundry: Main Level
Features
- 1st Floor Bedroom, 1st Floor Full Bath, Built-in Features
- Flooring: Hardwood
- Basement: Crawl Space
- Attic: Unfinished
- Number of fireplaces: 1
- Fireplace features: Wood Burning, Family Room
Interior area
- Total structure area: 1,676
- Total interior livable area: 1,676 sqft
Property
Parking
- Total spaces: 8.5
- Parking features: Asphalt, Garage Door Opener, Yes, Attached, Off Street, Driveway, Garage
- Attached garage spaces: 2.5
- Has uncovered spaces: Yes
Accessibility
- Accessibility features: No Disability Access
Features
- Stories: 1
- Patio & porch: Deck
Lot
- Size: 0.55 Acres
- Dimensions: 110 x 170 x 145 x 164
Details
- Additional structures: Shed(s)
- Parcel number: 13172220402000
- Zoning: SINGL
- Special conditions: None
- Other equipment: Ceiling Fan(s)
Construction
Type & style
- Home type: SingleFamily
- Architectural style: Ranch
- Property subtype: Single Family Residence
Materials
- Brick, Frame
- Foundation: Stone
- Roof: Asphalt
Condition
- New construction: No
- Year built: 1971
Utilities & green energy
- Electric: Circuit Breakers, Fuses
- Sewer: Septic Tank
- Water: Well
Community & HOA
Community
- Security: Carbon Monoxide Detector(s)
HOA
- Services included: None
Location
- Region: Kankakee
Financial & listing details
- Price per square foot: $116/sqft
- Tax assessed value: $231,945
- Annual tax amount: $5,182
- Date on market: 6/24/2026
- Ownership: Fee Simple
Estimated market value
Not available
Estimated sales range
Not available
Not available
Price history
| Date | Event | Price |
|---|---|---|
| 9/26/2025 | Sold | $225,000$134/sqft |
Source: Public Record Report a problem | ||
Public tax history
| Year | Property taxes | Tax assessment |
|---|---|---|
| 2024 | $4,949 +7.2% | $77,315 +10.2% |
| 2023 | $4,618 +2.1% | $70,127 +6.3% |
| 2022 | $4,521 +4.7% | $66,001 +6.8% |
| 2021 | $4,317 +3.8% | $61,827 +6.3% |
| 2020 | $4,157 +5.7% | $58,190 +6.5% |
| 2019 | $3,931 +1.9% | $54,639 +1.5% |
| 2018 | $3,857 | $53,832 +2.3% |
| 2017 | $3,857 +8.8% | $52,647 +3.8% |
| 2016 | $3,547 +8.3% | $50,744 +4.5% |
| 2015 | $3,275 | $48,559 +3% |
| 2014 | $3,275 | $47,145 -1.8% |
| 2013 | -- | $47,985 -13.5% |
| 2012 | -- | $55,470 -2.5% |
| 2011 | -- | $56,892 -1.1% |
| 2009 | $3,430 -0.1% | $57,502 |
| 2008 | $3,435 | $57,502 +21.6% |
| 2002 | -- | $47,293 +2% |
| 2001 | -- | $46,366 +8% |
| 2000 | -- | $42,931 |
Find assessor info on the county website
Monthly payment
Est. payment
Payment breakdown
Explore the cost of this home by adjusting the details. Changes won't be saved.Climate risks
Neighborhood: 60901
Nearby schools
GreatSchools rating
- 4/10King Middle Grade SchoolGrades: 3-6Distance: 3.5 mi
- 4/10Kankakee Junior High SchoolGrades: 7-8Distance: 3.1 mi
- 4/10Kankakee High SchoolGrades: 9-12Distance: 4.2 mi
Schools provided by the listing agent
- District: 111
Source: MRED as distributed by MLS GRID. This data may not be complete. We recommend contacting the local school district to confirm school assignments for this home.
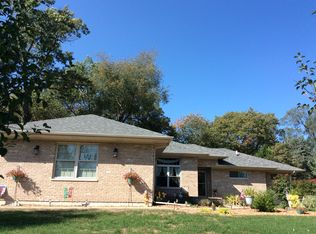
- $352,0003 bd2 ba1.6k sqft2673 E Heritage Ln, Kankakee, IL 60901Off Market
- $247,000-- bd-- ba-- sqft3257 River Rd, Kankakee, IL 60901Off Market
- $248,200-- bd-- ba-- sqft2583 E Heritage Dr, Kankakee, IL 60901Off Market
- $245,900-- bd-- ba-- sqft2608 E Heritage Dr, Kankakee, IL 60901Off Market
- $263,7003 bd2 ba1.5k sqft2626 E Heritage Dr, Kankakee, IL 60901Off Market
- $244,400-- bd-- ba-- sqft2681 E Heritage Ln, Kankakee, IL 60901Off Market
- $251,8003 bd2 ba1.6k sqft3249 River Rd, Kankakee, IL 60901Off Market
- $240,0003 bd2 ba1.9k sqft2677 E Heritage Dr, Kankakee, IL 60901Sold
A local agent can set up tours, give advice and negotiate with sellers.
A local lender can help you make sure your offer is ready when you are.
Similar homes
- $219,9874 bd3 ba2k sqft839 S Curtis Ave, Kankakee, IL 60901New
 MLS ID #12574735, Berry McCracken, GRI,SRES, Coldwell Banker Realty. MRED as distributed by MLS GRID
 - $205,0004 bd2 ba1.5k sqft1460 S 6th Ave, Kankakee, IL 60901New
 MLS ID #12706410, Angela Davis, Berkshire Hathaway HomeServices Speckman Realty. MRED as distributed by MLS GRID
 - $179,9003 bd2 ba1.2k sqft984 S Poplar Ave, Kankakee, IL 60901Re-activated
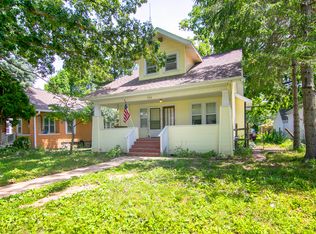 MLS ID #12696150, Paul Kirkpatrick, Exclusive Realtors. MRED as distributed by MLS GRID
 - $269,9003 bd2 ba2k sqft2775 E Riverview Dr, Kankakee, IL 60901Active
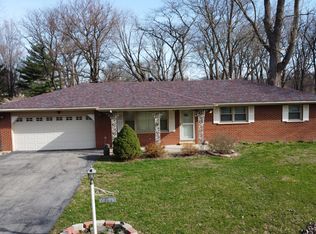 MLS ID #12700707, Tim Smith, ABR,e-PRO, Smith's Real Estate Services,. MRED as distributed by MLS GRID
 - $280,0003 bd1 ba1.2k sqft2694 W 3000s Rd, Kankakee, IL 60901ActiveMLS ID #12718307, Renee Lozano, @home realty|BROKERAGE. MRED as distributed by MLS GRID
- $179,9992 bd1 ba840 sqft1391 Circle Dr NE, Kankakee, IL 60901NewMLS ID #12723798, Dustin Kooy, Village Realty Inc. MRED as distributed by MLS GRID
- $200,0003 bd2 ba1.2k sqft3858 E Lakeview Dr, Kankakee, IL 60901ActiveMLS ID #12664769, Zaneta Sanders, ABR,CRB,SRES,SRS, Z Realty Group. MRED as distributed by MLS GRID
- $259,0004 bd2 ba1.6k sqft2857 River Rd, Kankakee, IL 60901NewMLS ID #12725214, Dana Miramontes, Berkshire Hathaway HomeServices Speckman Realty. MRED as distributed by MLS GRID
- $192,0003 bd2 ba1.7k sqft619 S Myrtle Ave, Kankakee, IL 60901ActiveMLS ID #12707032, Kimberly Litke, Baird & Warner. MRED as distributed by MLS GRID
- $260,0003 bd2 ba1.3k sqft(Undisclosed Address), Saint Anne, IL 60964NewMLS ID #12718346, Maria Andrade, Village Realty Inc. MRED as distributed by MLS GRID
- $--3 bd1 ba1k sqft851 S Prospect Ave, Kankakee, IL 60901AuctionServiceLink Auction
- $169,0003 bd2 ba1.3k sqft1740 E Duane Blvd, Kankakee, IL 60901ActiveMLS ID #12692239, Buck Tamblyn, McColly Bennett Real Estate. MRED as distributed by MLS GRID
- $--3 bd2 ba1.2k sqft1905 E Linden St, Kankakee, IL 60901AuctionXome
- $184,9003 bd1 ba1k sqft2205 W Hickory St, Kankakee, IL 60901ActiveMLS ID #12678261, Rory Hertzberg, Village Realty, Inc. MRED as distributed by MLS GRID
- $214,9003 bd2 ba1.4k sqft1160 Westlawn Dr, Kankakee, IL 60901ActiveMLS ID #12664557, Maria Andrade, Village Realty Inc. MRED as distributed by MLS GRID
- $--3 bd2 ba1.3k sqft1351 Circle Dr NE, Kankakee, IL 60901AuctionAuction.com 2
- $250,0003 bd2 ba1.2k sqft922 W Van Meter St, Kankakee, IL 60901ActiveMLS ID #12706019, Sandra Workman, ABR,AHWD,BPOR,CRS,E-PRO,GREEN,GRI,PSA,RSPS,SFR, Coldwell Banker Realty. MRED as distributed by MLS GRID
- $224,9003 bd2 ba1.4k sqft479 S Winfield Ave, Kankakee, IL 60901Price ChangeMLS ID #12718590, Brit-Anne Wilkening, Berkshire Hathaway HomeServices Speckman Realty. MRED as distributed by MLS GRID
- $159,9873 bd2 ba1k sqft780 S Elm Ave, Kankakee, IL 60901Re-activatedMLS ID #12702396, Berry McCracken, GRI,SRES, Coldwell Banker Realty. MRED as distributed by MLS GRID
- $199,9003 bd1 ba1.2k sqft650 Washington Ave, Bourbonnais, IL 60914ActiveMLS ID #12715458, Rory Hertzberg, Village Realty, Inc. MRED as distributed by MLS GRID
