Welcome home to this well-maintained 3-bedroom brick ranch offering comfortable living space, timeless charm, and a fantastic location directly across from the park! The inviting living room features a cozy wood-burning fireplace, perfect for relaxing evenings at home. The spacious eat-in kitchen offers abundant cabinet space, plenty of room for dining, and plenty of natural light. The main-level full bath includes an oversized vanity for extra storage, while the convenient laundry chute makes household chores a breeze. The finished basement expands your living space with a large recreation room complete with a wet bar, built-in desk, and custom shelving-ideal for entertaining, working from home, or displaying your favorite collections. A half bath and a generous utility/storage room add even more functionality. Step outside to enjoy the large patio, perfect for outdoor gatherings, along with a newer storage shed for all your lawn and garden essentials. With its thoughtful features, ample storage, and desirable location across from the park, this move-in-ready home is one you won't want to miss!
Price change
$230,000
922 W Van Meter St, Kankakee, IL 60901
3beds
1,224sqft
Single Family Residence
Built in 1955
8,036 Square Feet Lot
$-- Zestimate®
$188/sqft
$-- HOA
What's special
Cozy wood-burning fireplaceFinished basementHalf bathPlenty of natural lightAbundant cabinet spaceSpacious eat-in kitchenBuilt-in desk
- --
- 476
- views
- 53
- saves
Zillow last checked:
Listing updated:
Listed by:
Sandra Workman, ABR,AHWD,BPOR,CRS,E-PRO,GREEN,GRI,PSA,RSPS,SFR (815)530-7679,
Coldwell Banker Realty
Source: MRED as distributed by MLS GRID,MLS#: 12706019
Facts & features
Interior
Bedrooms & bathrooms
- Bedrooms: 3
- Bathrooms: 2
- Full bathrooms: 1
- 1/2 bathrooms: 1
Rooms
- Room types: Recreation Room
Primary bedroom
- Features: Flooring (Carpet)
- Level: Main
- Area: 132 Square Feet
- Dimensions: 12X11
Bedroom 2
- Features: Flooring (Carpet)
- Level: Main
- Area: 63 Square Feet
- Dimensions: 9X7
Bedroom 3
- Features: Flooring (Carpet)
- Level: Main
- Area: 90 Square Feet
- Dimensions: 9X10
Kitchen
- Features: Flooring (Other)
- Level: Main
- Area: 128 Square Feet
- Dimensions: 8X16
Living room
- Features: Flooring (Carpet)
- Level: Main
- Area: 294 Square Feet
- Dimensions: 21X14
Recreation room
- Level: Basement
- Area: 276 Square Feet
- Dimensions: 23X12
Heating
- Natural Gas
Cooling
- Central Air
Appliances
- Included: Range, Microwave, Dishwasher, Refrigerator, Washer, Dryer
- Laundry: Laundry Chute
Features
- Wet Bar, 1st Floor Bedroom
- Flooring: Hardwood
- Basement: Finished,Full
- Number of fireplaces: 1
- Fireplace features: Wood Burning, Living Room
Interior area
- Total structure area: 1,224
- Total interior livable area: 1,224 sqft
Property
Parking
- Total spaces: 1
- Parking features: Concrete, Yes, Garage Owned, Attached, Garage
- Attached garage spaces: 1
Accessibility
- Accessibility features: No Disability Access
Features
- Stories: 1
- Patio & porch: Patio
Lot
- Size: 8,036 Square Feet
- Dimensions: 67X119.95
Details
- Parcel number: 17063080170040
- Zoning: SINGL
- Special conditions: None
- Other equipment: Ceiling Fan(s)
Construction
Type & style
- Home type: SingleFamily
- Architectural style: Ranch
- Property subtype: Single Family Residence
Materials
- Brick
Condition
- New construction: No
- Year built: 1955
Utilities & green energy
- Sewer: Public Sewer
- Water: Public
Community & HOA
Community
- Features: Park
- Subdivision: Knollwood
HOA
- Services included: None
Location
- Region: Kankakee
Financial & listing details
- Price per square foot: $188/sqft
- Annual tax amount: $5,867
- Date on market: 7/28/2026
- Ownership: Fee Simple
Estimated market value
Not available
Estimated sales range
Not available
Not available
Price history
Price history is unavailable.
Public tax history
Tax history is unavailable.
Monthly payment
Est. payment
Payment breakdown
Explore the cost of this home by adjusting the details. Changes won't be saved.Climate risks
Neighborhood: 60901
Nearby schools
Schools provided by the listing agent
- High: Kankakee High School
- District: 111
Source: MRED as distributed by MLS GRID. This data may not be complete. We recommend contacting the local school district to confirm school assignments for this home.

Similar homes
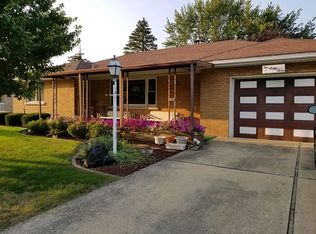
- $234,5673 bd2 ba1.1k sqft5538 W 1000th Rd N, Kankakee, IL 60901Price Change
 MLS ID #12694557, Lisa Scanlon, McColly Rosenboom - B. MRED as distributed by MLS GRID
 - $204,9003 bd1 ba1.1k sqft1042 S 8th Ave, Kankakee, IL 60901Active
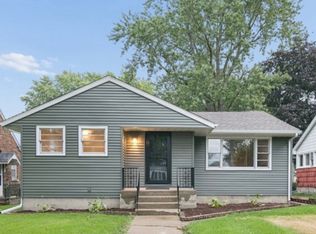 MLS ID #12744027, Paul Kirkpatrick, Exclusive Realtors. MRED as distributed by MLS GRID
 - $214,9003 bd2 ba1.4k sqft1160 Westlawn Dr, Kankakee, IL 60901Active
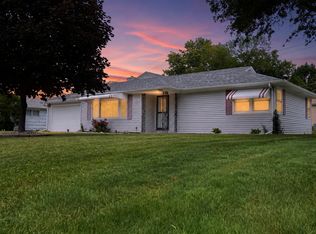 MLS ID #12664557, Maria Andrade, Village Realty Inc. MRED as distributed by MLS GRID
 - $--3 bd2 ba1.4k sqft595 S Fraser Ave, Kankakee, IL 60901Auction
 Auction.com 2
