Welcome to this beautifully renovated home in desirable West Kankakee, within close proximity to multiple parks, offering a move in ready opportunity with quality updates throughout. The exterior has been refreshed with brand new vinyl siding, a new roof and gutters, and the garage also features a matching new roof and brand new siding. Inside, the home has been freshly remodeled from top to bottom, starting with a bright living room featuring a large picture window that fills the space with natural light and brand new vinyl plank flooring, flowing seamlessly into the eat in kitchen. The kitchen showcases new countertops, refinished cabinets, updated light fixtures, and includes a stainless steel stove and refrigerator. The bathroom has been completely updated with a new tub, tub surround, toilet, and vanity. Each bedroom offers brand new carpet and new ceiling fans, while fresh neutral paint runs throughout the home. The finished basement nearly doubles the livable square footage, offering flexible additional living space along with extra storage and a dedicated laundry area. Additional updates include a brand new HVAC system, with the washer and dryer included. Don't miss your chance to make this move in ready home your own, schedule your showing today.
Price change
Price cut: $5K (10/1)
$204,900
1042 S 8th Ave, Kankakee, IL 60901
3beds
1,102sqft
Single Family Residence
Built in ----
7,500 Square Feet Lot
$204,600 Zestimate®
$186/sqft
$-- HOA
What's special
Flexible additional living spaceExtra storageDedicated laundry areaNew countertopsBrand new hvac systemWasher and dryer includedBrand new vinyl siding
- 39 days
- 387
- 28
Zillow last checked:
Listing updated:
Listed by:
Paul Kirkpatrick 815-405-2964,
Exclusive Realtors
Source: MRED as distributed by MLS GRID,MLS#: 12744027
Facts & features
Interior
Bedrooms & bathrooms
- Bedrooms: 3
- Bathrooms: 1
- Full bathrooms: 1
Rooms
- Room types: No additional rooms
Primary bedroom
- Level: Main
- Area: 144 Square Feet
- Dimensions: 12X12
Bedroom 2
- Level: Main
- Area: 120 Square Feet
- Dimensions: 12X10
Bedroom 3
- Level: Main
- Area: 110 Square Feet
- Dimensions: 11X10
Kitchen
- Level: Main
- Area: 96 Square Feet
- Dimensions: 12X8
Laundry
- Level: Basement
- Area: 72 Square Feet
- Dimensions: 12X6
Living room
- Level: Main
- Area: 180 Square Feet
- Dimensions: 12X15
Heating
- Natural Gas
Cooling
- Central Air
Features
- Basement: Finished,Full
Interior area
- Total structure area: 0
- Total interior livable area: 1,102 sqft
Property
Parking
- Total spaces: 1
- Parking features: Yes, Garage Owned, Detached, Garage
- Garage spaces: 1
Accessibility
- Accessibility features: No Disability Access
Features
- Stories: 1
Lot
- Size: 7,500 Square Feet
- Dimensions: 50x150
Details
- Parcel number: 161706420004
- Special conditions: None
Construction
Type & style
- Home type: SingleFamily
- Property subtype: Single Family Residence
Materials
- Vinyl Siding
Condition
- New construction: No
- Major remodel year: 2026
Utilities & green energy
- Sewer: Public Sewer
- Water: Public
Community & HOA
HOA
- Services included: None
Location
- Region: Kankakee
Financial & listing details
- Price per square foot: $186/sqft
- Tax assessed value: $106,956
- Annual tax amount: $4,481
- Date on market: 8/27/2026
- Ownership: Fee Simple
Estimated market value
$204,600
$194,000 - $215,000
$1,635/mo
Price history
| Date | Event | Price |
|---|---|---|
| 10/1/2026 | Price change | $204,900-2.4%$186/sqft |
Source:  MRED as distributed by MLS GRID #12744027 Report a problem MRED as distributed by MLS GRID #12744027 Report a problem | ||
| 9/21/2026 | Listed for sale | $209,900$190/sqft |
Source: MRED as distributed by MLS GRID #12744027 Report a problem | ||
| 9/14/2026 | Contingent | $209,900$190/sqft |
Source: MRED as distributed by MLS GRID #12744027 Report a problem | ||
| 8/27/2026 | Listed for sale | $209,900+218%$190/sqft |
Source: MRED as distributed by MLS GRID #12744027 Report a problem | ||
| 2/25/2022 | Sold | $66,000$60/sqft |
Source: Public Record Report a problem | ||
Public tax history
| Year | Property taxes | Tax assessment |
|---|---|---|
| 2024 | $4,215 +3.8% | $35,652 +12.3% |
| 2023 | $4,061 +7.5% | $31,761 +14.2% |
| 2022 | $3,778 +5.9% | $27,800 +10.5% |
| 2021 | $3,566 +7.8% | $25,159 +11.2% |
| 2020 | $3,308 +4.9% | $22,615 +7.5% |
| 2019 | $3,153 +35.4% | $21,038 +8% |
| 2018 | $2,329 | $19,480 +2.3% |
| 2017 | $2,329 +7.7% | $19,051 +2% |
| 2016 | $2,163 -1.9% | $18,677 -4.9% |
| 2015 | $2,204 | $19,648 -10% |
| 2014 | $2,204 | $21,831 -10.7% |
| 2013 | -- | $24,453 -14.1% |
| 2012 | -- | $28,467 -11.7% |
| 2011 | -- | $32,236 -9.8% |
| 2009 | $3,398 +5.9% | $35,740 |
| 2008 | $3,208 | $35,740 +36% |
| 2002 | -- | $26,289 |
| 2001 | -- | $26,289 |
| 2000 | -- | $26,289 |
Find assessor info on the county website
Monthly payment
Est. payment
Payment breakdown
Explore the cost of this home by adjusting the details. Changes won't be saved.Climate risks
Neighborhood: 60901
Nearby schools
Schools provided by the listing agent
- District: 111
Source: MRED as distributed by MLS GRID. This data may not be complete. We recommend contacting the local school district to confirm school assignments for this home.

Similar homes
- $199,9003 bd1 ba1.1k sqft435 S Cannon Ave, Kankakee, IL 60901New
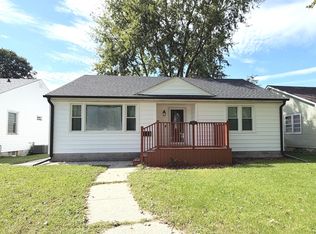 MLS ID #12775109, Dawn Olson, McColly Real Estate. MRED as distributed by MLS GRID
 - $199,9003 bd2 ba1.4k sqft479 S Winfield Ave, Kankakee, IL 60901Active
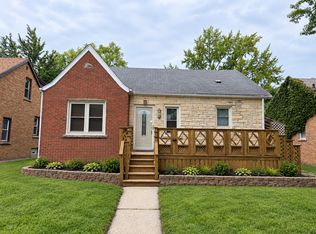 MLS ID #12772065, Brit-Anne Wilkening, Berkshire Hathaway HomeServices Speckman Realty. MRED as distributed by MLS GRID
 - $--3 bd2 ba1.4k sqft595 S Fraser Ave, Kankakee, IL 60901Auction
 Auction.com 2
 - $214,9003 bd2 ba1.4k sqft1160 Westlawn Dr, Kankakee, IL 60901Active
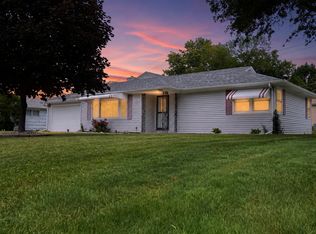 MLS ID #12664557, Maria Andrade, Village Realty Inc. MRED as distributed by MLS GRID
