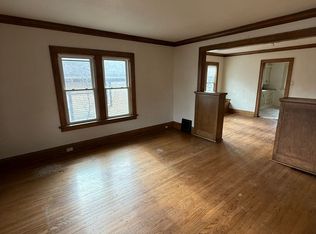
Welcome home to this beautifully renovated Kankakee property, where modern updates and inviting spaces come together perfectly! This move-in-ready home features three bedrooms on the main levels, 2.5 bathrooms, a new roof, new siding, new insulation and a beautifully updated interior. Abundant natural light flows throughout the home, creating a bright, open, and welcoming atmosphere. The living area features a cozy fireplace, perfect for relaxing or entertaining. You'll love the gorgeous updated kitchen with brand new stainless steel appliances, complete with stylish finishes, ample cabinet space, and a functional layout. The finished basement provides even more living space and a bedroom and full bathroom-ideal for guests, a home office, or a private retreat. A one-car garage provides additional parking and storage. Conveniently located near shopping, dining, and everyday amenities, this beautifully remodeled home is ready for its new owners. Schedule your private showing today-you don't want to miss this one!
Active
$239,900
387 S Evergreen Ave, Kankakee, IL 60901
4beds
1,344sqft
Single Family Residence
Built in 1915
-- sqft lot
$-- Zestimate®
$178/sqft
$-- HOA
What's special
Cozy fireplaceStylish finishesFinished basementBeautifully updated interiorAbundant natural lightBeautifully renovatedFunctional layout
- --
- 347
- views
- 41
- saves
Zillow last checked:
Listing updated:
Listed by:
Cynthia Chavez (331)425-1876,
Keller Williams Infinity
Source: MRED as distributed by MLS GRID,MLS#: 12733800
Facts & features
Interior
Bedrooms & bathrooms
- Bedrooms: 4
- Bathrooms: 3
- Full bathrooms: 2
- 1/2 bathrooms: 1
Rooms
- Room types: No additional rooms
Primary bedroom
- Features: Flooring (Hardwood)
- Level: Second
- Area: 200 Square Feet
- Dimensions: 10X20
Bedroom 2
- Features: Flooring (Hardwood)
- Level: Second
- Area: 110 Square Feet
- Dimensions: 11X10
Bedroom 3
- Features: Flooring (Hardwood)
- Level: Second
- Area: 120 Square Feet
- Dimensions: 10X12
Bedroom 4
- Level: Basement
- Area: 120 Square Feet
- Dimensions: 10X12
Kitchen
- Features: Flooring (Hardwood)
- Level: Main
- Area: 110 Square Feet
- Dimensions: 10X11
Living room
- Features: Flooring (Hardwood)
- Level: Main
- Area: 312 Square Feet
- Dimensions: 26X12
Heating
- Forced Air, Natural Gas
Cooling
- Central Air
Appliances
- Included: Range, Microwave, Refrigerator
- Laundry: Common Area, Laundry Closet
Features
- Flooring: Hardwood
- Basement: Finished,Full
- Number of fireplaces: 1
- Fireplace features: Gas Log, Living Room
Interior area
- Total structure area: 0
- Total interior livable area: 1,344 sqft
Property
Parking
- Total spaces: 1
- Parking features: Yes, Garage Owned, Detached, Garage
- Garage spaces: 1
Accessibility
- Accessibility features: No Disability Access
Features
- Stories: 2
Lot
- Dimensions: 50X90X50X80
Details
- Parcel number: 161705213014
- Zoning: SINGL
- Special conditions: None
- Other equipment: TV-Cable
Construction
Type & style
- Home type: SingleFamily
- Property subtype: Single Family Residence
Materials
- Other
Condition
- New construction: No
- Year built: 1915
Utilities & green energy
- Sewer: Public Sewer
- Water: Public
Community & HOA
HOA
- Services included: None
Location
- Region: Kankakee
Financial & listing details
- Price per square foot: $178/sqft
- Tax assessed value: $75,996
- Annual tax amount: $3,184
- Date on market: 8/25/2026
- Ownership: Fee Simple
Estimated market value
Not available
Estimated sales range
Not available
Not available
Price history
| Date | Event | Price |
|---|---|---|
| 2/6/2026 | Sold | $71,000-11.3%$53/sqft |
Source:  MRED as distributed by MLS GRID #12468055 Report a problem MRED as distributed by MLS GRID #12468055 Report a problem | ||
| 1/2/2026 | Contingent | $80,000$60/sqft |
Source: MRED as distributed by MLS GRID #12468055 Report a problem | ||
| 11/12/2025 | Listed for sale | $80,000$60/sqft |
Source: MRED as distributed by MLS GRID #12468055 Report a problem | ||
| 10/14/2025 | Contingent | $80,000$60/sqft |
Source: MRED as distributed by MLS GRID #12468055 Report a problem | ||
| 9/10/2025 | Listed for sale | $80,000+25%$60/sqft |
Source: MRED as distributed by MLS GRID #12468055 Report a problem | ||
| 1/3/2023 | Listing removed | -- |
Source: MRED as distributed by MLS GRID #11311321 Report a problem | ||
| 3/10/2022 | Contingent | $63,999$48/sqft |
Source: MRED as distributed by MLS GRID #11311321 Report a problem | ||
| 1/29/2022 | Price change | $63,999-8.6%$48/sqft |
Source: MRED as distributed by MLS GRID #11311321 Report a problem | ||
| 1/26/2022 | Listed for sale | $69,999+333.4%$52/sqft |
Source: MRED as distributed by MLS GRID #11311321 Report a problem | ||
| 5/15/2009 | Sold | $16,150-82.1%$12/sqft |
Source: MRED as distributed by MLS GRID #07147832 Report a problem | ||
| 12/5/2007 | Sold | $90,000+11.1%$67/sqft |
Source: Public Record Report a problem | ||
| 2/3/2006 | Sold | $81,000$60/sqft |
Source: Public Record Report a problem | ||
Public tax history
| Year | Property taxes | Tax assessment |
|---|---|---|
| 2024 | $2,995 +3.8% | $25,332 +12.3% |
| 2023 | $2,886 +7.5% | $22,567 +14.3% |
| 2022 | $2,684 +6% | $19,752 +10.5% |
| 2021 | $2,533 +7.8% | $17,875 +11.3% |
| 2020 | $2,350 +4.9% | $16,067 +7.5% |
| 2019 | $2,240 -7.3% | $14,946 +8% |
| 2018 | $2,415 | $13,839 +2.2% |
| 2017 | $2,415 +6.7% | $13,535 +2% |
| 2016 | $2,264 +3.5% | $13,270 -2% |
| 2015 | $2,187 | $13,541 -10% |
| 2014 | $2,187 | $15,046 -4% |
| 2013 | -- | $15,673 -4.5% |
| 2012 | -- | $16,414 -20.8% |
| 2011 | -- | $20,722 -18.5% |
| 2009 | $2,220 +5% | $25,429 |
| 2008 | $2,114 | $25,429 +52.9% |
| 2002 | -- | $16,635 +5.7% |
| 2001 | -- | $15,732 |
| 2000 | -- | $15,732 |
Find assessor info on the county website
Monthly payment
Est. payment
Payment breakdown
Explore the cost of this home by adjusting the details. Changes won't be saved.Climate risks
Neighborhood: 60901
Nearby schools
Schools provided by the listing agent
- District: 111
Source: MRED as distributed by MLS GRID. This data may not be complete. We recommend contacting the local school district to confirm school assignments for this home.
Similar homes
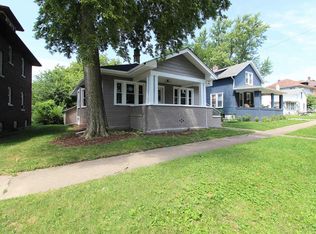
- $219,9004 bd3 ba1.7k sqft159 N Evergreen Ave, Kankakee, IL 60901Active
 MLS ID #12771303, Bryce Buck, Elevate - The Real Estate Company. MRED as distributed by MLS GRID
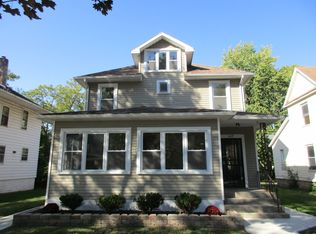
 - $235,0005 bd2 ba1.6k sqft369 S Chicago Ave, Kankakee, IL 60901Active
 MLS ID #12690625, Peter Hernandez, RE/MAX Mi Casa. MRED as distributed by MLS GRID
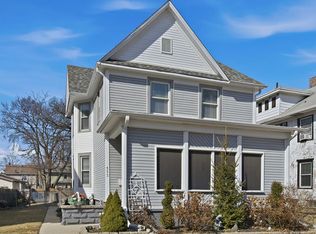
 - $265,0003 bd2 ba2k sqft553 S Greenwood Ave, Kankakee, IL 60901Active
 MLS ID #12743774, Ed Abed, Elevate - The Real Estate Company. MRED as distributed by MLS GRID
 - $259,9004 bd2 ba1.8k sqft16 Northview St, Kankakee, IL 60901Active
 MLS ID #12762499, Dana Anest, GMC Realty LTD. MRED as distributed by MLS GRID
