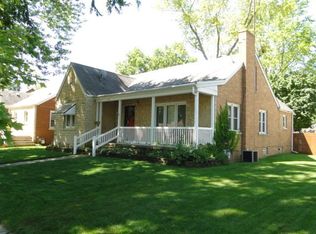
Brick Bungalow situated in West Kankakee. Located a couple blocks from Bird Park, Splash Pad, and the Kankakee River. This home welcomes you in with a large front porch. Inside the front door you will find a large living room with hardwood floors and a galley style kitchen. The kitchen feature real wood cabinets and SS appliances. Off the LR you will find to bedrooms w/HW floors and a large full bathroom. On the second level you will find a large primary suite. The basement has a finished bonus room, great for a family room, or guest space and a 2nd full bathroom. Ample storage available in the unfinished portion of the basement. This property offers a large fenced in back yard and a 3 car garage. The garage also offers a 4th side load garage door. Garage HVAC systems AS IS. AC unit 2025. Microwave 2026. Age of all other appliance unknown. This is an Estate Sale, sellers prefer to sell As Is. Conventional Financing Best.
New
$199,900
479 S Winfield Ave, Kankakee, IL 60901
3beds
1,400sqft
Single Family Residence
Built in 1950
7,500 Square Feet Lot
$-- Zestimate®
$143/sqft
$-- HOA
What's special
Large front porchGalley style kitchenReal wood cabinetsSs appliancesLarge primary suite
- 4 days
- 402
- 33
Zillow last checked:
Listing updated:
Listed by:
Brit-Anne Wilkening 815-383-2521,
Berkshire Hathaway HomeServices Speckman Realty,
Cindy Olson-Purdy 815-383-0026,
Berkshire Hathaway HomeServices Speckman Realty
Source: MRED as distributed by MLS GRID,MLS#: 12772065
Facts & features
Interior
Bedrooms & bathrooms
- Bedrooms: 3
- Bathrooms: 2
- Full bathrooms: 2
Rooms
- Room types: Bonus Room, Storage
Primary bedroom
- Features: Flooring (Carpet)
- Level: Main
- Area: 330 Square Feet
- Dimensions: 30X11
Bedroom 2
- Features: Flooring (Hardwood)
- Level: Main
- Area: 130 Square Feet
- Dimensions: 10X13
Bedroom 3
- Features: Flooring (Hardwood)
- Level: Main
- Area: 130 Square Feet
- Dimensions: 10X13
Bonus room
- Features: Flooring (Carpet)
- Level: Basement
- Area: 182 Square Feet
- Dimensions: 14X13
Kitchen
- Features: Kitchen (Galley), Flooring (Vinyl)
- Level: Main
- Area: 88 Square Feet
- Dimensions: 11X8
Laundry
- Features: Flooring (Other)
- Level: Basement
- Area: 100 Square Feet
- Dimensions: 10X10
Living room
- Features: Flooring (Hardwood)
- Level: Main
- Area: 252 Square Feet
- Dimensions: 18X14
Storage
- Level: Basement
- Area: 80 Square Feet
- Dimensions: 8X10
Heating
- Natural Gas, Forced Air
Cooling
- Central Air
Appliances
- Included: Microwave, Dishwasher, Refrigerator, Washer, Dryer, Stainless Steel Appliance(s)
Features
- 1st Floor Bedroom, 1st Floor Full Bath
- Flooring: Hardwood
- Basement: Partially Finished,Full
Interior area
- Total structure area: 0
- Total interior livable area: 1,400 sqft
Property
Parking
- Total spaces: 6
- Parking features: Yes, Garage Owned, Detached, Off Alley, Off Street, Owned, Garage
- Garage spaces: 3
Accessibility
- Accessibility features: No Disability Access
Features
- Stories: 2
Lot
- Size: 7,500 Square Feet
- Dimensions: 150 x 50
Details
- Parcel number: 161706112013
- Zoning: SINGL
- Special conditions: None
Construction
Type & style
- Home type: SingleFamily
- Architectural style: Bungalow
- Property subtype: Single Family Residence
Materials
- Brick
- Roof: Asphalt
Condition
- New construction: No
- Year built: 1950
Utilities & green energy
- Sewer: Public Sewer
- Water: Public
Community & HOA
HOA
- Services included: None
Location
- Region: Kankakee
Financial & listing details
- Price per square foot: $143/sqft
- Tax assessed value: $150,690
- Annual tax amount: $6,314
- Date on market: 9/29/2026
- Ownership: Fee Simple
Estimated market value
Not available
Estimated sales range
Not available
Not available
Price history
| Date | Event | Price |
|---|---|---|
| 9/29/2026 | Listed for sale | $199,900-4.8%$143/sqft |
Source: MRED as distributed by MLS GRID #12772065 Report a problem | ||
| 9/24/2026 | Listing removed | $209,900+5%$150/sqft |
Source: BHHS broker feed #12718590 Report a problem | ||
| 9/24/2026 | Price change | $199,900-4.8%$143/sqft |
Source:  MRED as distributed by MLS GRID #12718590 Report a problem MRED as distributed by MLS GRID #12718590 Report a problem | ||
| 9/9/2026 | Price change | $209,900-4.5%$150/sqft |
Source: MRED as distributed by MLS GRID #12718590 Report a problem | ||
| 8/26/2026 | Price change | $219,900-2.2%$157/sqft |
Source: MRED as distributed by MLS GRID #12718590 Report a problem | ||
| 8/5/2026 | Price change | $224,900-2.2%$161/sqft |
Source: MRED as distributed by MLS GRID #12718590 Report a problem | ||
| 7/29/2026 | Listed for sale | $229,900+668.9%$164/sqft |
Source: MRED as distributed by MLS GRID #12718590 Report a problem | ||
| 1/14/2014 | Sold | $29,900$21/sqft |
Source: MRED as distributed by MLS GRID #08505957 Report a problem | ||
| 12/20/2013 | Listed for sale | $29,900-75.1%$21/sqft |
Source: Speckman Realty Inc. #08505957 Report a problem | ||
| 2/27/2008 | Sold | $120,000$86/sqft |
Source: Public Record Report a problem | ||
Public tax history
| Year | Property taxes | Tax assessment |
|---|---|---|
| 2024 | $4,638 +7.5% | $50,230 +12.3% |
| 2023 | $4,315 +100.5% | $44,748 +14.2% |
| 2022 | $2,152 -4.1% | $39,167 +10.5% |
| 2021 | $2,245 -3.1% | $35,446 +11.2% |
| 2020 | $2,317 -2.4% | $31,862 +7.5% |
| 2019 | $2,374 +56.1% | $29,639 +8% |
| 2018 | $1,521 | $27,444 +2.3% |
| 2017 | $1,521 -41.8% | $26,840 +2% |
| 2016 | $2,612 -7.1% | $26,314 -7.4% |
| 2015 | $2,812 | $28,414 |
| 2014 | $2,812 | $28,414 -4% |
| 2013 | -- | $29,598 -13.2% |
| 2012 | -- | $34,104 -3.2% |
| 2011 | -- | $35,223 -8.9% |
| 2009 | $3,733 +9% | $38,675 +2.4% |
| 2008 | $3,424 | $37,778 +30% |
| 2002 | -- | $29,068 +2.6% |
| 2001 | -- | $28,318 |
| 2000 | -- | $28,318 |
Find assessor info on the county website
Monthly payment
Est. payment
Payment breakdown
Explore the cost of this home by adjusting the details. Changes won't be saved.Climate risks
Neighborhood: 60901
Nearby schools
Schools provided by the listing agent
- District: 111
Source: MRED as distributed by MLS GRID. This data may not be complete. We recommend contacting the local school district to confirm school assignments for this home.
Similar homes
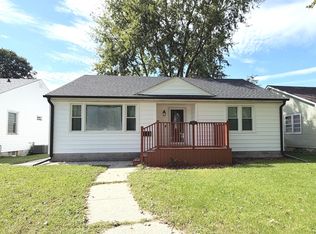
- $199,9003 bd1 ba1.1k sqft435 S Cannon Ave, Kankakee, IL 60901New
 MLS ID #12775109, Dawn Olson, McColly Real Estate. MRED as distributed by MLS GRID
 - $187,7774 bd2 ba1.7k sqft250 N Hammes Ave, Kankakee, IL 60901New
 MLS ID #12760608, Elizabeth Barbosa, RE/MAX Prestige Homes. MRED as distributed by MLS GRID
 - $190,0003 bd2 ba1k sqft3858 E Lakeview Dr, Kankakee, IL 60901Active
 MLS ID #12770582, Karla D Adams, Village Realty Inc. MRED as distributed by MLS GRID
 - $--3 bd2 ba1.4k sqft595 S Fraser Ave, Kankakee, IL 60901Auction
 Auction.com 2
