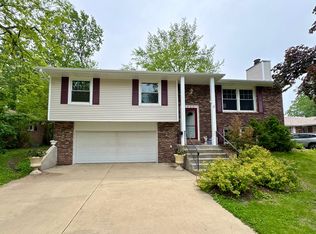
A classic brick exterior, warm hardwood flooring, and an inviting single-level layout make this beautifully updated ranch a place to truly feel at home! Recently rehabbed with numerous improvements, 1432 W Grace Street offers the comfort of an established home with generous living spaces and plenty of room to make it your own. This 3-bedroom, 1.5-bath house features a spacious living room, a separate dining area, and a generously sized kitchen featuring new flooring and a brand-new stove, providing a welcoming setting for everyday living and entertaining. A separate family room offers additional space to gather and unwind, while an adjoining den provides flexibility for a home office, hobby area, or quiet retreat. All three bedrooms and the hallways feature hardwood floors, adding warmth and timeless character. Fresh paint throughout and an updated bathroom with a new vanity add to the home's many thoughtful updates. Main-level laundry, central air conditioning, and an attached garage add everyday convenience. Outside, the spacious backyard, enhanced by fresh landscaping, offers exceptional outdoor space for gardening, entertaining, recreation, or simply enjoying the surroundings. Situated in Kankakee's established Gracefield neighborhood, with convenient access to local schools, parks, shopping, and Route 17, this refreshed home offers a rare combination of single-level living, indoor versatility, and generous outdoor space. This home qualifies for up to $16,000 through the HOPER Homebuyer Program! Schedule your private showing today!
New
$250,000
1432 W Grace St, Kankakee, IL 60901
3beds
1,869sqft
Single Family Residence
Built in 1960
0.34 Acres Lot
$-- Zestimate®
$134/sqft
$-- HOA
What's special
Classic brick exteriorFresh landscapingFresh paint throughoutAttached garageSeparate family roomAdjoining denIndoor versatility
- --
- 439
- views
- 22
- saves
Likely to sell faster than
Zillow last checked:
Listing updated:
Listed by:
Aaron Gaines 708-765-2620,
Keller Williams Preferred Realty
Source: MRED as distributed by MLS GRID,MLS#: 12804990
Facts & features
Interior
Bedrooms & bathrooms
- Bedrooms: 3
- Bathrooms: 2
- Full bathrooms: 1
- 1/2 bathrooms: 1
Rooms
- Room types: Den, Foyer
Primary bedroom
- Features: Flooring (Hardwood)
- Level: Main
- Area: 208 Square Feet
- Dimensions: 16X13
Bedroom 2
- Features: Flooring (Hardwood)
- Level: Main
- Area: 143 Square Feet
- Dimensions: 13X11
Bedroom 3
- Features: Flooring (Hardwood)
- Level: Main
- Area: 99 Square Feet
- Dimensions: 11X9
Den
- Features: Flooring (Carpet)
- Level: Main
- Area: 144 Square Feet
- Dimensions: 18X8
Dining room
- Features: Flooring (Laminate)
- Level: Main
- Area: 130 Square Feet
- Dimensions: 13X10
Family room
- Features: Flooring (Hardwood)
- Level: Main
- Area: 156 Square Feet
- Dimensions: 13X12
Foyer
- Features: Flooring (Hardwood)
- Level: Main
- Area: 48 Square Feet
- Dimensions: 8X6
Kitchen
- Features: Flooring (Laminate)
- Level: Main
- Area: 220 Square Feet
- Dimensions: 22X10
Laundry
- Features: Flooring (Laminate)
- Level: Main
- Area: 25 Square Feet
- Dimensions: 5X5
Living room
- Features: Flooring (Laminate)
- Level: Main
- Area: 234 Square Feet
- Dimensions: 18X13
Heating
- Steam, Radiator(s)
Cooling
- Central Air
Features
- Basement: None
Interior area
- Total structure area: 1,869
- Total interior livable area: 1,869 sqft
Property
Parking
- Total spaces: 2
- Parking features: Concrete, Yes, Garage Owned, Attached, Garage
- Attached garage spaces: 2
Accessibility
- Accessibility features: No Disability Access
Features
- Stories: 1
Lot
- Size: 0.34 Acres
Details
- Parcel number: 161601406007
- Special conditions: Standard
Construction
Type & style
- Home type: SingleFamily
- Architectural style: Ranch
- Property subtype: Single Family Residence
Materials
- Brick Veneer
- Foundation: Block
Condition
- New construction: No
- Year built: 1960
- Major remodel year: 2026
Utilities & green energy
- Sewer: Public Sewer
- Water: Private
Community & HOA
Community
- Features: Park, Curbs, Sidewalks, Street Lights, Street Paved
HOA
- Services included: None
Location
- Region: Kankakee
Financial & listing details
- Price per square foot: $134/sqft
- Tax assessed value: $204,936
- Annual tax amount: $6,598
- Date on market: 11/18/2026
- Ownership: Fee Simple
Estimated market value
Not available
Estimated sales range
Not available
Not available
Price history
Price history is unavailable.
Public tax history
| Year | Property taxes | Tax assessment |
|---|---|---|
| 2025 | -- | $68,312 +13.5% |
| 2024 | $5,821 +6.7% | $60,187 +12.2% |
| 2023 | $5,455 +11.6% | $53,619 +14.2% |
| 2022 | $4,888 +9.5% | $46,932 +10.5% |
| 2021 | $4,466 +12.2% | $42,473 +11.2% |
| 2020 | $3,981 +8.2% | $38,178 +7.5% |
| 2019 | $3,679 -2.7% | $35,514 +8% |
| 2018 | $3,782 | $32,884 +2.2% |
| 2017 | $3,782 +7.8% | $32,161 +2% |
| 2016 | $3,508 -5.9% | $31,531 -7.4% |
| 2015 | $3,727 | $34,048 -5.5% |
| 2014 | $3,727 | $36,030 -4% |
| 2013 | -- | $37,531 -12.4% |
| 2012 | -- | $42,839 -4.9% |
| 2011 | -- | $45,056 -6.8% |
| 2009 | $4,383 +6.3% | $48,318 |
| 2008 | $4,123 | $48,318 +18.5% |
| 2002 | -- | $40,764 +3.2% |
| 2001 | -- | $39,498 |
| 2000 | -- | $39,498 |
Find assessor info on the county website
Monthly payment
Est. payment
Payment breakdown
Explore the cost of this home by adjusting the details. Changes won't be saved.Climate risks
Neighborhood: 60901
Nearby schools
Schools provided by the listing agent
- District: 111
Source: MRED as distributed by MLS GRID. This data may not be complete. We recommend contacting the local school district to confirm school assignments for this home.

Similar homes
- $254,9004 bd3 ba1.9k sqft2020 W Calista St, Kankakee, IL 60901Active
 MLS ID #12701769, Brant Fred, McColly Rosenboom - B. MRED as distributed by MLS GRID
- $210,0003 bd1 ba1.2k sqft205 S 1st St, Kankakee, IL 60901New
 MLS ID #12805688, Dusty Contreras, Berkshire Hathaway HomeServices Speckman Realty. MRED as distributed by MLS GRID
- $195,5003 bd1 ba1.1k sqft145 S May Ave, Kankakee, IL 60901New
 MLS ID #12812194, Mark Groen, McColly Real Estate. MRED as distributed by MLS GRID
- $265,0002 bd2 ba1.7k sqft5472 E 2000 North Rd N, Kankakee, IL 60901Active
 MLS ID #12792179, Kelly Winterroth, Village Realty Inc. MRED as distributed by MLS GRID
