A rare opportunity to own a beautifully preserved Prairie-style home in Kankakee's Riverview Historic District, where timeless craftsmanship meets modern-day functionality. This impressive 3-bedroom, 2.5-bath home showcases more than a century of character with expertly restored hardwood floors and original trim, leaded glass accents, spacious rooms, and exceptional built-ins throughout. Three large, deep storage benches are incorporated into the living room, stair landing, and primary bedroom, with additional built-in cabinetry in the dining room, upstairs hallway, and basement. The home offers two levels of living space plus an unfinished basement with an additional walk-in shower, commode, sink, utility sink, and abundant storage. A previous extensive restoration included the home's woodwork, bathroom, walls and ceilings, front porch, custom front door, and electrical. The roof and HVAC were replaced in 2022, with additional updates since 2023 including a smart thermostat, LeafFilter gutter guards, updated lighting, and a portable dishwasher. Step outside into the private English-style garden leading to the carriage house, built in 2010. This unique structure includes a 1-car garage, office area, expansive studio space, and its own HVAC system. The carriage house is partially finished and offers incredible potential for a home office, studio, hobby space, entertaining area, additional flex space, or future customization to suit your needs. The location is just as special. Situated near the 700 block of S Harrison, now designated Honorary Frank Lloyd Wright Way, and close to Kankakee's developing riverfront and Riverwalk, this home offers a unique connection to the area's architecture, history, and exciting future. Remarkable craftsmanship, distinctive spaces, and an incredible Riverview setting make this truly one of Kankakee's special properties. Must see to fully appreciate everything this historic home has to offer!
Active
Price cut: $5K (10/13)
$274,950
619 S Harrison Ave, Kankakee, IL 60901
3beds
2,080sqft
Single Family Residence
Built in 1919
7,361 Square Feet Lot
$-- Zestimate®
$132/sqft
$-- HOA
What's special
Incredible riverview settingOriginal trimLeaded glass accentsDistinctive spacesSmart thermostatExceptional built-ins throughoutExpertly restored hardwood floors
- 35 days
- 938
- 67
Zillow last checked:
Listing updated:
Listed by:
Leanne Provost, ABR,CRS,PSA,SRES 815-790-1646,
Berkshire Hathaway HomeServices Speckman Realty
Source: MRED as distributed by MLS GRID,MLS#: 12756949
Facts & features
Interior
Bedrooms & bathrooms
- Bedrooms: 3
- Bathrooms: 3
- Full bathrooms: 2
- 1/2 bathrooms: 1
Rooms
- Room types: Loft, Office, Utility Room-Lower Level
Primary bedroom
- Features: Flooring (Hardwood), Bathroom (Full)
- Area: 264 Square Feet
- Dimensions: 12X22
Bedroom 2
- Features: Flooring (Hardwood)
- Area: 132 Square Feet
- Dimensions: 12X11
Bedroom 3
- Features: Flooring (Hardwood)
- Area: 140 Square Feet
- Dimensions: 10X14
Dining room
- Features: Flooring (Hardwood)
- Area: 196 Square Feet
- Dimensions: 14X14
Kitchen
- Features: Kitchen (Pantry-Closet, Updated Kitchen), Flooring (Parquet)
- Area: 143 Square Feet
- Dimensions: 11X13
Living room
- Features: Flooring (Hardwood)
- Area: 483 Square Feet
- Dimensions: 23X21
Loft
- Features: Flooring (Hardwood)
- Area: 390 Square Feet
- Dimensions: 13X30
Office
- Features: Flooring (Other)
- Area: 143 Square Feet
- Dimensions: 13X11
Other
- Area: 132 Square Feet
- Dimensions: 11X12
Heating
- Forced Air, Sep Heating Systems - 2+
Cooling
- Central Air
Appliances
- Included: Range, Portable Dishwasher, Refrigerator, Washer, Dryer
- Laundry: Laundry Chute
Features
- Built-in Features, Historic/Period Mlwk, Open Floorplan
- Flooring: Hardwood
- Basement: Unfinished,Full
Interior area
- Total structure area: 3,120
- Total interior livable area: 2,080 sqft
- Finished area below ground: 0
Property
Parking
- Total spaces: 3
- Parking features: Garage Door Opener, Heated Garage, Yes, Garage Owned, Detached, Owned, Garage
- Garage spaces: 1
- Has uncovered spaces: Yes
Accessibility
- Accessibility features: No Disability Access
Features
- Stories: 2
- Patio & porch: Screened
Lot
- Size: 7,361 Square Feet
- Dimensions: 50X148
Details
- Parcel number: 161705323012
- Zoning: SINGL
- Special conditions: None
Construction
Type & style
- Home type: SingleFamily
- Architectural style: Prairie
- Property subtype: Single Family Residence
Materials
- Stucco
- Roof: Shake
Condition
- New construction: No
- Year built: 1919
- Major remodel year: 2017
Utilities & green energy
- Electric: Circuit Breakers
- Sewer: Public Sewer
- Water: Public
Community & HOA
Community
- Features: Curbs, Street Lights, Street Paved, Sidewalks
- Security: Security System, Carbon Monoxide Detector(s)
HOA
- Services included: None
Location
- Region: Kankakee
Financial & listing details
- Price per square foot: $132/sqft
- Tax assessed value: $238,305
- Annual tax amount: $10,012
- Date on market: 9/16/2026
- Ownership: Fee Simple
Estimated market value
Not available
Estimated sales range
Not available
Not available
Price history
| Date | Event | Price |
|---|---|---|
| 10/13/2026 | Price change | $274,950-1.8%$132/sqft |
Source:  MRED as distributed by MLS GRID #12756949 Report a problem | ||
| 9/16/2026 | Listed for sale | $279,950+24.4%$135/sqft |
Source: MRED as distributed by MLS GRID #12756949 Report a problem | ||
| 2/16/2023 | Sold | $225,000+4.7%$108/sqft |
Source: MRED as distributed by MLS GRID #11695537 Report a problem | ||
| 1/11/2023 | Contingent | $215,000$103/sqft |
Source: MRED as distributed by MLS GRID #11695537 Report a problem | ||
| 1/5/2023 | Listed for sale | $215,000+2.4%$103/sqft |
Source: MRED as distributed by MLS GRID #11695537 Report a problem | ||
| 12/31/2021 | Listing removed | -- |
Source: Real Living Real Estate Report a problem | ||
| 7/14/2021 | Listed for sale | $209,900+222.9%$101/sqft |
Source: MRED as distributed by MLS GRID #11135525 Report a problem | ||
| 8/14/2017 | Sold | $65,000-18.6%$31/sqft |
Source: MRED as distributed by MLS GRID #09157385 Report a problem | ||
| 6/16/2017 | Pending sale | $79,900$38/sqft |
Source: Speckman Realty Real Living B #09157385 Report a problem | ||
| 5/25/2017 | Price change | $79,900-15.8%$38/sqft |
Source: Speckman Realty Real Living B #09157385 Report a problem | ||
| 1/19/2017 | Price change | $94,900-12.9%$46/sqft |
Source: Speckman Realty Real Living B #09157385 Report a problem | ||
| 8/24/2016 | Price change | $109,000-8.4%$52/sqft |
Source: Speckman Realty Real Living B #09157385 Report a problem | ||
| 5/25/2016 | Price change | $119,000-8.4%$57/sqft |
Source: Speckman Realty Real Living B #09157385 Report a problem | ||
| 3/6/2016 | Listed for sale | $129,900$62/sqft |
Source: Speckman Realty Real Living B #09157385 Report a problem | ||
Public tax history
| Year | Property taxes | Tax assessment |
|---|---|---|
| 2024 | $9,420 +3.8% | $79,435 +12.3% |
| 2023 | $9,077 +30.7% | $70,766 +14.3% |
| 2022 | $6,946 +8.4% | $61,939 +10.5% |
| 2021 | $6,409 +10.8% | $56,053 +11.2% |
| 2020 | $5,784 +7.2% | $50,385 +7.5% |
| 2019 | $5,396 -29% | $46,870 +8% |
| 2018 | $7,599 | $43,398 +2.3% |
| 2017 | $7,599 +6.7% | $42,443 +2% |
| 2016 | $7,123 -2.2% | $41,610 -7.4% |
| 2015 | $7,282 | $44,930 -5.5% |
| 2014 | $7,282 | $47,540 -4% |
| 2013 | -- | $49,521 -11.6% |
| 2012 | -- | $56,012 -5% |
| 2011 | -- | $58,953 +46.3% |
| 2009 | $3,931 +6.1% | $40,290 |
| 2008 | $3,704 | $40,290 +56.1% |
| 2002 | -- | $25,818 +2% |
| 2001 | -- | $25,312 |
| 2000 | -- | $25,312 |
Find assessor info on the county website
Monthly payment
Est. payment
Payment breakdown
Explore the cost of this home by adjusting the details. Changes won't be saved.Climate risks
Neighborhood: 60901
Nearby schools
Schools provided by the listing agent
- District: 111
Source: MRED as distributed by MLS GRID. This data may not be complete. We recommend contacting the local school district to confirm school assignments for this home.
Similar homes
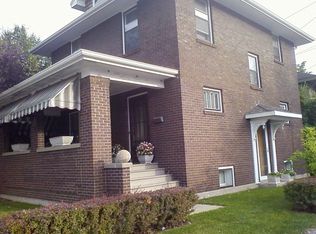
- $249,9003 bd2 ba1.5k sqft657 S Poplar Ave, Kankakee, IL 60901New
 MLS ID #12789280, Elizabeth Barbosa, RE/MAX Prestige Homes. MRED as distributed by MLS GRID
- $265,0003 bd2 ba2k sqft553 S Greenwood Ave, Kankakee, IL 60901Active
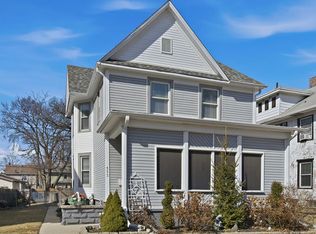 MLS ID #12743774, Ed Abed, Elevate - The Real Estate Company. MRED as distributed by MLS GRID
- $279,0003 bd2 ba1.5k sqft1041 W Exore Ln, Kankakee, IL 60901For Sale By Owner
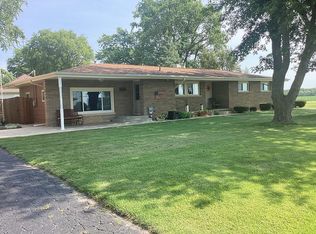
- $265,0004 bd3 ba2.2k sqft509 W Williams St, Kankakee, IL 60901Active
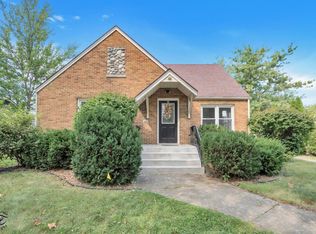 MLS ID #12764489, Azza Tawfik, ABR,e-PRO,GRI,SRES,SRS, McColly Bennett Real Estate. MRED as distributed by MLS GRID
