Welcome to this beautifully updated all-brick bungalow, offering the perfect combination of classic charm, modern updates, and generous living space! Step inside to a bright and inviting open floor plan featuring beautifully refinished hardwood floors throughout the first floor. The home has been thoughtfully updated with newer windows and doors and a beautifully renovated kitchen featuring quartz countertops, sleek stainless appliances, walk in pantry and plenty of space for cooking and entertaining. This spacious home offers 4 generously sized bedrooms, including a wonderful second-floor addition featuring a private primary suite with its own full bath, huge walk-in closet, a perfect retreat! and another huge bedroom with another big walk-in closet. The 2.5 bath is a plus! the full basement offers even more possibilities and is ready to be finished for additional living, recreation, or entertaining space, with a new half bath already in place. Outside, enjoy a fenced-in backyard, 2-car garage, and desirable corner lot. Add in low taxes, numerous updates, and plenty of room to grow, and this home is truly move-in ready. Beautifully updated, spacious, and full of character. This all-brick home is so beautiful you don't like to miss! Owner to replace roof of house and garage plus garage siding before closing.
Active
$265,000
509 W Williams St, Kankakee, IL 60901
4beds
2,217sqft
Single Family Residence
Built in 1940
7,200 Square Feet Lot
$-- Zestimate®
$120/sqft
$-- HOA
What's special
All-brick bungalowModern updatesFenced-in backyardBeautifully renovated kitchenDesirable corner lotClassic charmNumerous updates
- 29 days
- 1,520
- 186
Likely to sell faster than
Zillow last checked:
Listing updated:
Listed by:
Azza Tawfik, ABR,e-PRO,GRI,SRES,SRS 815-325-4877,
McColly Bennett Real Estate
Source: MRED as distributed by MLS GRID,MLS#: 12764489
Facts & features
Interior
Bedrooms & bathrooms
- Bedrooms: 4
- Bathrooms: 3
- Full bathrooms: 2
- 1/2 bathrooms: 1
Rooms
- Room types: No additional rooms
Primary bedroom
- Features: Flooring (Luxury Vinyl), Bathroom (Full)
- Level: Second
- Area: 196 Square Feet
- Dimensions: 14X14
Bedroom 2
- Features: Flooring (Hardwood)
- Level: Main
- Area: 168 Square Feet
- Dimensions: 14X12
Bedroom 3
- Features: Flooring (Hardwood)
- Level: Main
- Area: 156 Square Feet
- Dimensions: 13X12
Bedroom 4
- Features: Flooring (Luxury Vinyl)
- Level: Second
- Area: 234 Square Feet
- Dimensions: 13X18
Dining room
- Features: Flooring (Hardwood)
- Level: Main
- Area: 108 Square Feet
- Dimensions: 12X9
Kitchen
- Features: Kitchen (Eating Area-Table Space), Flooring (Hardwood)
- Level: Main
- Area: 168 Square Feet
- Dimensions: 12X14
Living room
- Features: Flooring (Hardwood)
- Level: Main
- Area: 266 Square Feet
- Dimensions: 19X14
Heating
- Natural Gas, Forced Air
Cooling
- Central Air
Appliances
- Included: Range, Microwave, Refrigerator, Disposal, Stainless Steel Appliance(s)
- Laundry: Sink
Features
- 1st Floor Bedroom, 1st Floor Full Bath, Replacement Windows
- Flooring: Hardwood
- Windows: Replacement Windows
- Basement: Unfinished,Full
Interior area
- Total structure area: 4,651
- Total interior livable area: 2,217 sqft
Video & virtual tour
Property
Parking
- Total spaces: 2
- Parking features: Concrete, Yes, Garage Owned, Detached, Garage
- Garage spaces: 2
Accessibility
- Accessibility features: No Disability Access
Features
- Stories: 1.5
Lot
- Size: 7,200 Square Feet
- Dimensions: 50 X 144
- Features: Corner Lot
Details
- Parcel number: 160932105018
- Zoning: SINGL
- Special conditions: None
- Other equipment: Ceiling Fan(s)
Construction
Type & style
- Home type: SingleFamily
- Architectural style: Bungalow
- Property subtype: Single Family Residence
Materials
- Brick
- Roof: Asphalt
Condition
- New construction: No
- Year built: 1940
- Major remodel year: 2026
Utilities & green energy
- Sewer: Public Sewer
- Water: Public
Community & HOA
Community
- Features: Curbs, Sidewalks, Street Lights, Street Paved
- Security: Carbon Monoxide Detector(s)
HOA
- Services included: None
Location
- Region: Kankakee
Financial & listing details
- Price per square foot: $120/sqft
- Tax assessed value: $109,605
- Annual tax amount: $3,018
- Date on market: 9/19/2026
- Ownership: Fee Simple
Estimated market value
Not available
Estimated sales range
Not available
Not available
Price history
| Date | Event | Price |
|---|---|---|
| 9/19/2026 | Listed for sale | $265,000+96.3%$120/sqft |
Source:  MRED as distributed by MLS GRID #12764489 Report a problem MRED as distributed by MLS GRID #12764489 Report a problem | ||
| 12/11/2025 | Sold | $135,000-12.9%$61/sqft |
Source: MRED as distributed by MLS GRID #12514481 Report a problem | ||
| 11/27/2025 | Pending sale | $155,000$70/sqft |
Source: MRED as distributed by MLS GRID #12514481 Report a problem | ||
| 11/12/2025 | Listed for sale | $155,000+118.3%$70/sqft |
Source: MRED as distributed by MLS GRID #12514481 Report a problem | ||
| 9/22/2010 | Sold | $71,000-9.6%$32/sqft |
Source: MRED as distributed by MLS GRID #07529088 Report a problem | ||
| 7/17/2010 | Price change | $78,500-6.4%$35/sqft |
Source: Real Living Speckman Realty #07529088 Report a problem | ||
| 5/16/2010 | Listed for sale | $83,900$38/sqft |
Source: Speckman Realty Inc. GMAG #07529088 Report a problem | ||
Public tax history
| Year | Property taxes | Tax assessment |
|---|---|---|
| 2024 | $3,019 +9.6% | $36,535 +12.2% |
| 2023 | $2,755 +15.9% | $32,548 +14.3% |
| 2022 | $2,376 +13.4% | $28,488 +10.5% |
| 2021 | $2,095 +76% | $25,781 +11.2% |
| 2020 | $1,190 -2.4% | $23,174 +7.5% |
| 2019 | $1,220 -16% | $21,557 +8% |
| 2018 | $1,452 | $19,960 +2.2% |
| 2017 | $1,452 +4.6% | $19,521 +2% |
| 2016 | $1,388 +0.8% | $19,138 -2% |
| 2015 | $1,377 | $19,529 -5% |
| 2014 | $1,377 | $20,557 -13.6% |
| 2013 | -- | $23,794 -4.5% |
| 2012 | -- | $24,920 -4% |
| 2011 | -- | $25,947 -40.5% |
| 2009 | $3,842 +6.1% | $43,633 |
| 2008 | $3,621 | $43,633 +31.7% |
| 2002 | -- | $33,136 +3.8% |
| 2001 | -- | $31,919 |
| 2000 | -- | $31,919 |
Find assessor info on the county website
Monthly payment
Est. payment
Payment breakdown
Explore the cost of this home by adjusting the details. Changes won't be saved.Climate risks
Neighborhood: 60901
Nearby schools
Schools provided by the listing agent
- District: 111
Source: MRED as distributed by MLS GRID. This data may not be complete. We recommend contacting the local school district to confirm school assignments for this home.
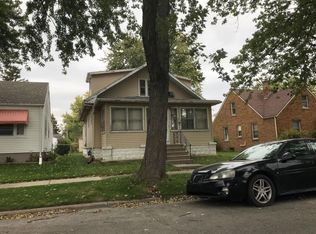
Similar homes
- $259,9004 bd3 ba1.9k sqft2020 W Calista St, Kankakee, IL 60901Price Change
 MLS ID #12701769, Brant Fred, McColly Rosenboom - B. MRED as distributed by MLS GRID
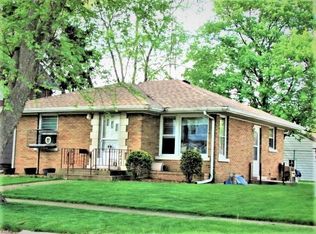
 - $279,0003 bd2 ba1.5k sqft1041 W Exore Ln, Kankakee, IL 60901For Sale By Owner

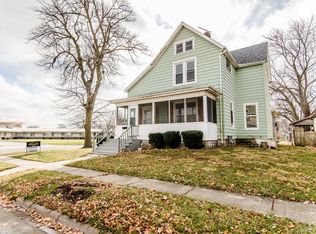
- $259,9004 bd2 ba1.8k sqft16 Northview St, Kankakee, IL 60901Active
 MLS ID #12762499, Dana Anest, GMC Realty LTD. MRED as distributed by MLS GRID
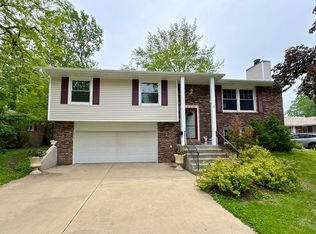
 - $274,9503 bd3 ba2k sqft619 S Harrison Ave, Kankakee, IL 60901Price Change
 MLS ID #12756949, Leanne Provost, ABR,CRS,PSA,SRES, Berkshire Hathaway HomeServices Speckman Realty. MRED as distributed by MLS GRID
