Discover this stunning all-brick 4-bedroom ranch in Westwood Subdivision, conveniently located near Riverside Hospital. Fully renovated and ready for a new owner. Recent renovations include roof, windows, doors, hardwood floors, carpet, stainless steel appliances, window coverings, light fixtures, sump pump, and septic pump-this home is move-in ready. The gourmet kitchen shines with Amish hickory cabinets, granite countertops, a stylish backsplash, pantry, center island, and eat-in area. An expansive open living space features a brick fireplace, sunroom, and atrium, perfect for entertaining. The master suite includes a walk-in closet, while a 2.5-car garage and abundant storage meet all your needs. Outside, enjoy a circular driveway, large deck, mature trees, and scenic views. Schedule your private showing today!
Active
$375,000
1305 Oaktree Ln, Kankakee, IL 60901
4beds
2,872sqft
Single Family Residence
Built in 1972
0.86 Acres Lot
$-- Zestimate®
$131/sqft
$-- HOA
What's special
Brick fireplaceScenic viewsMature treesCenter islandMaster suiteExpansive open living spaceGourmet kitchen
- 98 days
- 218
- 19
Zillow last checked:
Listing updated:
Listed by:
Dustin Kooy 815-954-1346,
Village Realty Inc
Source: MRED as distributed by MLS GRID,MLS#: 12675847
Facts & features
Interior
Bedrooms & bathrooms
- Bedrooms: 4
- Bathrooms: 3
- Full bathrooms: 2
- 1/2 bathrooms: 1
Rooms
- Room types: Heated Sun Room, Foyer
Primary bedroom
- Features: Flooring (Carpet), Window Treatments (Blinds), Bathroom (Full)
- Level: Main
- Area: 224 Square Feet
- Dimensions: 16X14
Bedroom 2
- Features: Flooring (Carpet), Window Treatments (Blinds)
- Level: Main
- Area: 121 Square Feet
- Dimensions: 11X11
Bedroom 3
- Features: Flooring (Carpet), Window Treatments (Blinds)
- Level: Main
- Area: 144 Square Feet
- Dimensions: 16X9
Bedroom 4
- Features: Flooring (Carpet), Window Treatments (Blinds)
- Level: Main
- Area: 80 Square Feet
- Dimensions: 10X8
Family room
- Features: Flooring (Hardwood), Window Treatments (Blinds)
- Level: Main
- Area: 420 Square Feet
- Dimensions: 21X20
Foyer
- Features: Flooring (Other)
- Level: Main
- Area: 147 Square Feet
- Dimensions: 21X7
Other
- Features: Flooring (Terracotta), Window Treatments (Blinds)
- Level: Main
- Area: 273 Square Feet
- Dimensions: 21X13
Kitchen
- Features: Kitchen (Eating Area-Breakfast Bar, Eating Area-Table Space, Pantry-Closet), Flooring (Hardwood)
- Level: Main
- Area: 420 Square Feet
- Dimensions: 28X15
Laundry
- Features: Flooring (Ceramic Tile)
- Level: Main
- Area: 25 Square Feet
- Dimensions: 5X5
Living room
- Features: Flooring (Hardwood), Window Treatments (Blinds)
- Level: Main
- Area: 391 Square Feet
- Dimensions: 17X23
Heating
- Natural Gas, Steam
Cooling
- Central Air
Appliances
- Included: Range, Dishwasher, Refrigerator, Washer, Dryer
- Laundry: Main Level
Features
- 1st Floor Bedroom, 1st Floor Full Bath
- Flooring: Hardwood
- Windows: Skylight(s)
- Basement: Crawl Space
- Number of fireplaces: 1
Interior area
- Total structure area: 0
- Total interior livable area: 2,872 sqft
Property
Parking
- Total spaces: 2.5
- Parking features: Asphalt, Circular Driveway, Garage Door Opener, Yes, Garage Owned, Attached, Garage
- Attached garage spaces: 2.5
- Has uncovered spaces: Yes
Accessibility
- Accessibility features: No Disability Access
Features
- Stories: 1
- Patio & porch: Deck
- Has spa: Yes
- Spa features: Outdoor Hot Tub
- Fencing: Fenced
Lot
- Size: 0.86 Acres
- Dimensions: 175X215
- Features: Corner Lot, Wooded
Details
- Parcel number: 16093120100400
- Zoning: SINGL
- Special conditions: None
- Other equipment: TV-Cable
Construction
Type & style
- Home type: SingleFamily
- Property subtype: Single Family Residence
Materials
- Brick
- Foundation: Block
- Roof: Asphalt
Condition
- New construction: No
- Year built: 1972
- Major remodel year: 2015
Utilities & green energy
- Electric: Circuit Breakers, 200+ Amp Service
- Sewer: Septic Tank
- Water: Public
Community & HOA
Community
- Features: Park
- Security: Security System, Carbon Monoxide Detector(s)
HOA
- Services included: None
Location
- Region: Kankakee
Financial & listing details
- Price per square foot: $131/sqft
- Tax assessed value: $331,323
- Annual tax amount: $13,057
- Date on market: 7/9/2026
- Ownership: Fee Simple
Estimated market value
Not available
Estimated sales range
Not available
$2,869/mo
Price history
| Date | Event | Price |
|---|---|---|
| 10/9/2026 | Listed for sale | $375,000$131/sqft |
Source: MRED as distributed by MLS GRID #12675847 Report a problem | ||
| 7/9/2026 | Pending sale | $375,000$131/sqft |
Source: MRED as distributed by MLS GRID #12675847 Report a problem | ||
| 7/9/2026 | Listed for sale | $375,000$131/sqft |
Source:  MRED as distributed by MLS GRID #12675847 Report a problem MRED as distributed by MLS GRID #12675847 Report a problem | ||
| 6/8/2026 | Listing removed | $375,000$131/sqft |
Source: MRED as distributed by MLS GRID #12510581 Report a problem | ||
| 1/3/2026 | Pending sale | $375,000$131/sqft |
Source: MRED as distributed by MLS GRID #12510581 Report a problem | ||
| 12/2/2025 | Contingent | $375,000$131/sqft |
Source: MRED as distributed by MLS GRID #12510581 Report a problem | ||
| 11/19/2025 | Price change | $375,000-6.3%$131/sqft |
Source: MRED as distributed by MLS GRID #12510581 Report a problem | ||
| 11/7/2025 | Listed for sale | $400,000+77%$139/sqft |
Source: MRED as distributed by MLS GRID #12510581 Report a problem | ||
| 10/16/2017 | Sold | $226,000-3.8%$79/sqft |
Source: MRED as distributed by MLS GRID #09655107 Report a problem | ||
| 9/14/2017 | Pending sale | $235,000$82/sqft |
Source: McColly Bennett Real Estate #09655107 Report a problem | ||
| 8/15/2017 | Price change | $235,000-2.1%$82/sqft |
Source: McColly Bennett Real Estate #09655107 Report a problem | ||
| 7/13/2017 | Price change | $240,000-3.9%$84/sqft |
Source: McColly Bennett Real Estate #09655107 Report a problem | ||
| 6/11/2017 | Price change | $249,700-10.7%$87/sqft |
Source: McColly Bennett Real Estate #09655107 Report a problem | ||
| 6/10/2017 | Listed for sale | $279,700+133.1%$97/sqft |
Source: McColly Bennett Real Estate #09655107 Report a problem | ||
| 4/20/2015 | Sold | $120,000-7.7%$42/sqft |
Source: Public Record Report a problem | ||
| 12/29/2014 | Sold | $130,000-45.3%$45/sqft |
Source: Public Record Report a problem | ||
| 1/24/2014 | Listing removed | $237,500$83/sqft |
Source: Coldwell Banker Residential Brokerage - Bradley #08519443 Report a problem | ||
| 11/2/2013 | Price change | $237,500+0.1%$83/sqft |
Source: McColly Real Estate #08479436 Report a problem | ||
| 9/4/2013 | Price change | $237,209-2%$83/sqft |
Source: McColly Real Estate #08083764 Report a problem | ||
| 7/13/2013 | Price change | $242,060-2%$84/sqft |
Source: McColly Real Estate #08083764 Report a problem | ||
| 5/23/2013 | Price change | $247,000-1.9%$86/sqft |
Source: McColly Real Estate #08083764 Report a problem | ||
| 4/26/2013 | Listed for sale | $251,900-2.7%$88/sqft |
Source: McColly Real Estate #08083764 Report a problem | ||
| 7/19/2012 | Price change | $259,000-5.8%$90/sqft |
Source: McColly Bennett Real Estate #08083764 Report a problem | ||
| 6/6/2012 | Listed for sale | $275,000$96/sqft |
Source: McColly Bennett Real Estate #08083764 Report a problem | ||
Public tax history
| Year | Property taxes | Tax assessment |
|---|---|---|
| 2024 | $13,057 +3.8% | $110,441 +12.3% |
| 2023 | $12,580 +15.6% | $98,388 +14.3% |
| 2022 | $10,887 +6.8% | $86,116 +10.5% |
| 2021 | $10,195 +8.8% | $77,933 +11.3% |
| 2020 | $9,369 +5.7% | $70,052 +7.5% |
| 2019 | $8,866 -6.3% | $65,165 +8% |
| 2018 | $9,460 | $60,338 +2.2% |
| 2017 | $9,460 +6.9% | $59,011 +2% |
| 2016 | $8,845 +3.1% | $57,854 +0.9% |
| 2015 | $8,576 | $57,316 -8.5% |
| 2014 | $8,576 | $62,641 -4% |
| 2013 | -- | $65,251 -4.5% |
| 2012 | -- | $68,335 -5% |
| 2011 | -- | $71,932 -2% |
| 2009 | $7,243 +8.1% | $73,400 +1% |
| 2008 | $6,702 | $72,681 +15.1% |
| 2002 | -- | $63,146 |
| 2001 | -- | $63,146 |
| 2000 | -- | $63,146 |
Find assessor info on the county website
Monthly payment
Est. payment
Payment breakdown
Explore the cost of this home by adjusting the details. Changes won't be saved.Climate risks
Neighborhood: 60901
Nearby schools
Schools provided by the listing agent
- Middle: Kankakee Junior High School
- High: Kankakee High School
- District: 111
Source: MRED as distributed by MLS GRID. This data may not be complete. We recommend contacting the local school district to confirm school assignments for this home.
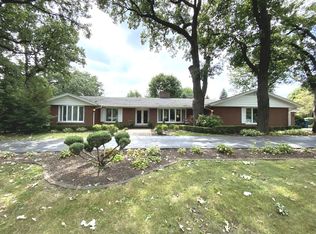
Similar homes
- $359,0003 bd3 ba3.1k sqft210 S Small Ave, Kankakee, IL 60901Price Change
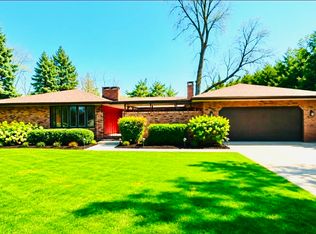 MLS ID #12737066, Cynthia Rice, Marquette Properties, Inc. MRED as distributed by MLS GRID
 - $435,0004 bd3 ba2.9k sqft5 Marquette Ln, Kankakee, IL 60901Price Change
 MLS ID #12766263, Peter Grant, GRI, Berkshire Hathaway HomeServices Speckman Realty. MRED as distributed by MLS GRID
 - $389,0004 bd4 ba3.7k sqft912 S Greenwood Ave, Kankakee, IL 60901Active
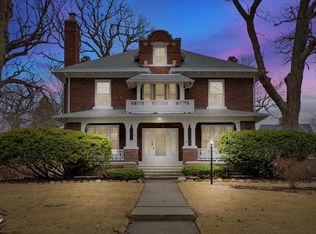 MLS ID #12584488, Billy Harder, McColly Bennett Real Estate. MRED as distributed by MLS GRID
 - $354,9004 bd3 ba2.7k sqft830 W River St, Bourbonnais, IL 60914Active
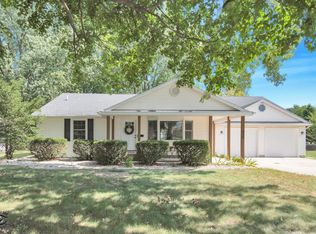 MLS ID #12761392, Michelle Arseneau, ABR,SFR, Coldwell Banker Realty. MRED as distributed by MLS GRID
