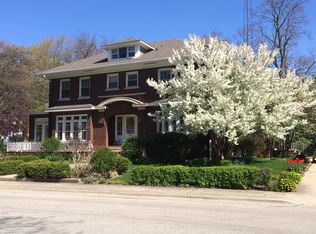
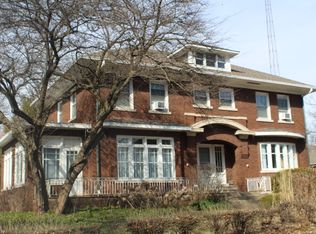
Set on a large corner lot deep in the Historic Riverview District, this Stately American Foursquare is surrounded by beautiful Mature Oaks and located just steps from Cobb Park and the Kankakee River. Rich in character and local history, this distinguished residence was the longtime family home of former Illinois Governor George H. Ryan. A welcoming front porch leads into a gracious entry foyer, where the home's timeless character immediately shines. The family room showcases beautiful stained glass windows, a brick fireplace, and custom built-in shelving, creating a warm and elegant gathering space. The expansive living and dining rooms are richly appointed with large windows, additional stained glass details, and original pocket doors that separate the two spaces. The kitchen offers excellent functionality with a spacious butler's pantry pass-through to the dining room, an additional walk-in pantry, and a convenient rear staircase leading to the second floor. A grand front staircase leads up to an open gallery landing, four bedrooms, and access to two covered balconies that provide inviting spaces to relax while overlooking the mature trees and surrounding historic neighborhood. Walk up to the finished attic that provides the option for a fifth bedroom, guest space, or flex room. The finished basement expands the living and entertaining space with a full wet bar and lounge. This is a rare opportunity to own a landmark home in one of the area's most admired historic neighborhoods.
Active
Price cut: $10K (8/10)
$399,999
912 S Greenwood Ave, Kankakee, IL 60901
4beds
3,775sqft
Single Family Residence
Built in 1915
0.32 Acres Lot
$392,600 Zestimate®
$106/sqft
$-- HOA
What's special
Brick fireplaceFinished atticAdditional walk-in pantryLarge windowsOriginal pocket doorsLarge corner lotGracious entry foyer
- 177 days
- 683
- 35
Zillow last checked:
Listing updated:
Listed by:
Billy Harder 815-954-7262,
McColly Bennett Real Estate
Source: MRED as distributed by MLS GRID,MLS#: 12584488
Facts & features
Interior
Bedrooms & bathrooms
- Bedrooms: 4
- Bathrooms: 4
- Full bathrooms: 2
- 1/2 bathrooms: 2
Rooms
- Room types: Attic
Primary bedroom
- Features: Flooring (Carpet)
- Level: Second
- Area: 299 Square Feet
- Dimensions: 23X13
Bedroom 2
- Features: Flooring (Hardwood)
- Level: Second
- Area: 156 Square Feet
- Dimensions: 13X12
Bedroom 3
- Features: Flooring (Carpet)
- Level: Second
- Area: 187 Square Feet
- Dimensions: 17X11
Bedroom 4
- Features: Flooring (Carpet)
- Level: Second
- Area: 130 Square Feet
- Dimensions: 13X10
Other
- Features: Flooring (Carpet)
- Level: Attic
- Area: 672 Square Feet
- Dimensions: 28X24
Dining room
- Features: Flooring (Hardwood)
- Level: Main
- Area: 294 Square Feet
- Dimensions: 21X14
Family room
- Features: Flooring (Hardwood)
- Level: Main
- Area: 169 Square Feet
- Dimensions: 13X13
Kitchen
- Features: Flooring (Ceramic Tile)
- Level: Main
- Area: 273 Square Feet
- Dimensions: 21X13
Laundry
- Level: Basement
- Area: 144 Square Feet
- Dimensions: 12X12
Living room
- Features: Flooring (Hardwood)
- Level: Main
- Area: 260 Square Feet
- Dimensions: 20X13
Heating
- Natural Gas
Cooling
- Partial
Features
- Basement: Partially Finished,Exterior Entry,Full
- Attic: Finished
- Number of fireplaces: 1
- Fireplace features: Family Room
Interior area
- Total structure area: 3,116
- Total interior livable area: 3,775 sqft
Property
Parking
- Total spaces: 2
- Parking features: Asphalt, Garage Door Opener, Yes, Detached, Garage
- Garage spaces: 2
- Has uncovered spaces: Yes
Accessibility
- Accessibility features: No Disability Access
Features
- Stories: 2.5
- Patio & porch: Patio
- Exterior features: Balcony
Lot
- Size: 0.32 Acres
- Dimensions: 100x140
Details
- Additional structures: Shed(s)
- Parcel number: 16170542100100
- Zoning: SINGL
- Special conditions: List Broker Must Accompany
Construction
Type & style
- Home type: SingleFamily
- Property subtype: Single Family Residence
Materials
- Brick
- Foundation: Concrete Perimeter
- Roof: Asphalt
Condition
- New construction: No
- Year built: 1915
Utilities & green energy
- Sewer: Public Sewer
- Water: Public
Community & HOA
HOA
- Services included: None
Location
- Region: Kankakee
Financial & listing details
- Price per square foot: $106/sqft
- Tax assessed value: $280,404
- Annual tax amount: $9,780
- Date on market: 3/13/2026
- Ownership: Fee Simple
Estimated market value
$392,600
$373,000 - $412,000
$4,331/mo
Price history
| Date | Event | Price |
|---|---|---|
| 8/10/2026 | Price change | $399,999-2.4%$106/sqft |
Source:  MRED as distributed by MLS GRID #12584488 Report a problem MRED as distributed by MLS GRID #12584488 Report a problem | ||
| 6/29/2026 | Price change | $410,000-1.2%$109/sqft |
Source: MRED as distributed by MLS GRID #12584488 Report a problem | ||
| 4/6/2026 | Price change | $415,000-2.4%$110/sqft |
Source: MRED as distributed by MLS GRID #12584488 Report a problem | ||
| 3/13/2026 | Listed for sale | $425,000$113/sqft |
Source: MRED as distributed by MLS GRID #12584488 Report a problem | ||
Public tax history
| Year | Property taxes | Tax assessment |
|---|---|---|
| 2024 | $9,780 +5.5% | $93,468 +12.2% |
| 2023 | $9,270 +9.9% | $83,268 +14.3% |
| 2022 | $8,438 +7.9% | $72,882 +10.5% |
| 2021 | $7,818 +10.2% | $65,956 +11.2% |
| 2020 | $7,091 +6.8% | $59,287 +7.5% |
| 2019 | $6,642 +2702.9% | $55,151 +8% |
| 2018 | $237 | $51,066 +2.2% |
| 2017 | $237 -96.4% | $49,943 +2% |
| 2016 | $6,499 +19.1% | $48,964 +9.6% |
| 2015 | $5,458 | $44,675 |
| 2014 | $5,458 | $44,675 +0.8% |
| 2013 | -- | $44,321 -12% |
| 2012 | -- | $50,380 -19.4% |
| 2011 | -- | $62,492 -25.1% |
| 2009 | $8,415 +6.9% | $83,404 |
| 2008 | $7,869 | $83,404 +31.2% |
| 2002 | -- | $63,562 +7.7% |
| 2001 | -- | $59,021 |
| 2000 | -- | $59,021 |
Find assessor info on the county website
Monthly payment
Est. payment
Payment breakdown
Explore the cost of this home by adjusting the details. Changes won't be saved.Climate risks
Neighborhood: 60901
Nearby schools
Schools provided by the listing agent
- District: 111
Source: MRED as distributed by MLS GRID. This data may not be complete. We recommend contacting the local school district to confirm school assignments for this home.
Similar homes
- $450,0004 bd3 ba2.9k sqft5 Marquette Ln, Kankakee, IL 60901Active
 MLS ID #12676304, Peter Grant, GRI, Berkshire Hathaway HomeServices Speckman Realty. MRED as distributed by MLS GRID
 - $379,0003 bd3 ba3.1k sqft210 S Small Ave, Kankakee, IL 60901Active
 MLS ID #12737066, Cynthia Rice, Marquette Properties, Inc. MRED as distributed by MLS GRID
 - $265,0003 bd2 ba2k sqft553 S Greenwood Ave, Kankakee, IL 60901Active
 MLS ID #12743774, Ed Abed, Elevate - The Real Estate Company. MRED as distributed by MLS GRID
 - $359,0005 bd4 ba2.6k sqft194 N Entrance Ave, Kankakee, IL 60901Active
 MLS ID #12536879, Allison Ascher, Coldwell Banker Realty. MRED as distributed by MLS GRID
